Filter


89 %
rates
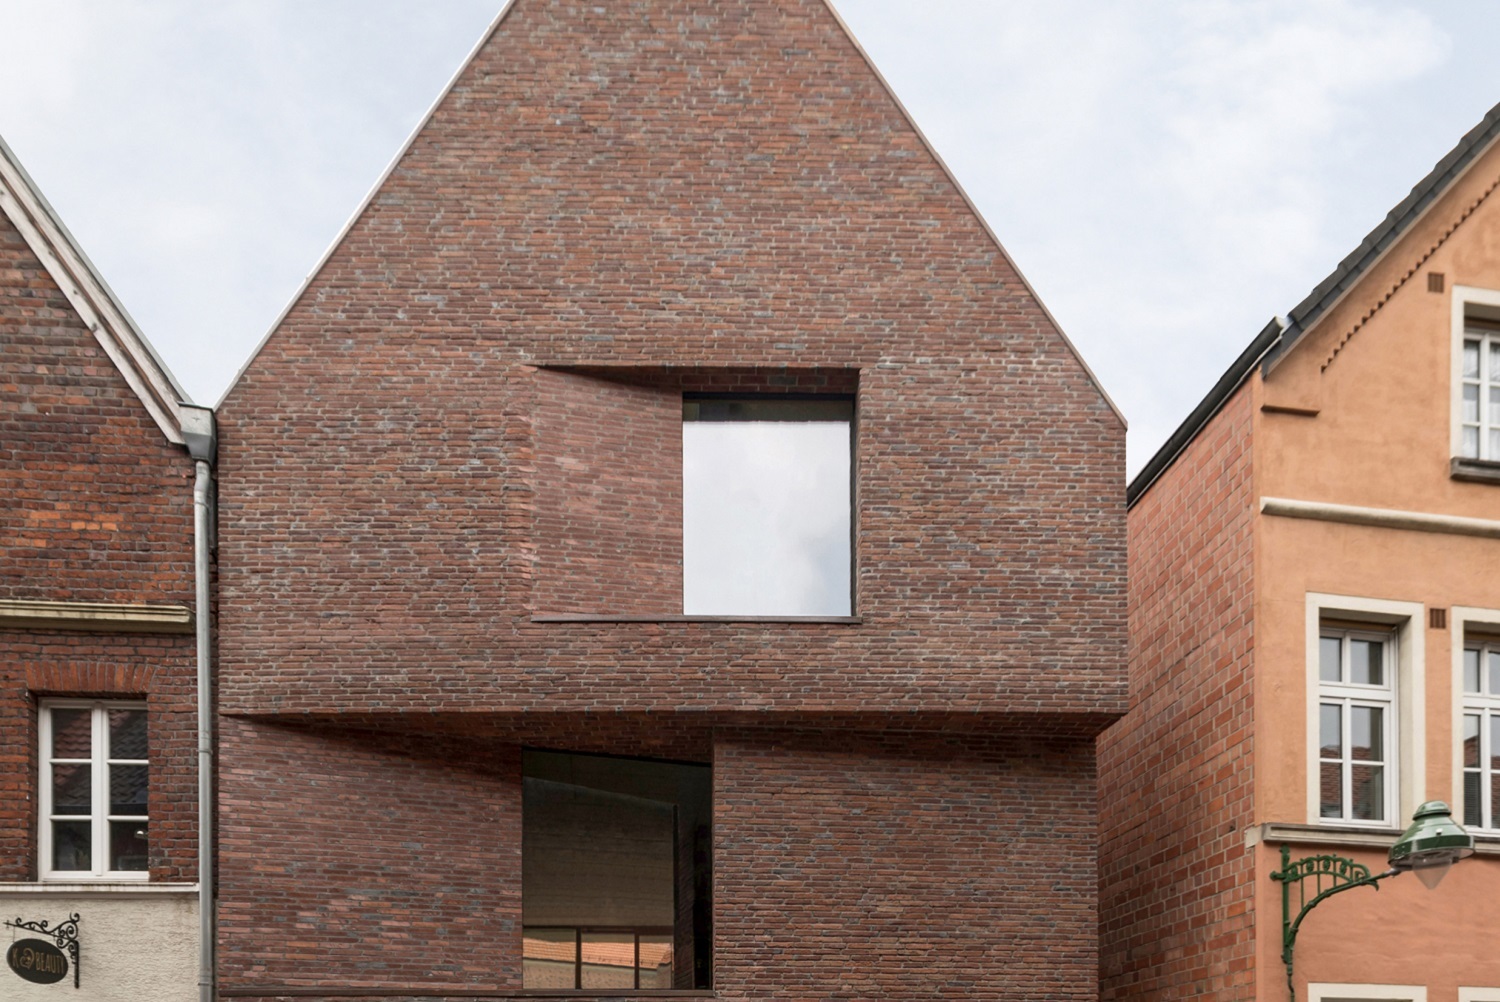
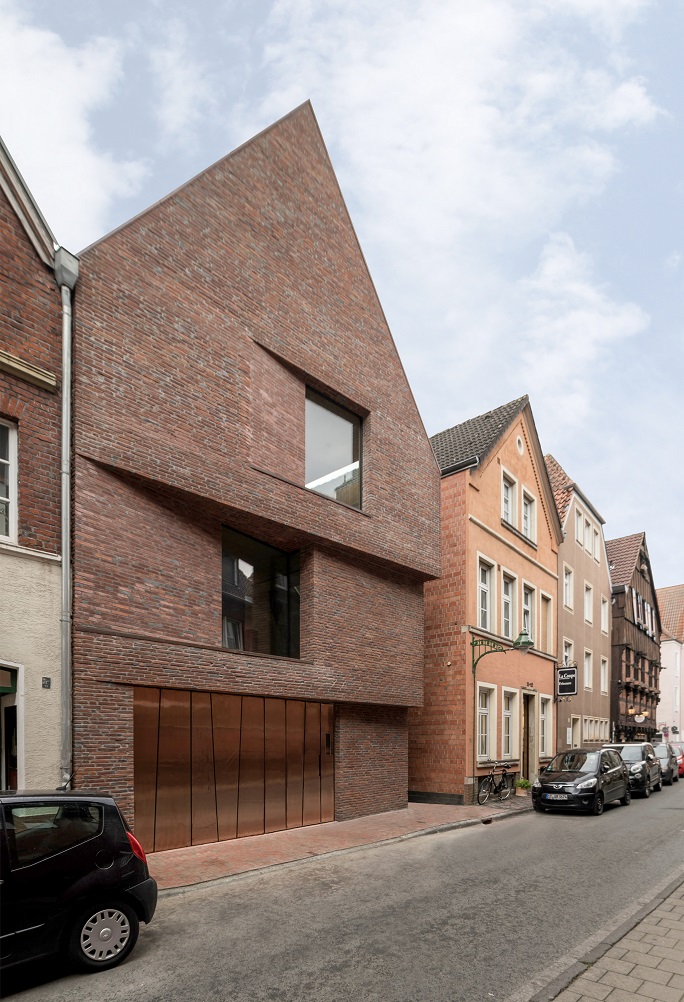
Designed by German studio Hehnpohl architektur, the house makes a striking addition to the historic centre of Münster, Germany, a city that went down in history when the Treaty of Westphalia was signed there in 1648. Behind the traditional façade of fair faced masonry lies a surprisingly airy and untraditional interior.
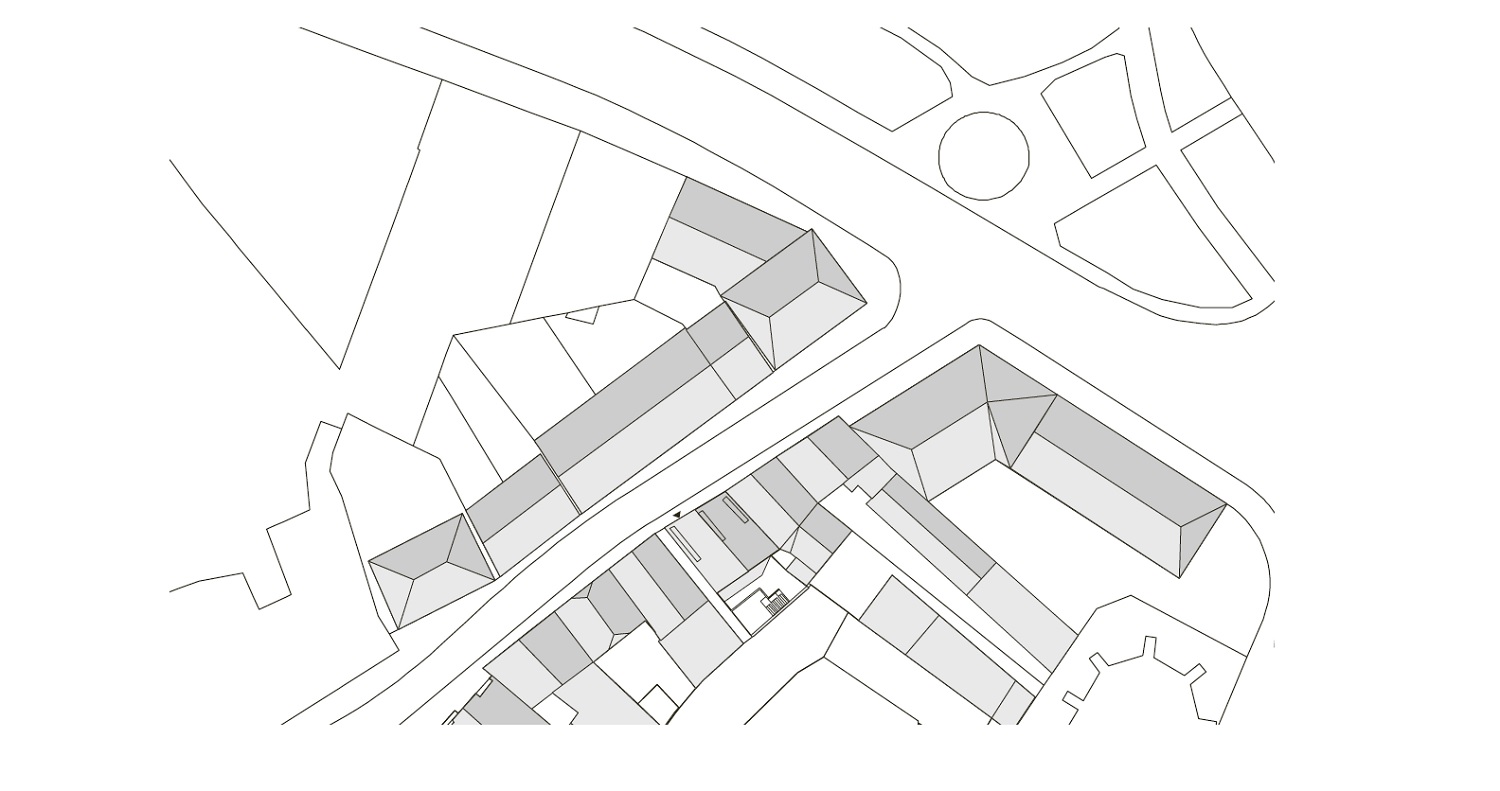
The house is designed to fit into the gap between two listed historic houses in Münster’s central district of Buddenturm. The site presented the architects with a quite complicated task: they had to meet the requirements of the regulatory plan, which strictly determined the borders of the lot, and, at the same time, needed to build on the existing development and in the given context of the neighbouring buildings. The new house was to speak a historically-grounded language while meeting contemporary expectations for optimal living.
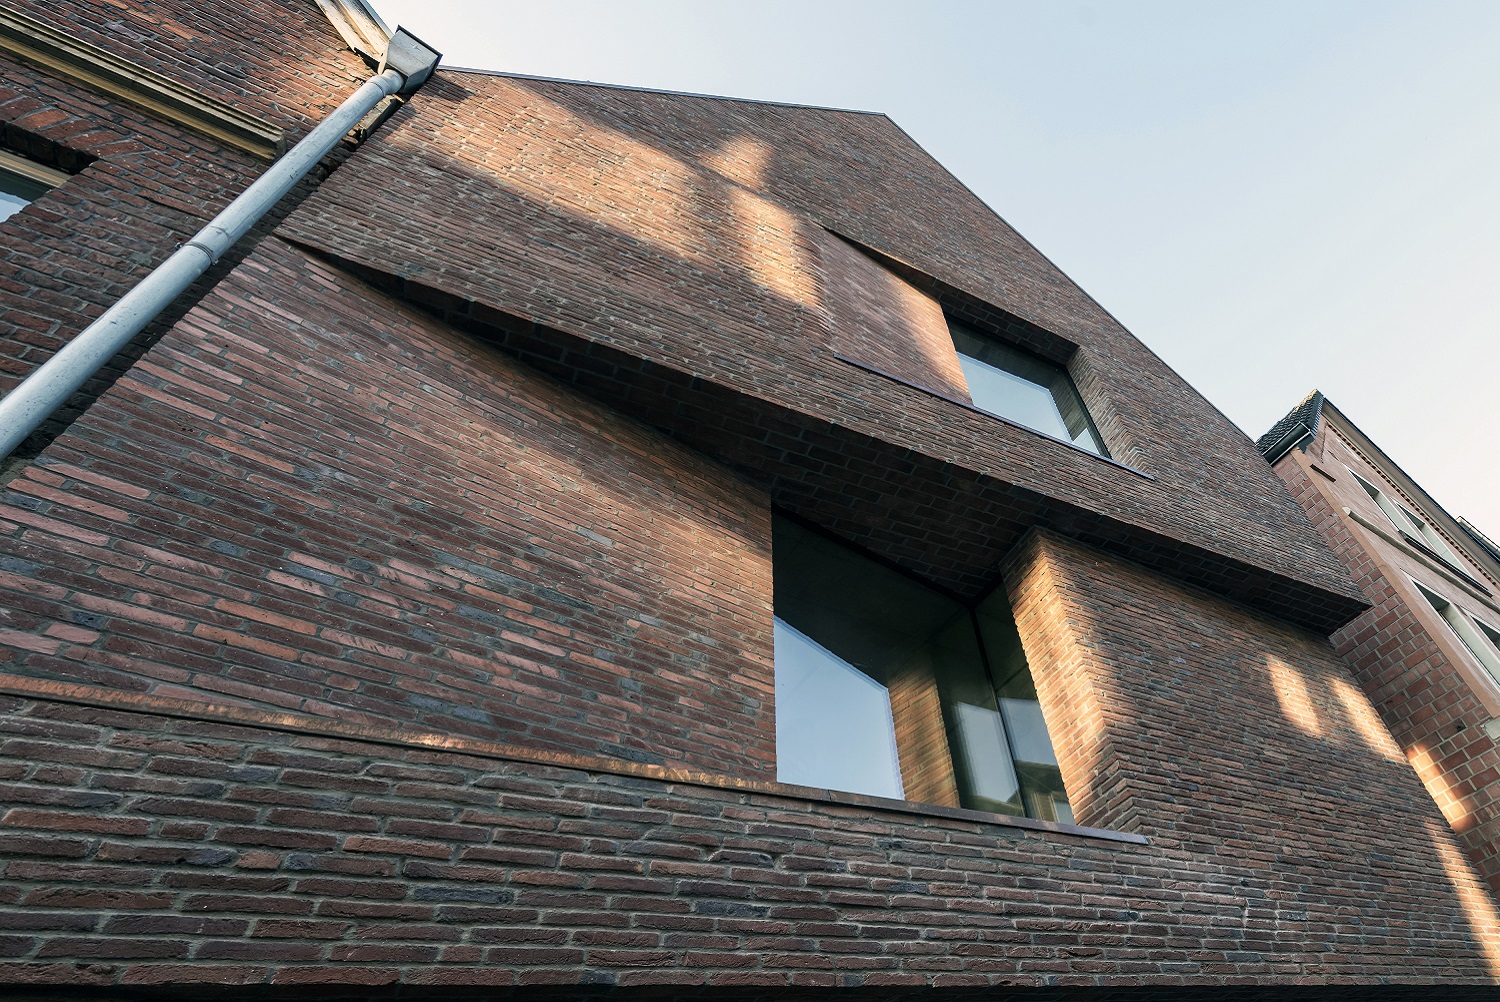
The characteristic element of the façade is its division into three horizontal layers, two of which run perpendicular to the longitudinal axis of the neighbouring lot. The third, the highest, connects the two neighbouring houses. Together with the facade of fair faced masonry, the architects achieved a double effect, respecting both the typical local materials and the urban scale.
In this way, the design integrates a historical expression with a sense of contemporary minimalism. The house opens to the street in three places: via copper gate on the ground floor and with large-scale widowns in the recessed façade on the first and second floors.
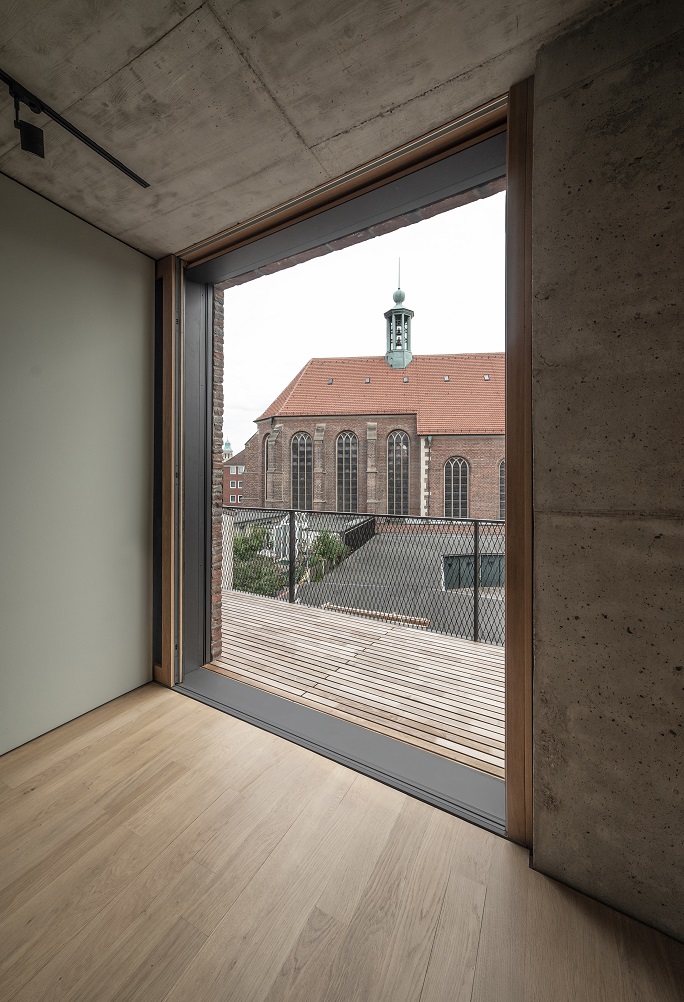
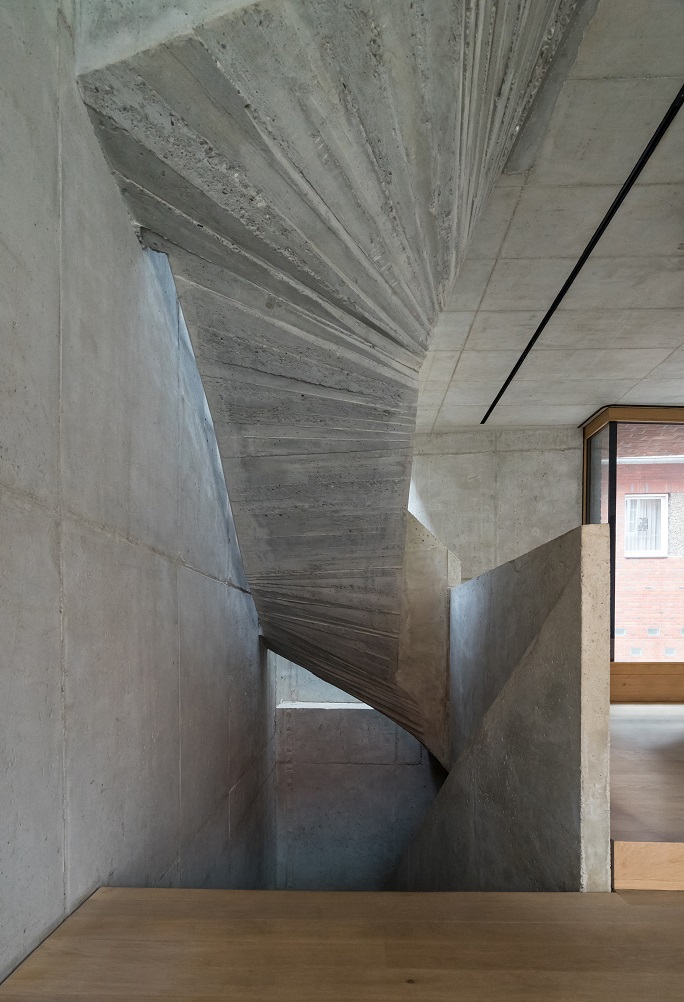
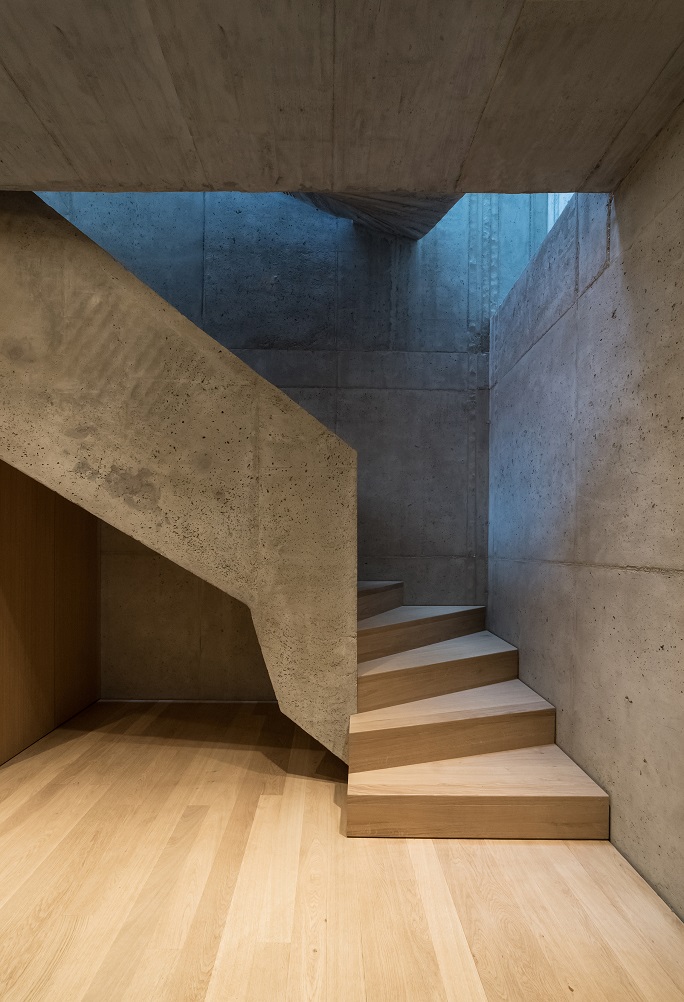
This staggering is also evident in the interior, where the windows create alcoves and offer views of the medieval Buddenturm tower, part of the historic fortifications of the city. The staircase opens in a fan shape, thus allowing natural light to penetrate deeper into the house. Another unforgettable source of natural light is the glazing in the eave walls and on the ridge of the roof.
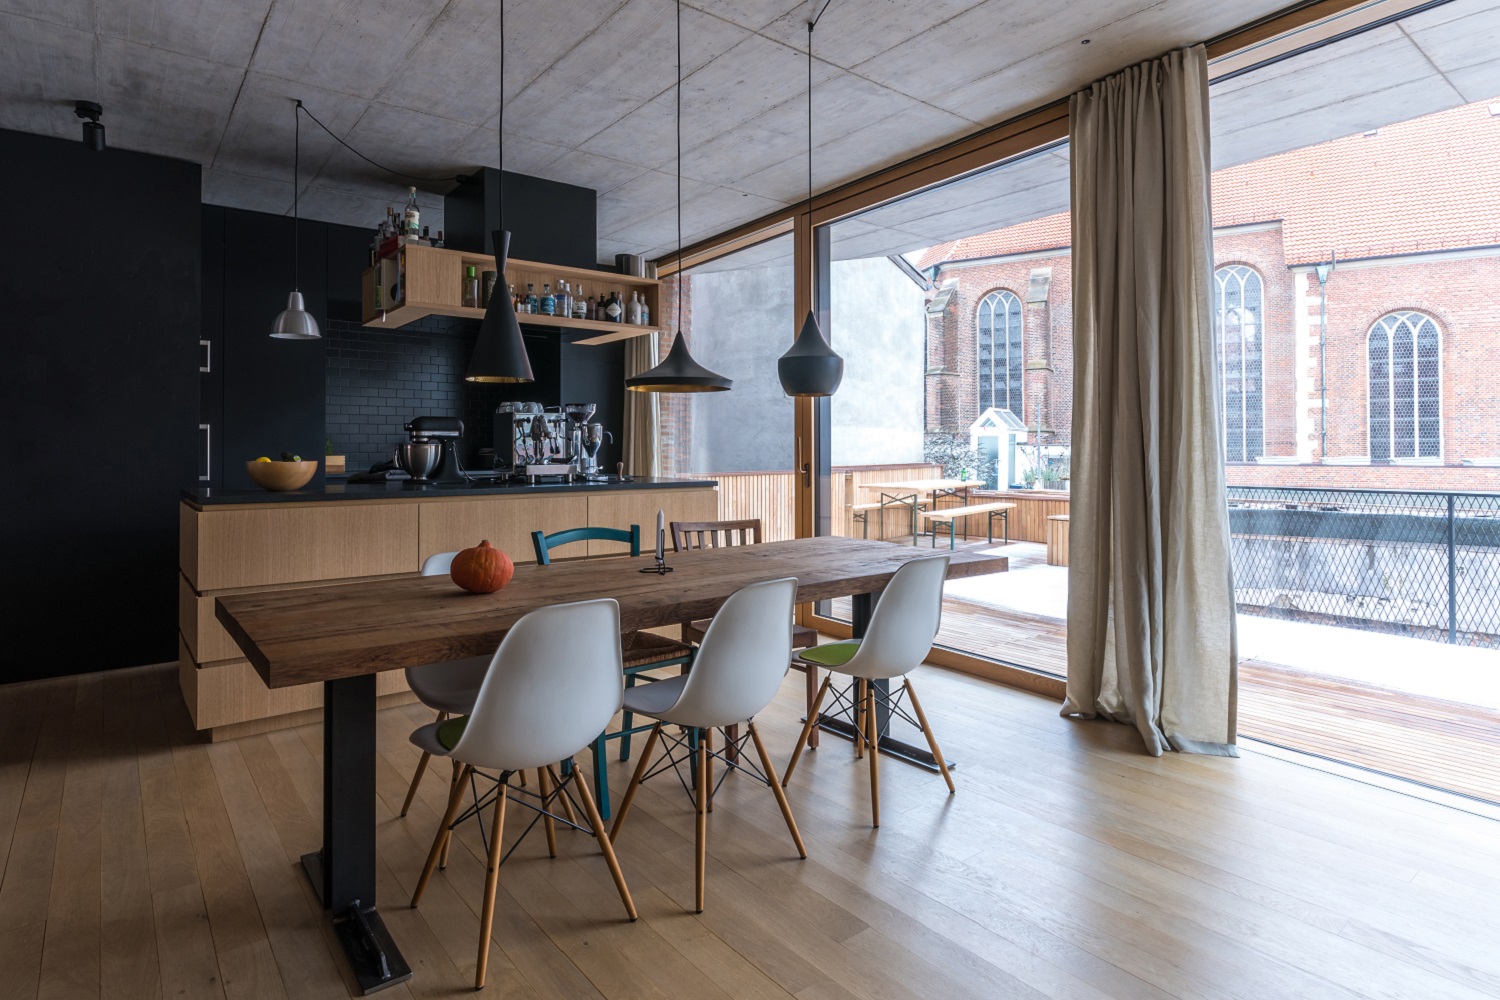
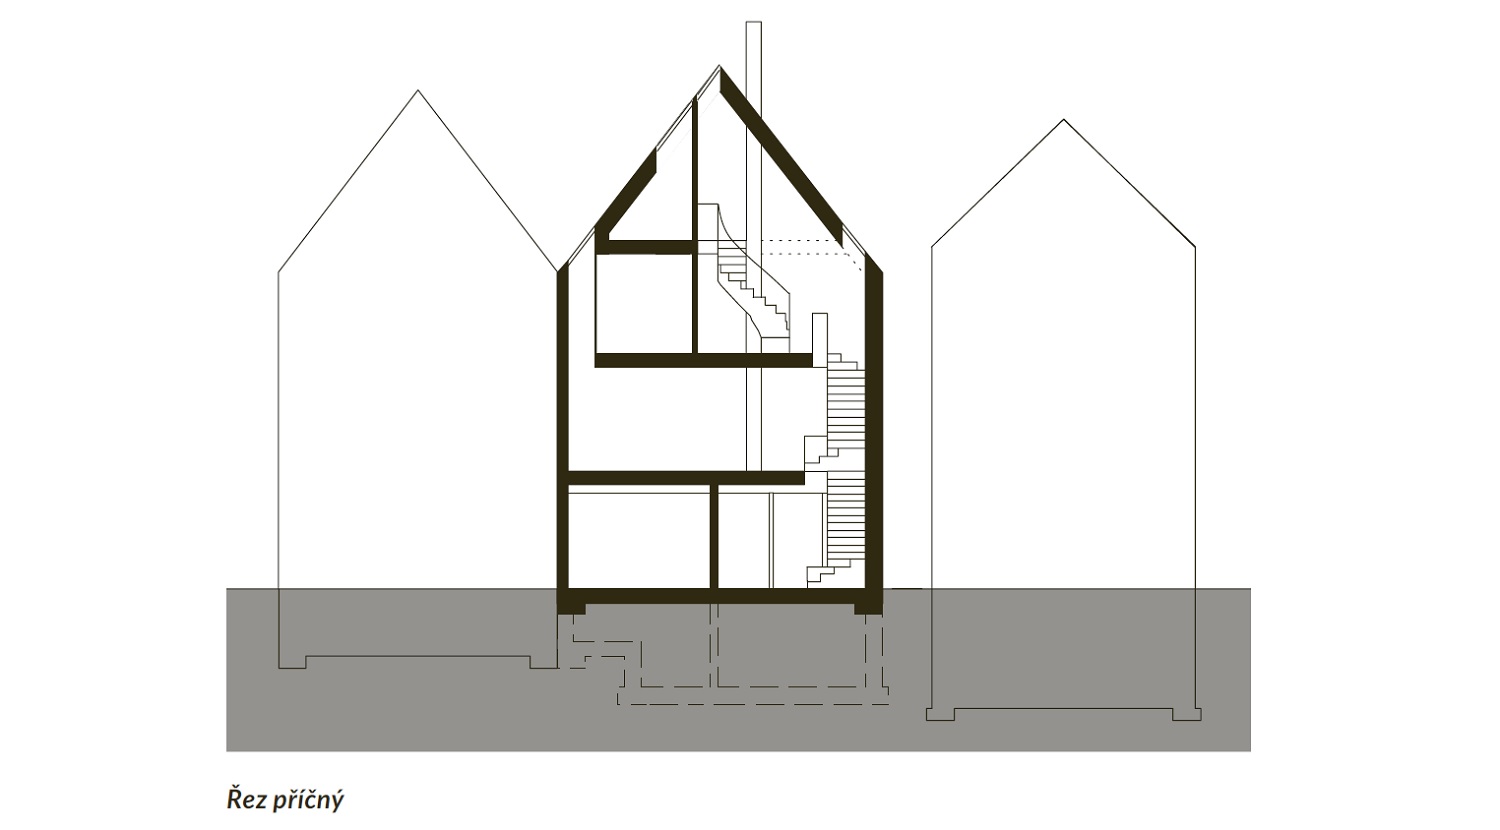
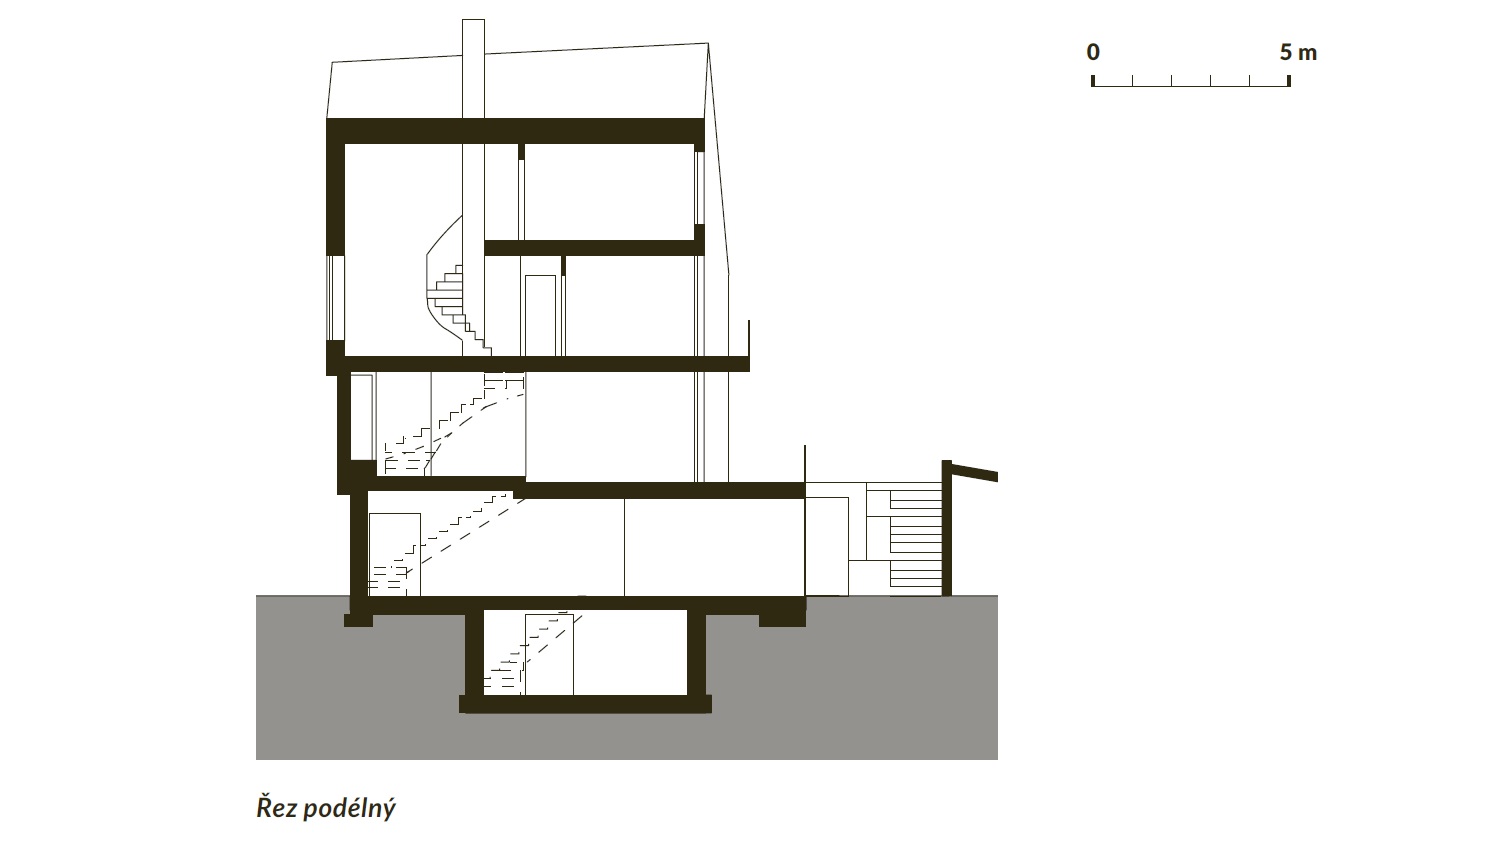
The house is arranged over four levels. On the ground floor, there is an entrance, a multifunctional space, an inner courtyard and a garage. The first floor has living and dining areas, a kitchen and a roof terrace overlooking the adjacent church. The remaining floors contain bedrooms, bathrooms and studies. The interior features untreated concrete and sturdy floorboards.

Credits
Architect: Hehnpohl architektur
Built-up area:107 m2
Construction: 2018
Photo: Hehnpohl architektur
Publications
Rate
How much do you like this?