Filter


0 %
rates
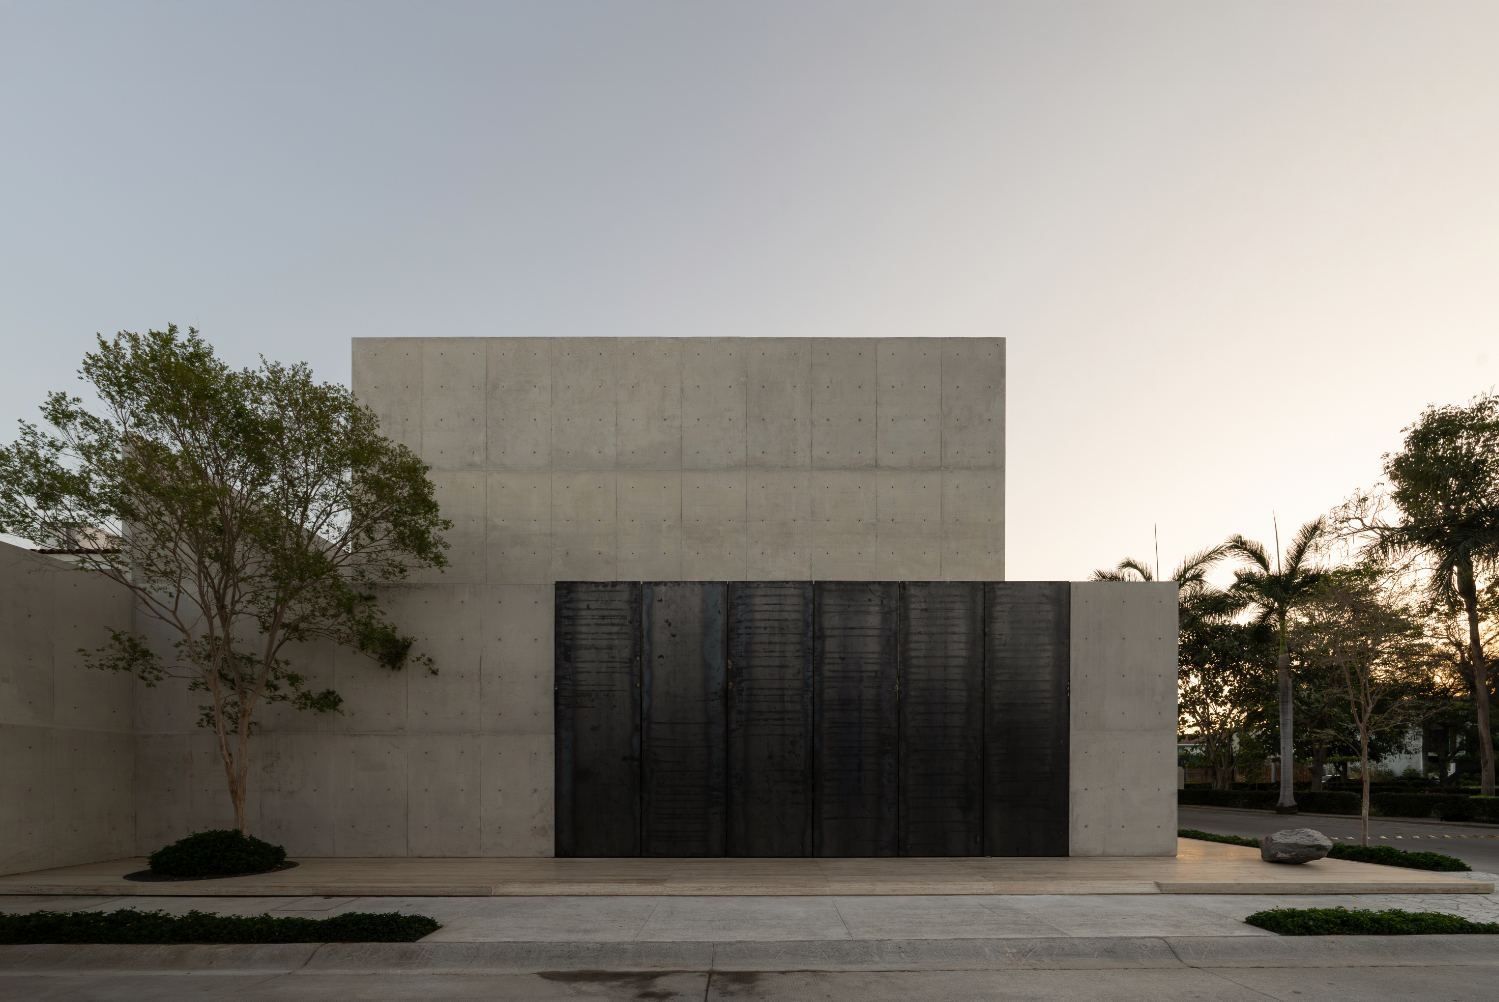
The concept of Casa Tao did not emerge from drawing precise lines. It was shaped through modelling space based on the memory of its inhabitants. It is a house that does not strive to fulfil an image, but a way of life.
It grows out of Gustavo’s personal story—the son of farmers and craftsmen from Puerto Vallarta, where climate and everyday routines shape a fundamental need that architecture can mediate: shade. Here, shade is not merely a physical phenomenon, but also a spatial and emotional instrument—a refuge, a place of slowing down, and a protected environment.
Equally important to the architectural concept are the other members of the family—Gustavo’s wife Cynthia and their two daughters, Mila and Anto. Together, they embarked on their first trip abroad—to Japan. The experience left a deep imprint on their imagination: an aesthetic of emptiness, compositional clarity, and a sense of calm embedded in every architectural gesture. This is precisely what they wished to translate into the agreement for their new home.
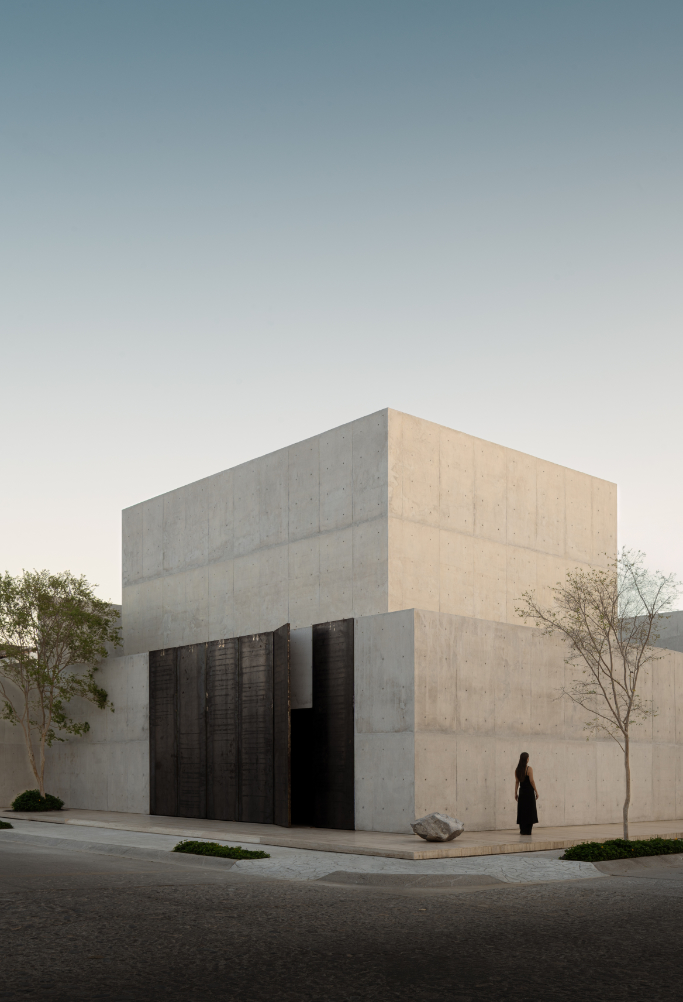
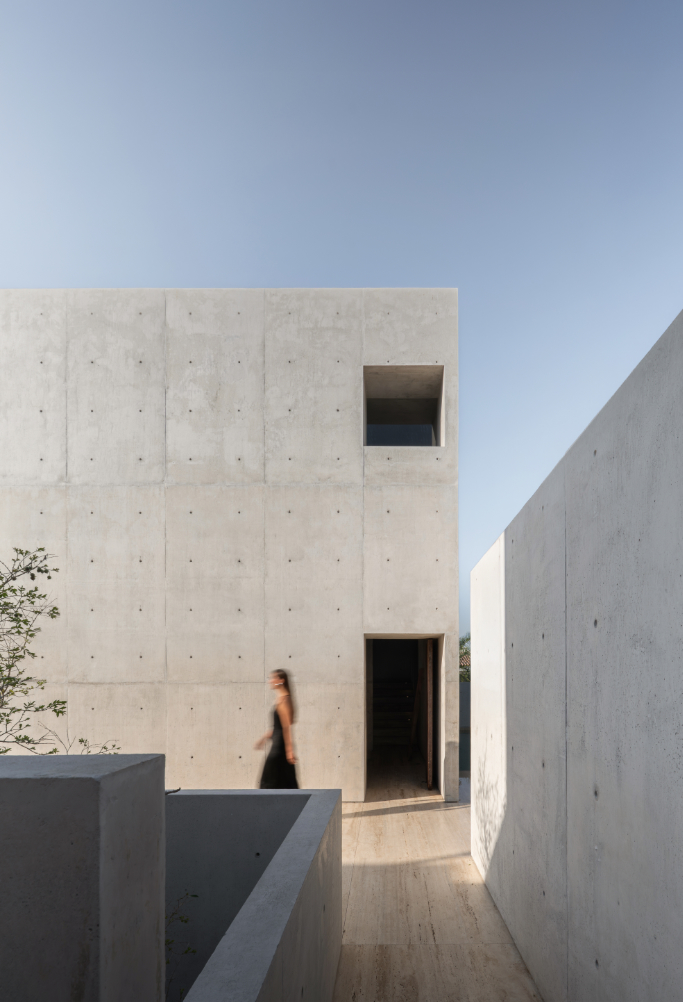
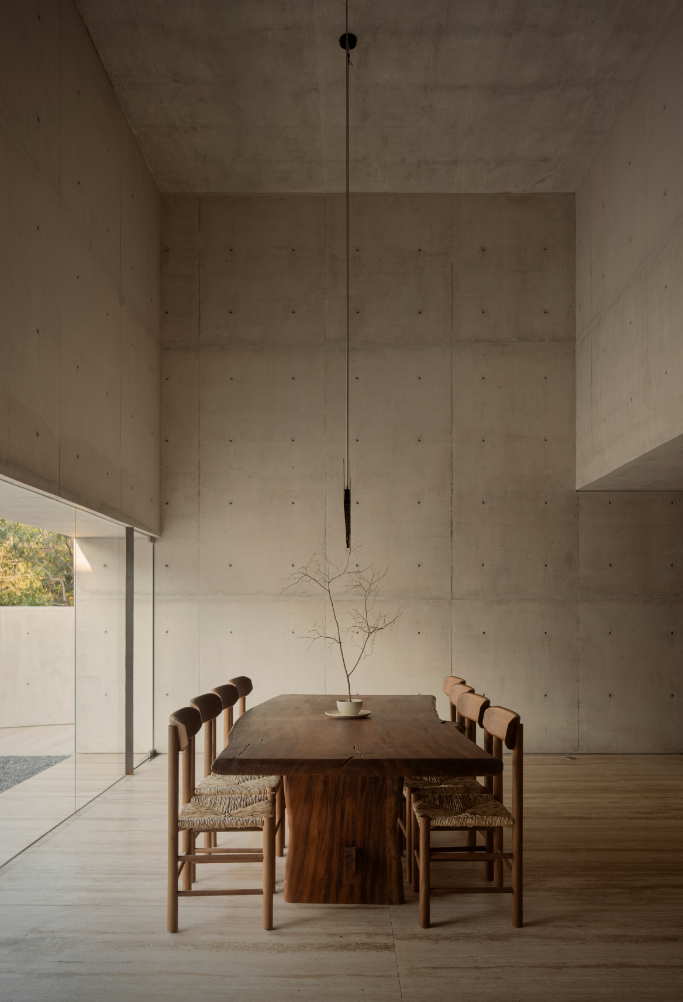
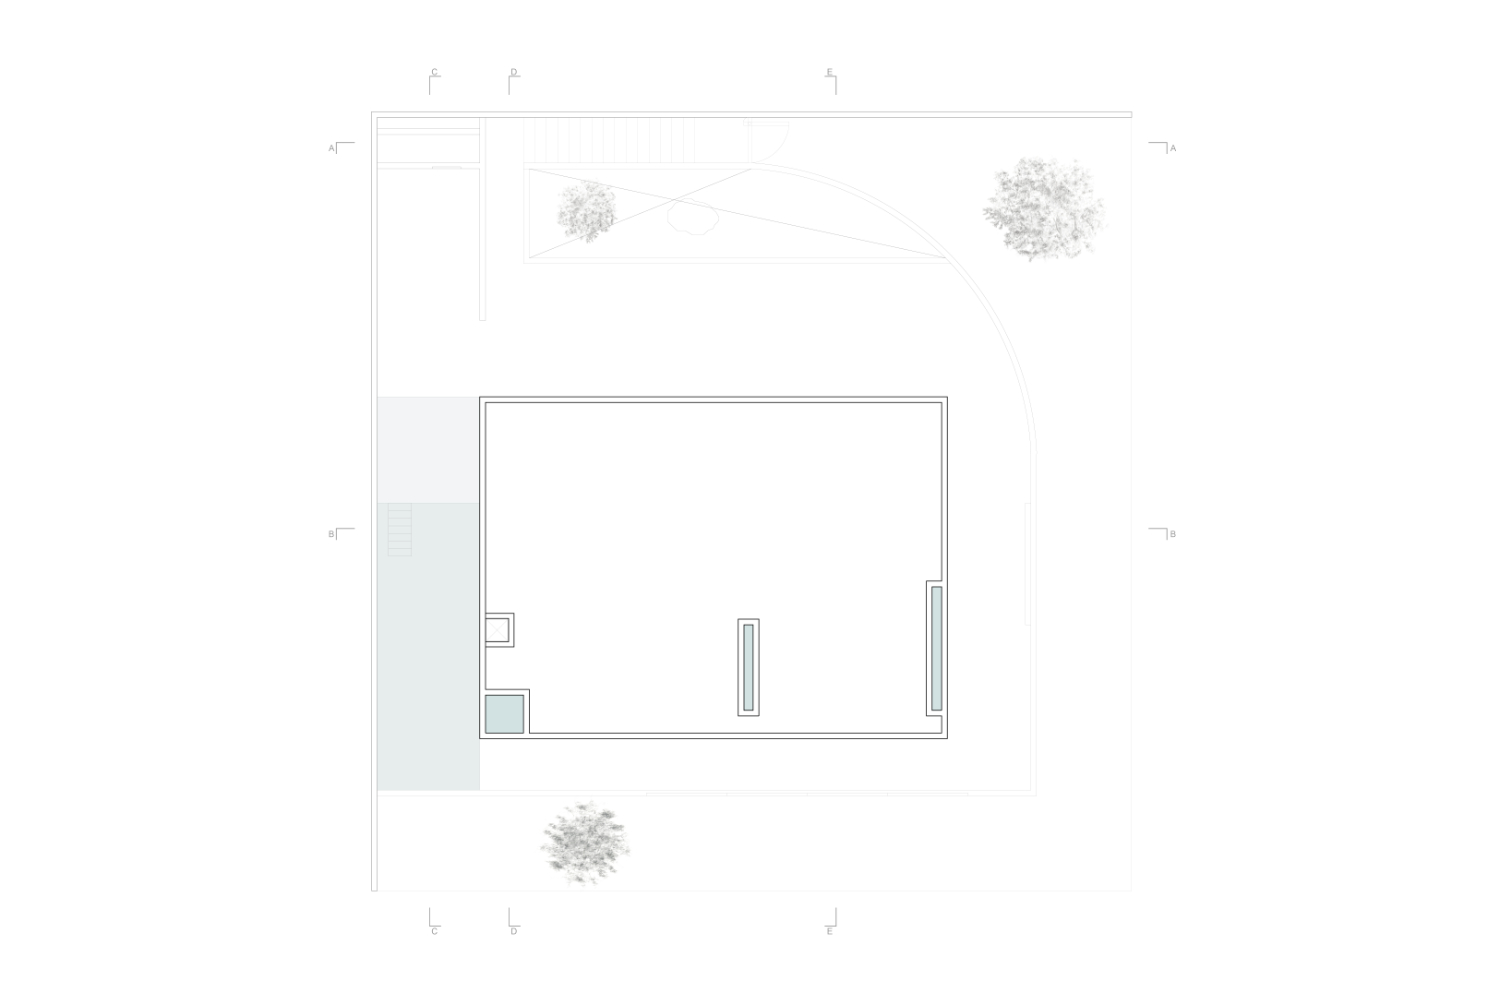
The house responds to a site that offers no significant views—except for a nearby square with a cluster of trees. Rather than opening the house toward the public space with large glazed surfaces that would lead to overheating, the architects from HW Studio proposed an indirect relationship. It allows the presence of the square to be perceived without exposing the house to harsh sunlight.
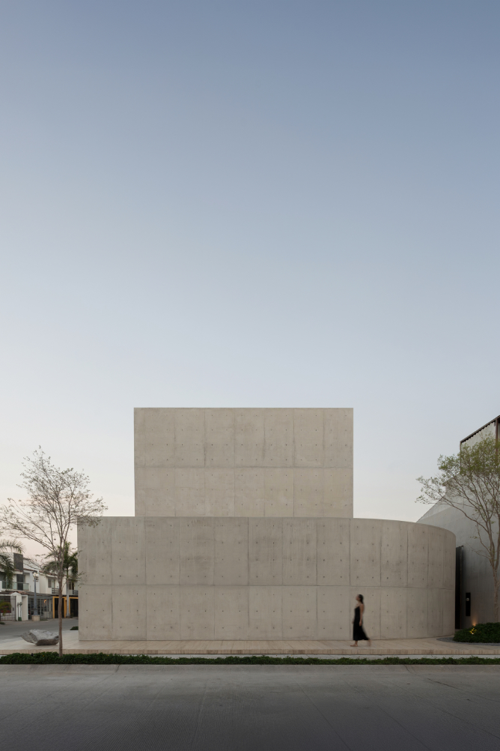
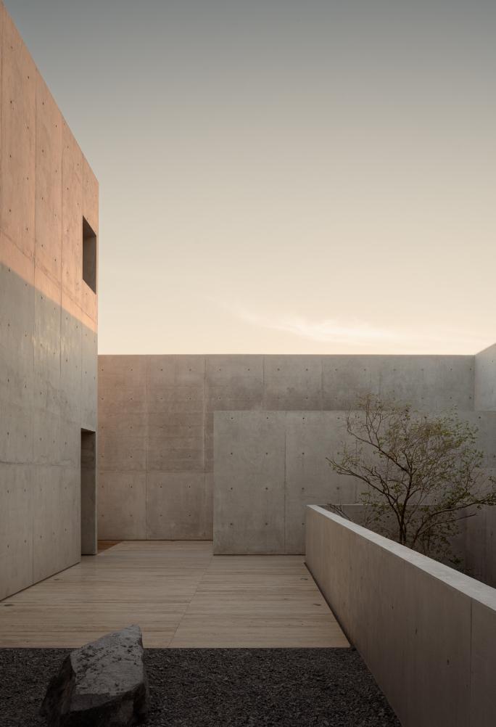
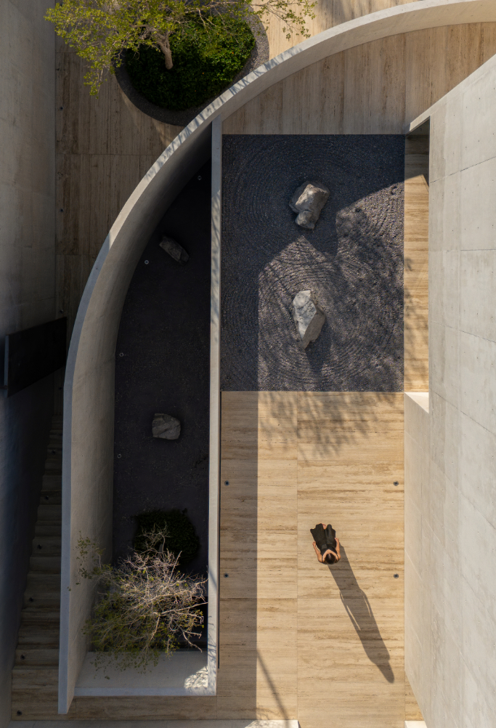
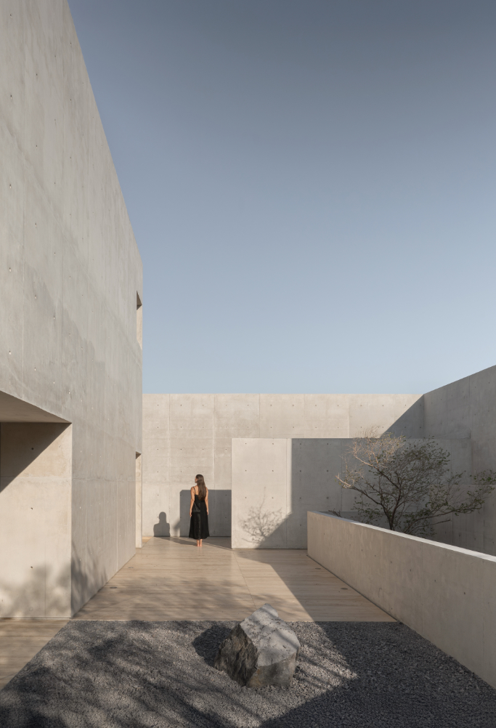
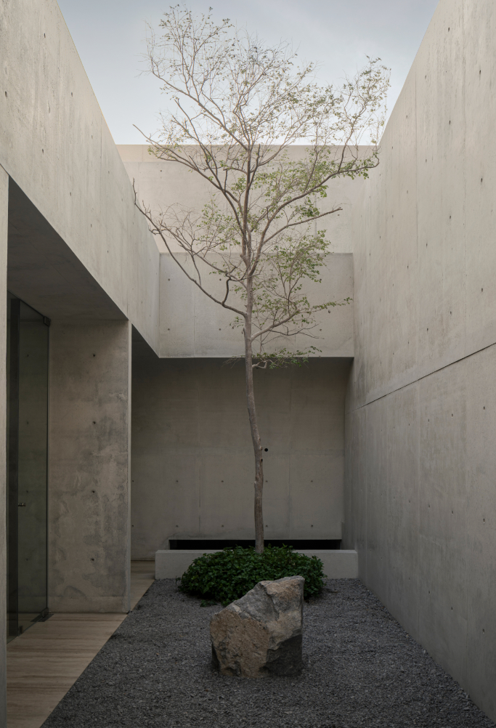
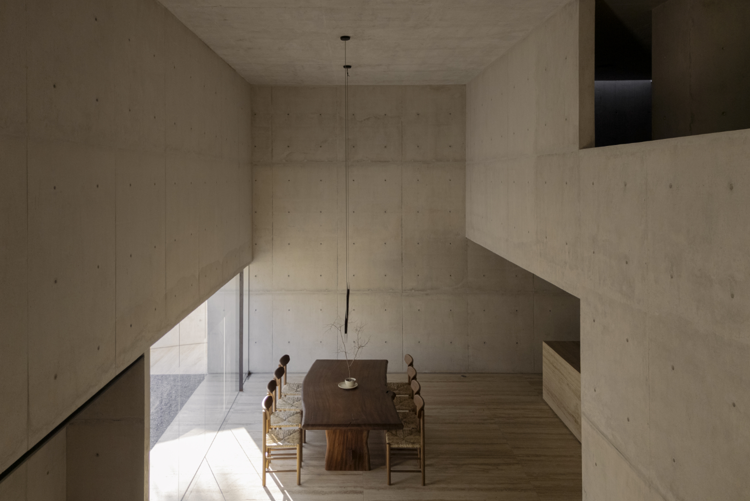
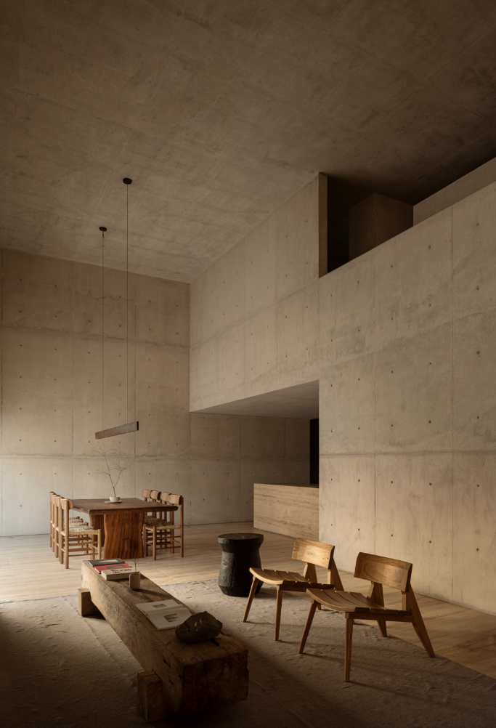
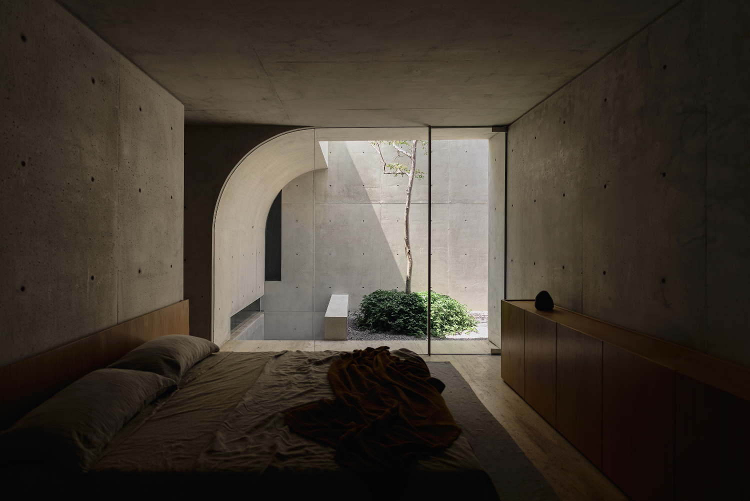
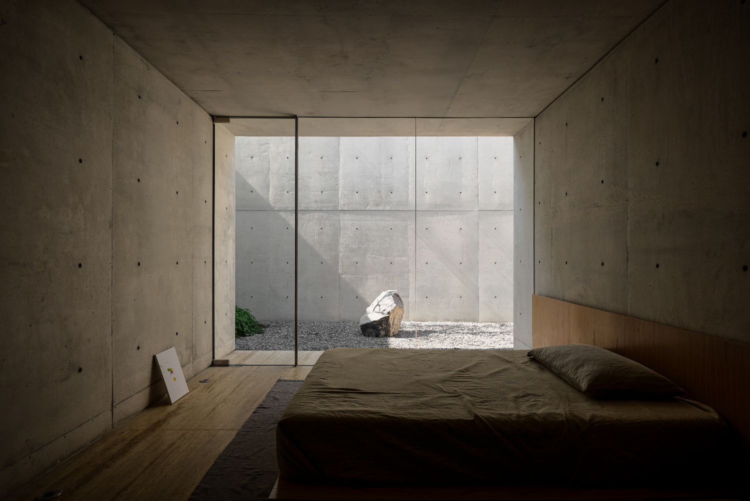
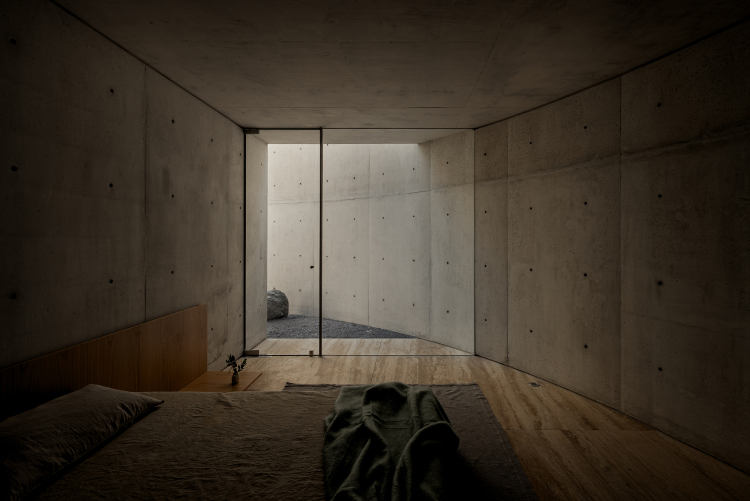
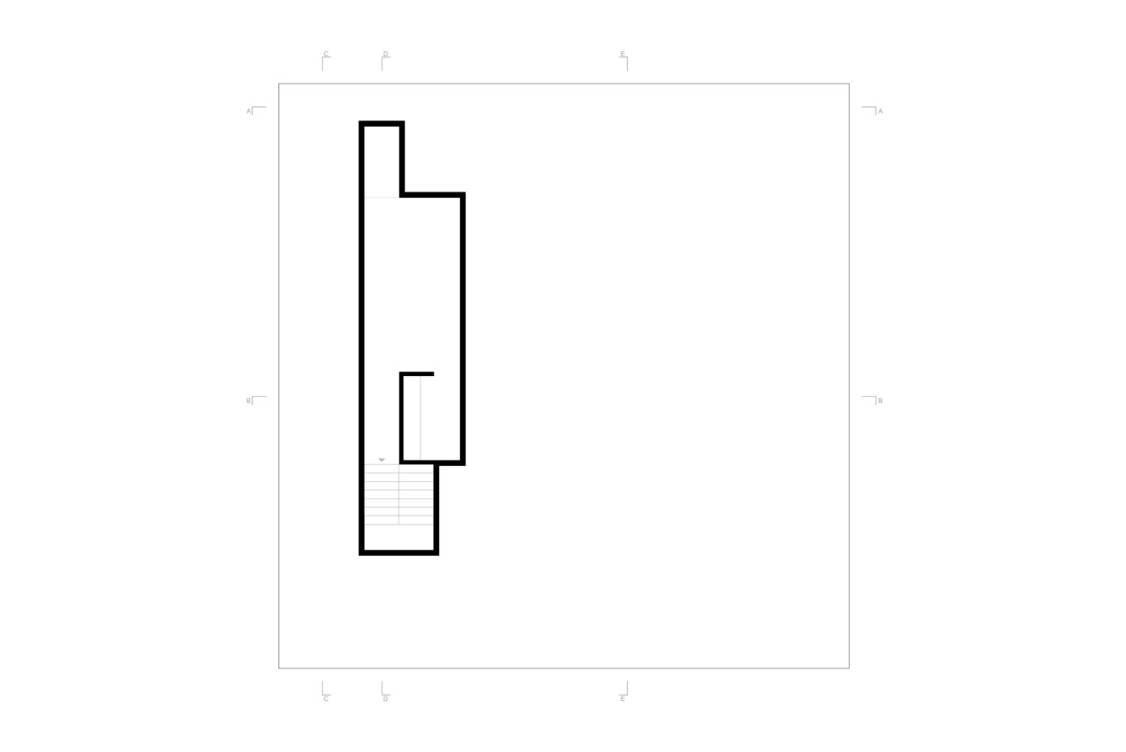
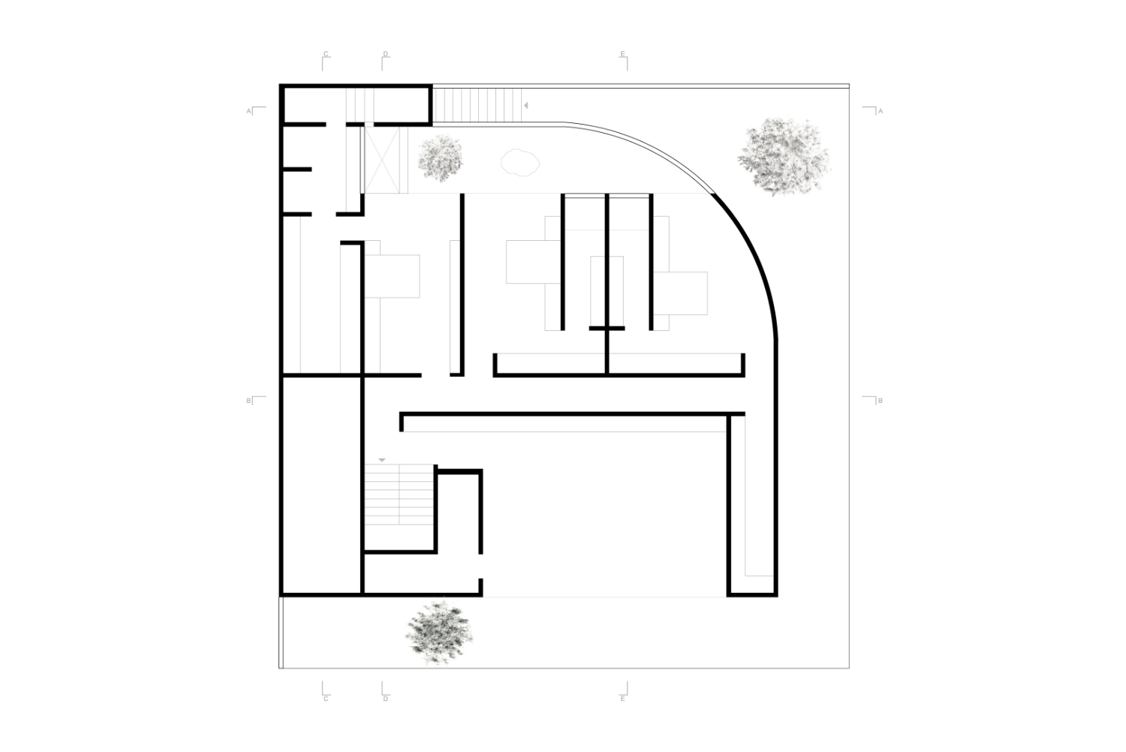
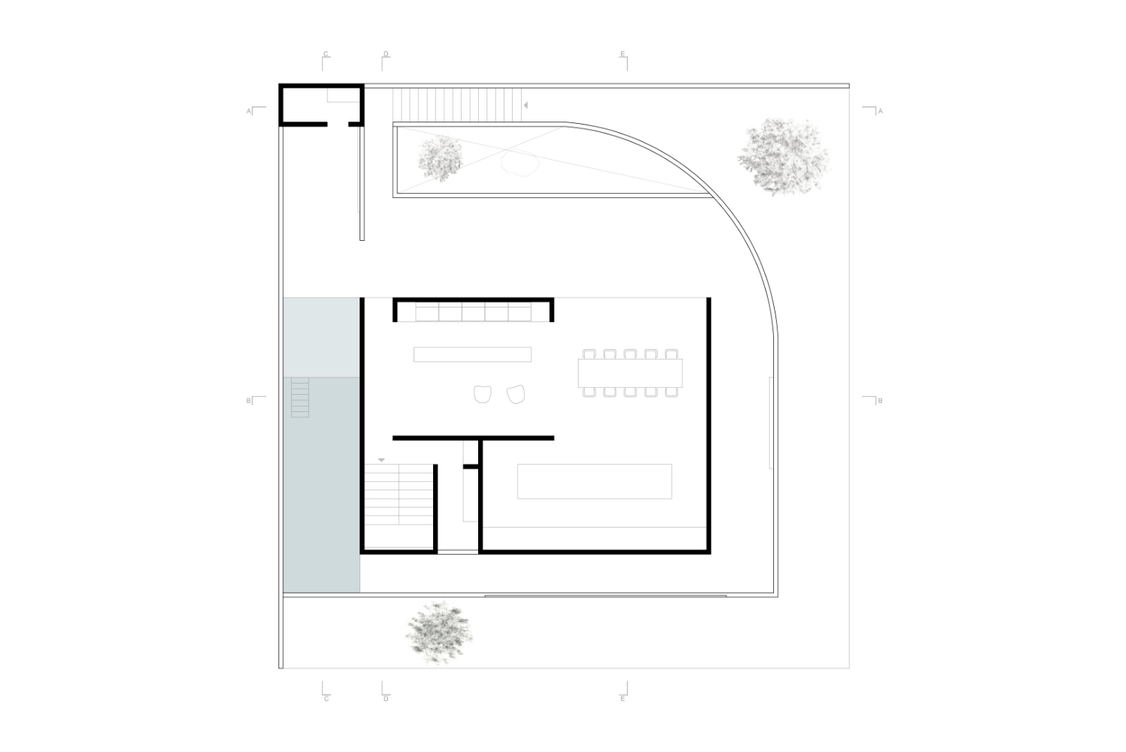
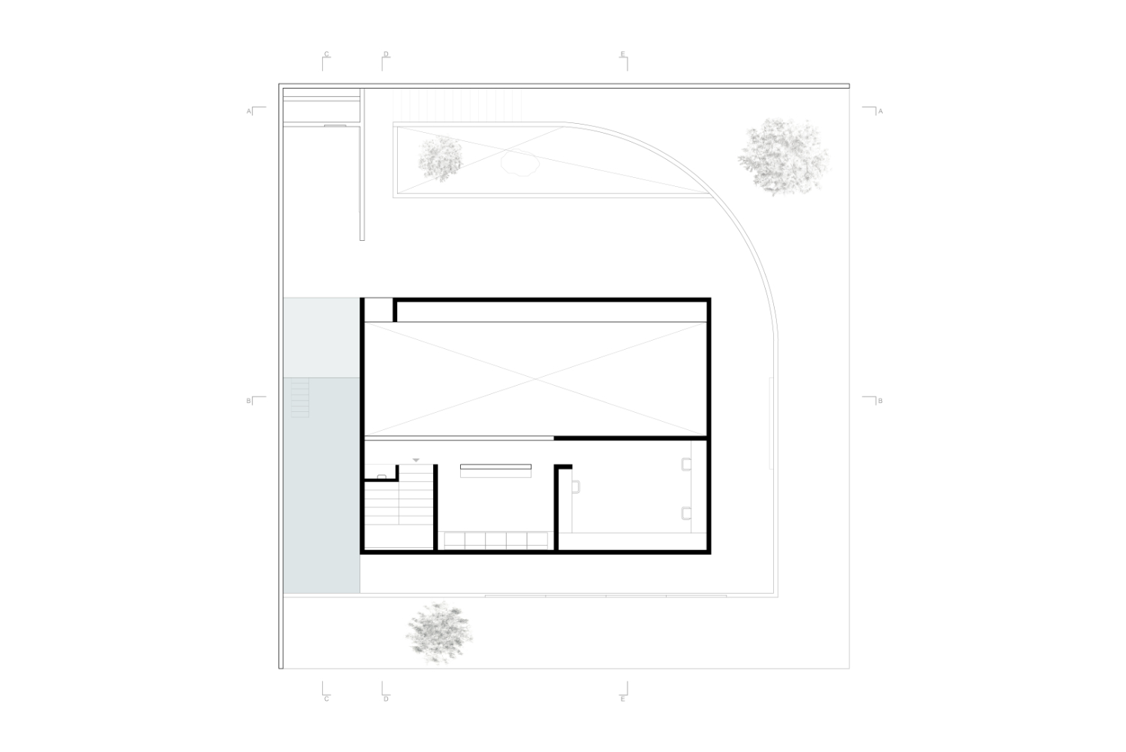
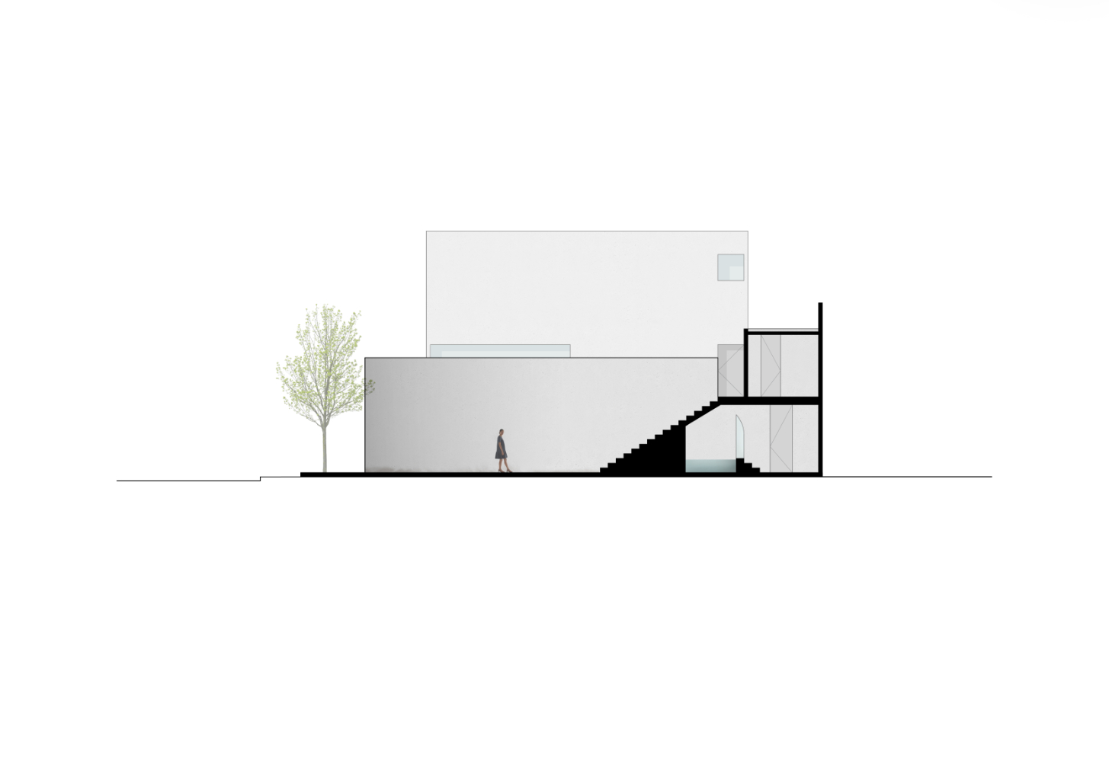
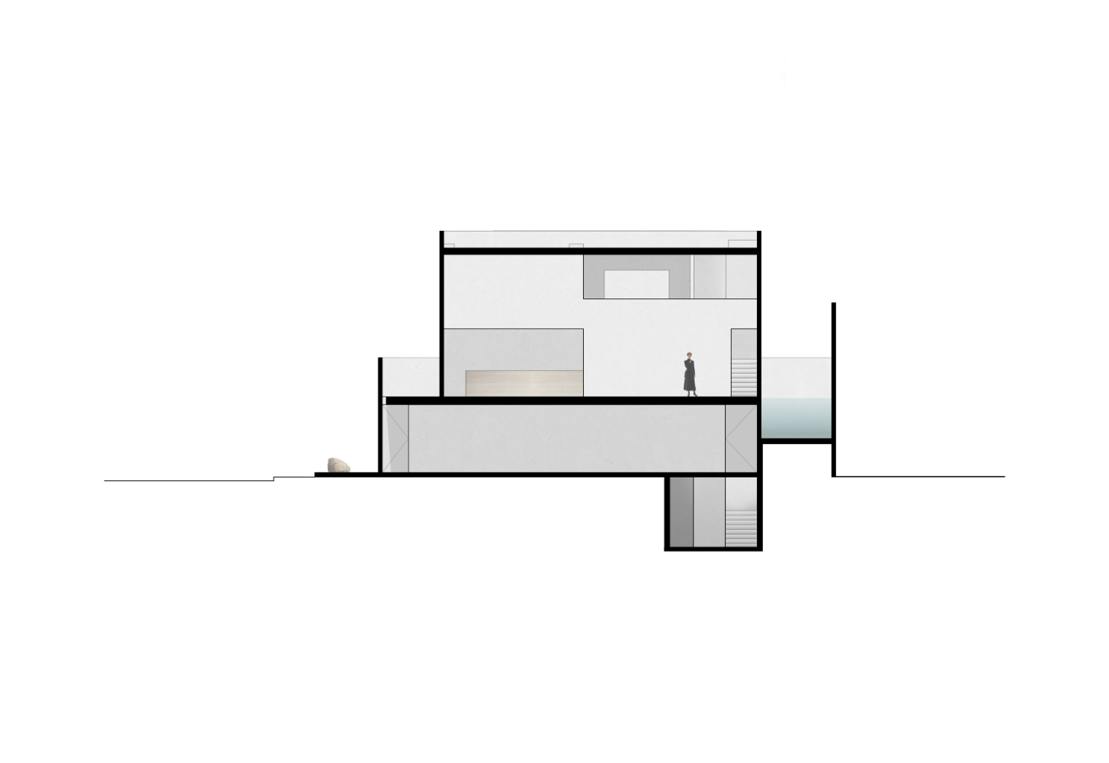
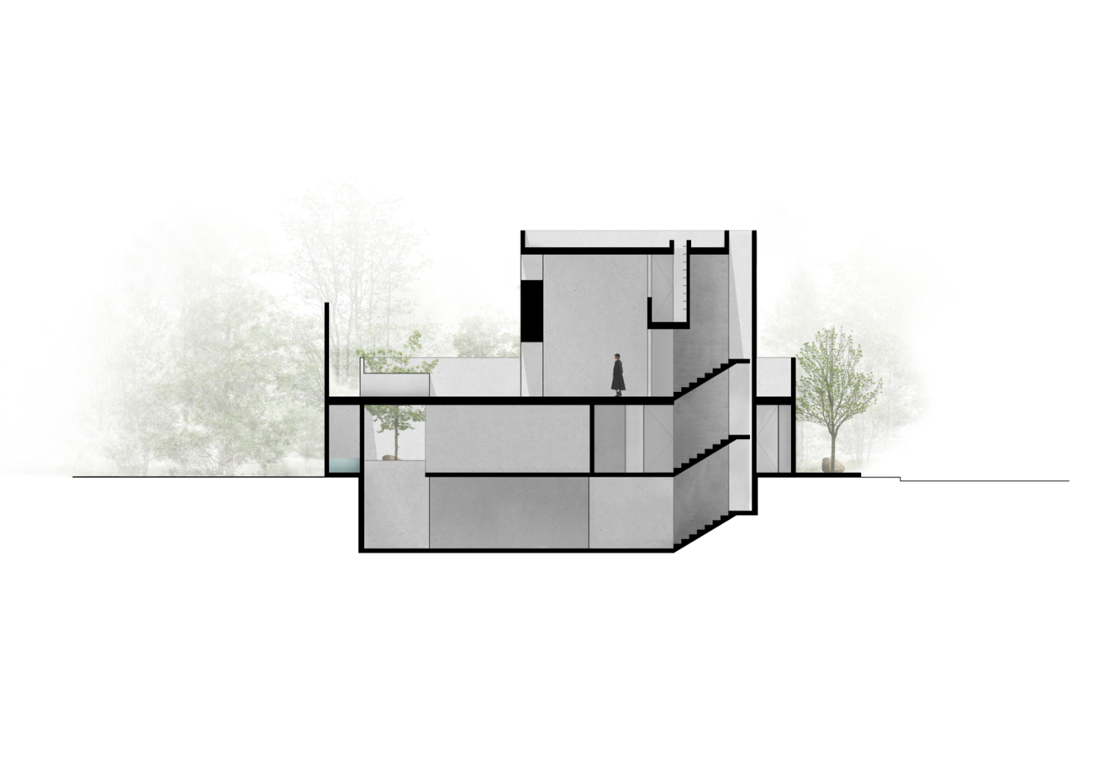
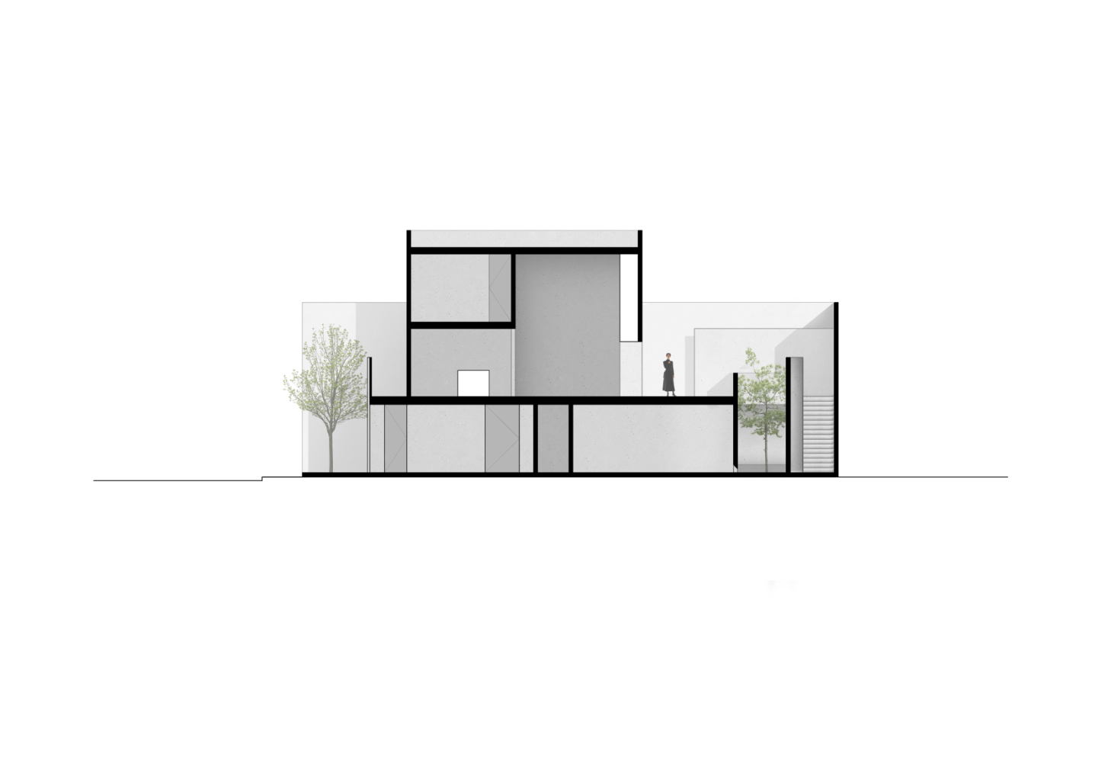
The lower, more massive part of the house contains technical facilities and bedrooms, arranged around a calm, inward-facing patio. Above it rises a lighter, two-storey volume accommodating the shared living spaces.
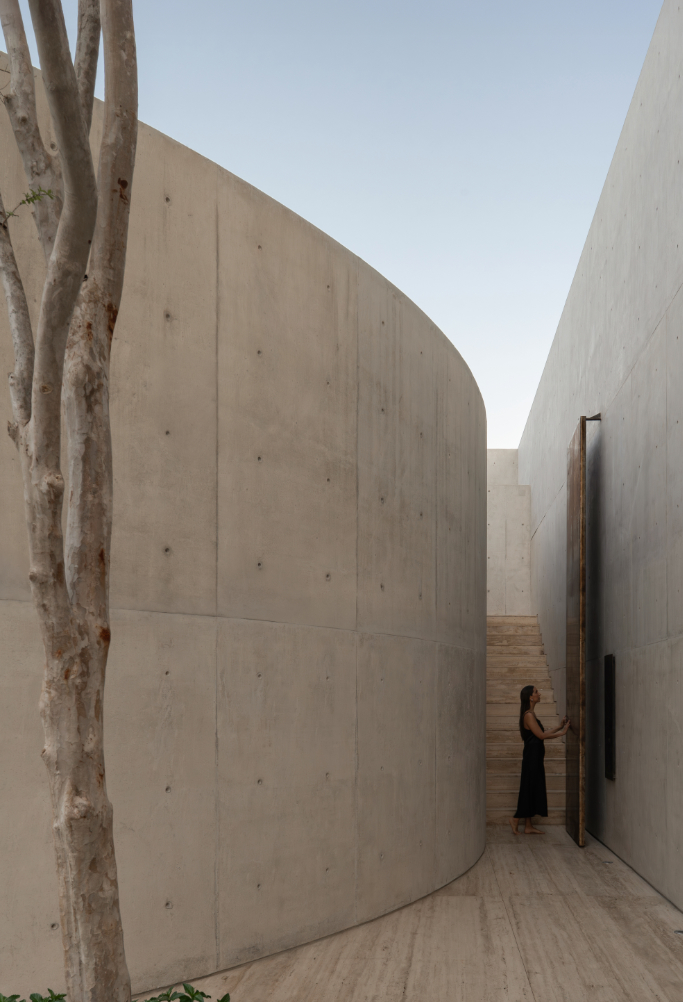
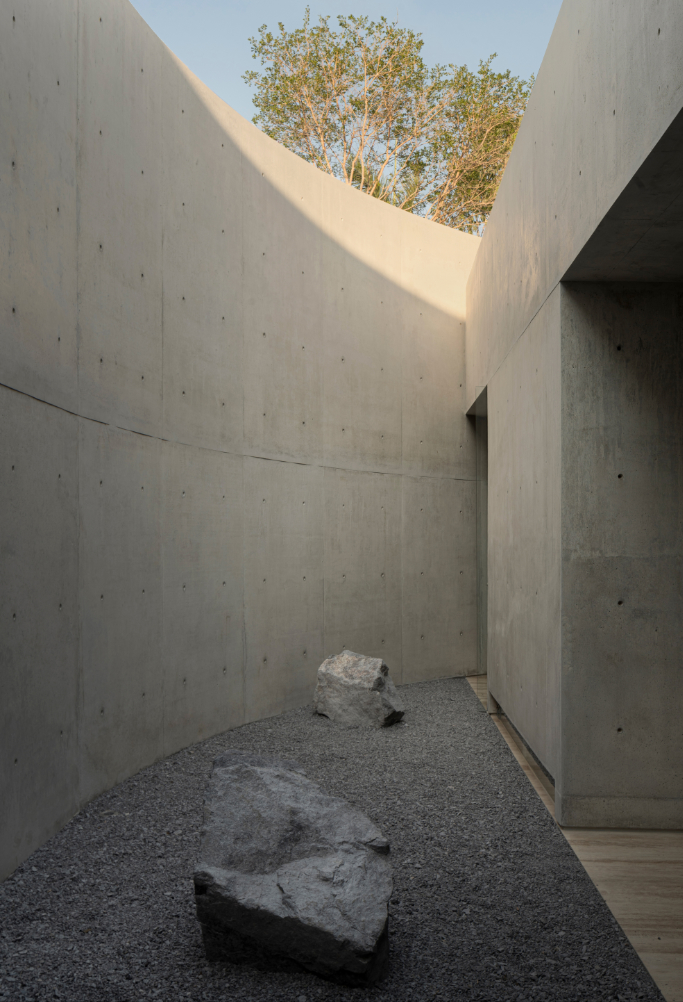
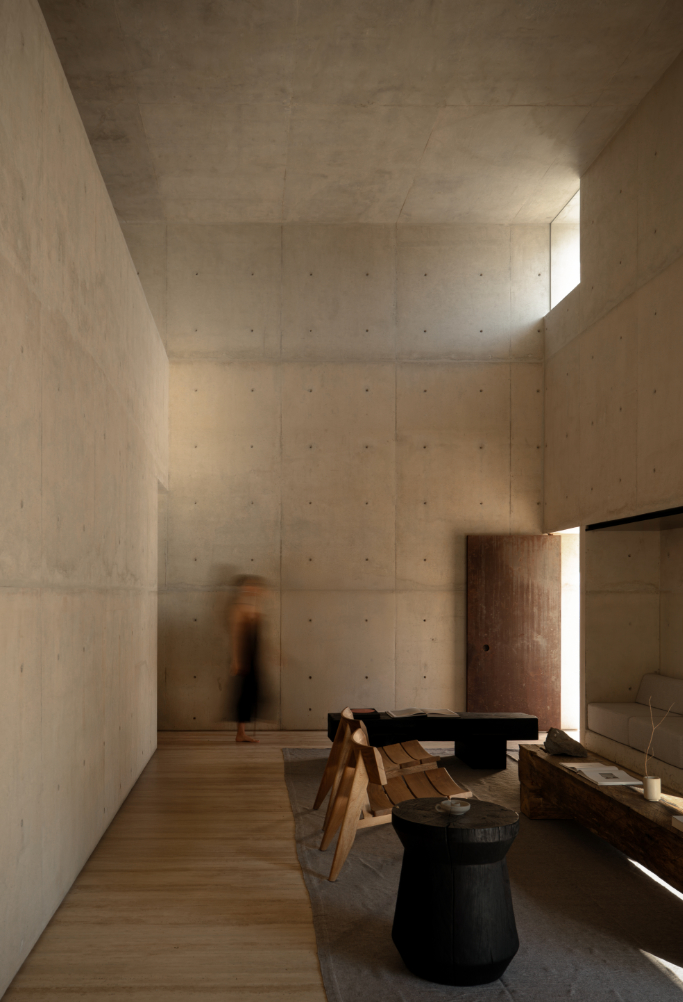
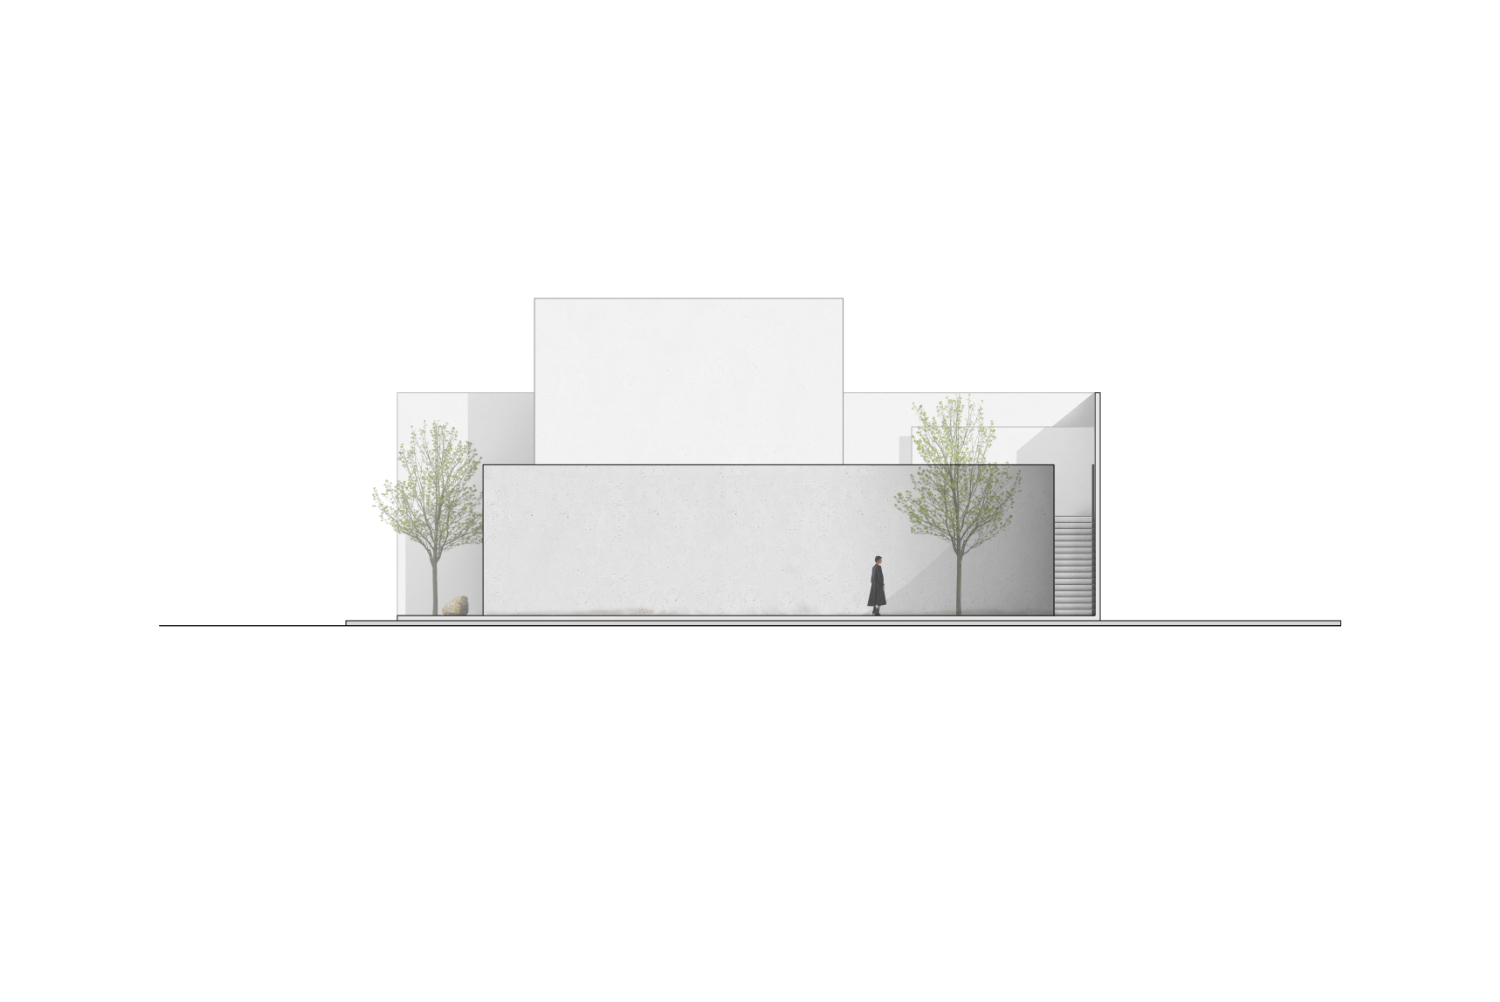
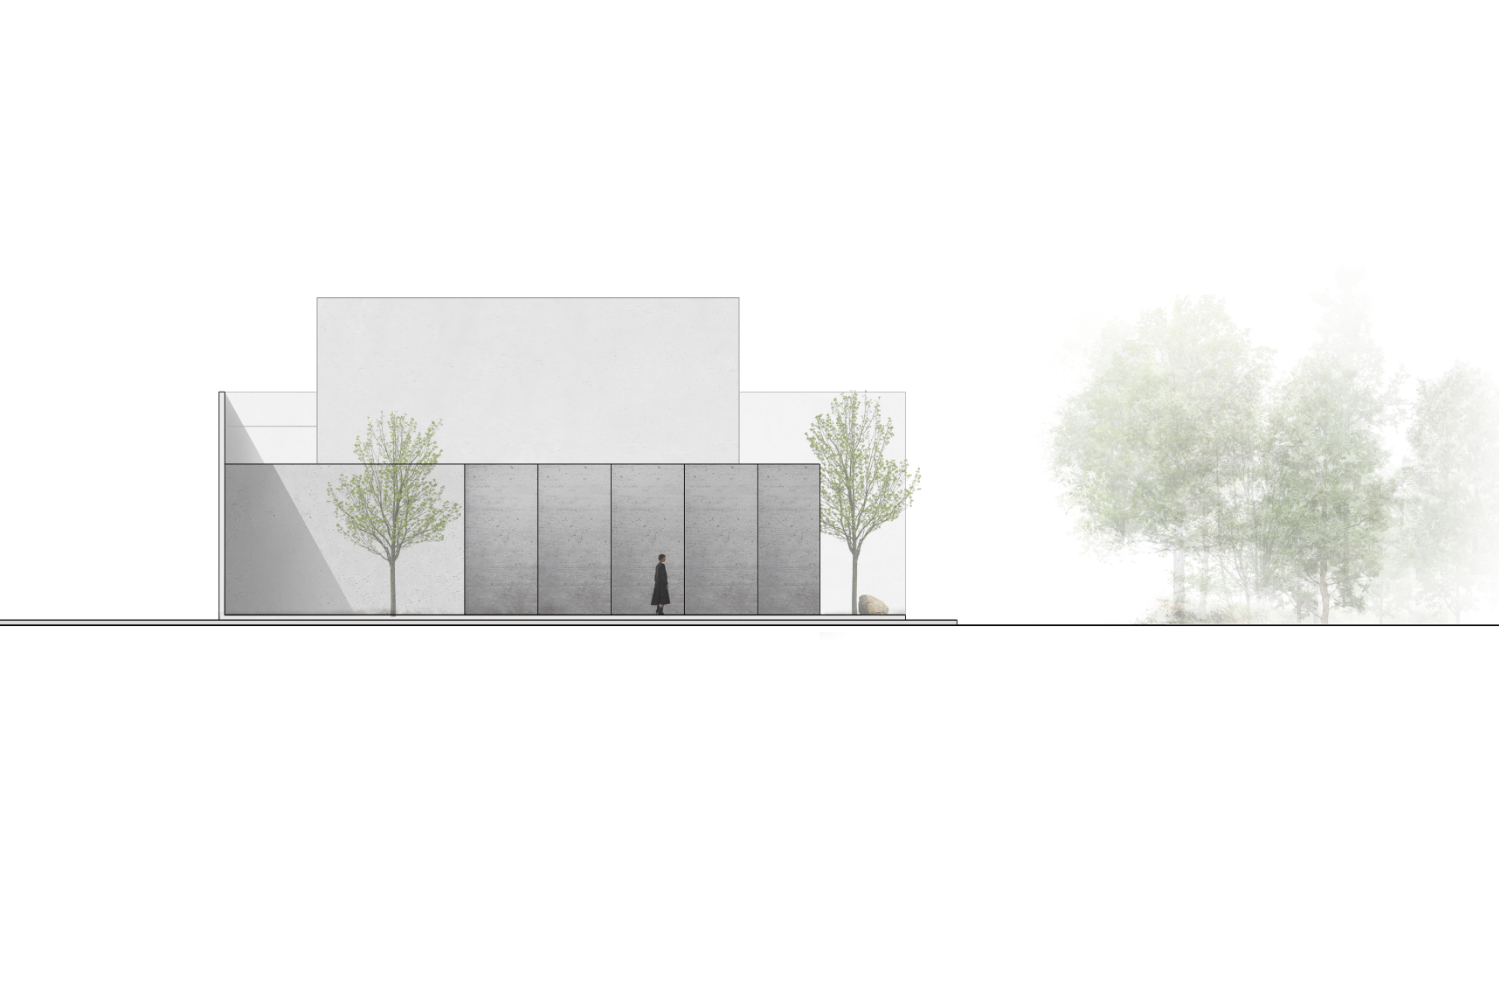
Smaller patios at different levels function as contemplative terraces. The house remains closed toward its surroundings, while opening upward—to the sky—and inward, creating its own world. A curved façade defines the entrance and forms a distinctive, representative element of the building.
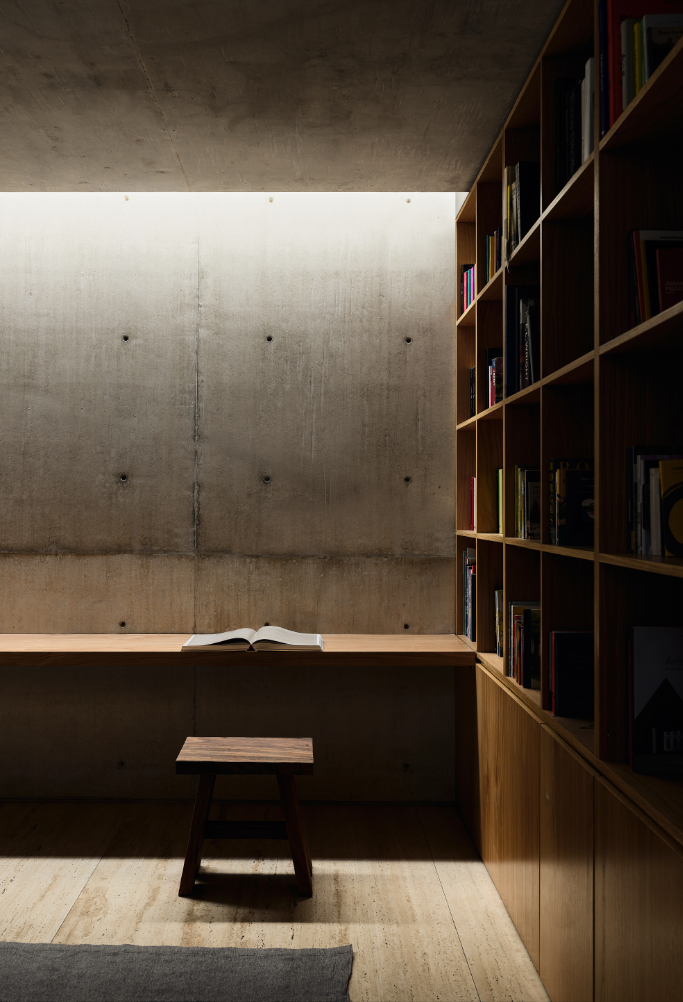
Materially, the house is based on a tactile and sensory decision—the contrast between white plaster and grey concrete. The whole composition encourages a slower, more attentive way of living. It resonates with the spatial sensibility described by In Praise of Shadows: not celebrating darkness as the absence of light, but as a more subtle way of perceiving it. Each space becomes a nuanced, focused sensory experience, where time thickens and life quiets.

Credits
House Tao
Place: Puerto Vallarta, Mexico
Studio: HW Studio
Author: Rogelio Vallejo Bores, Oscar Didier Ascencio Castro, Nik Zaret Cervantes Ordaz
Cooperation: Juan Pablo Camacho Ayala
Structural engineer: ARGA Constructora
Construction: COMAQSO
Completion: 2025
Floor area: 472 m2
Photo: Hugo Tirso Domínguez, César Belio, Gustavo Quiroz
Rate
How much do you like this?