Filter


0 %
rates
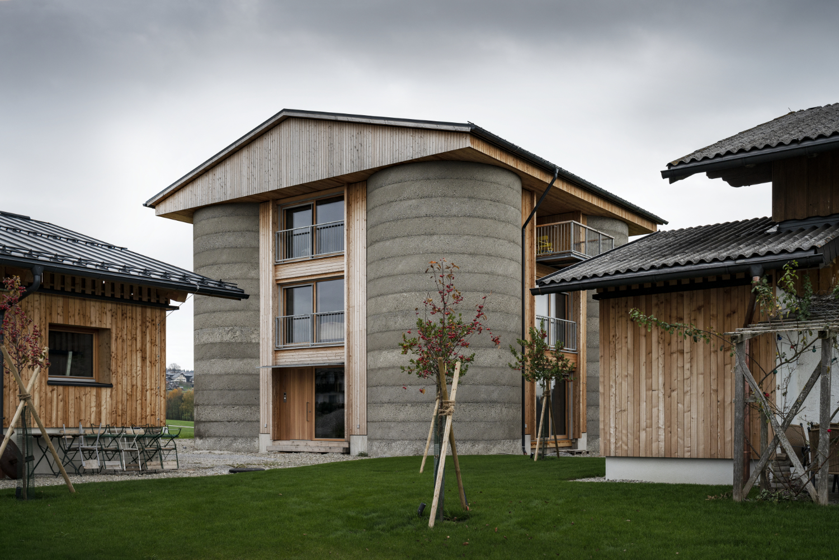
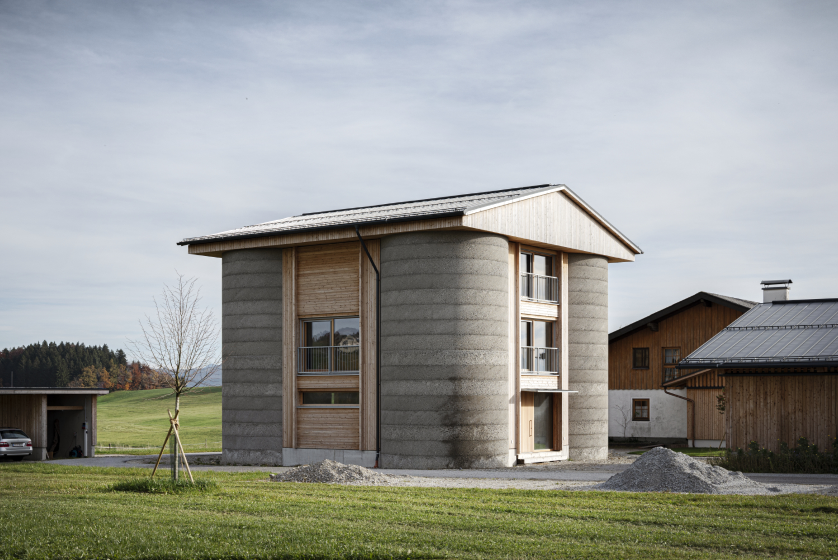
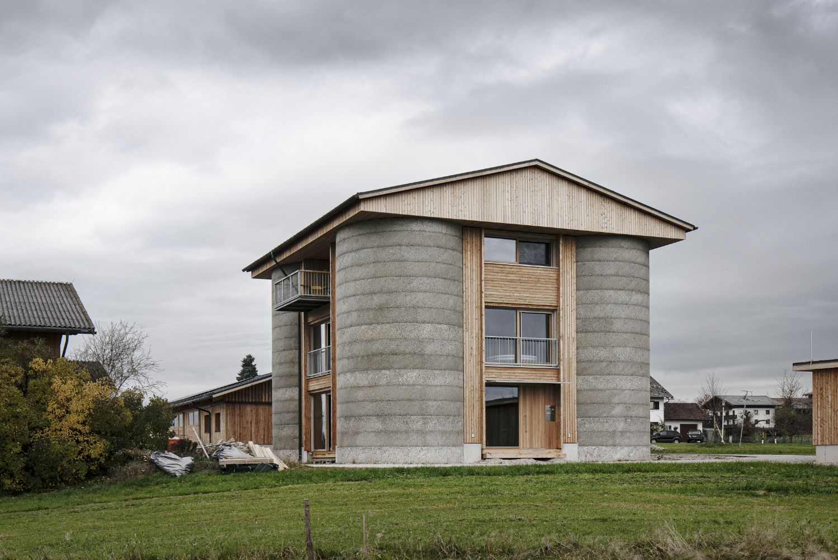
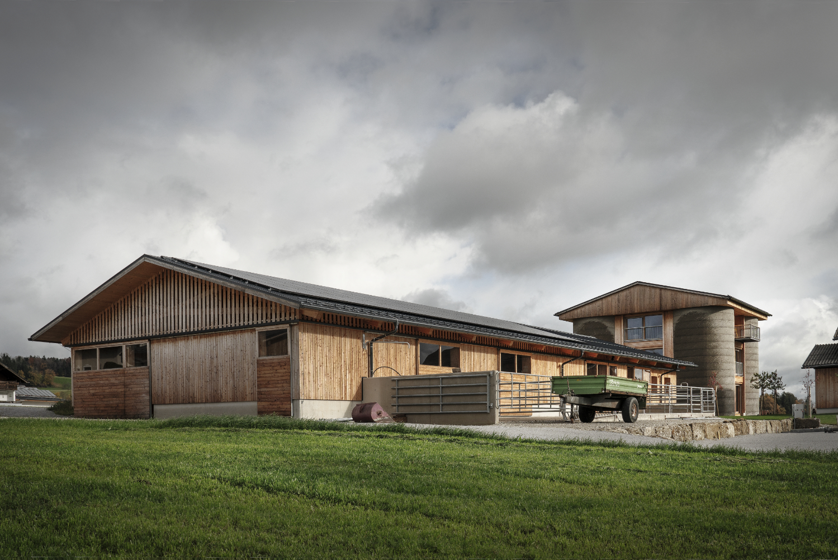
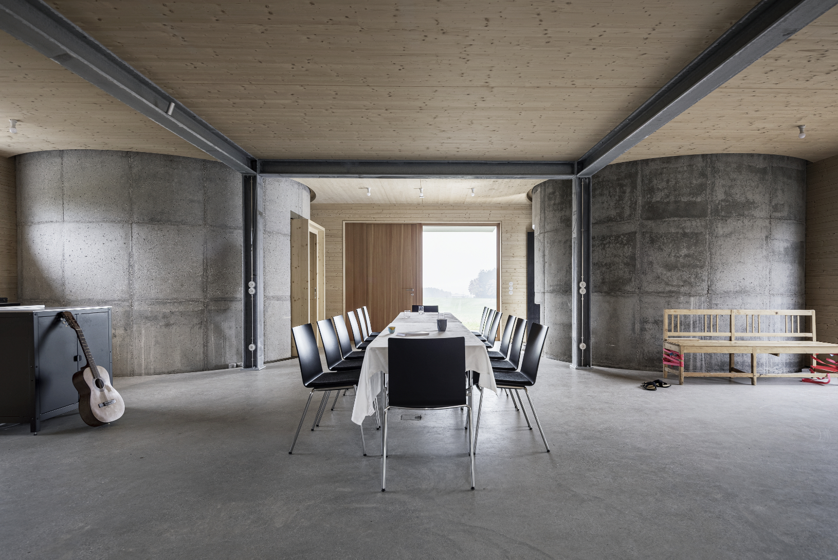
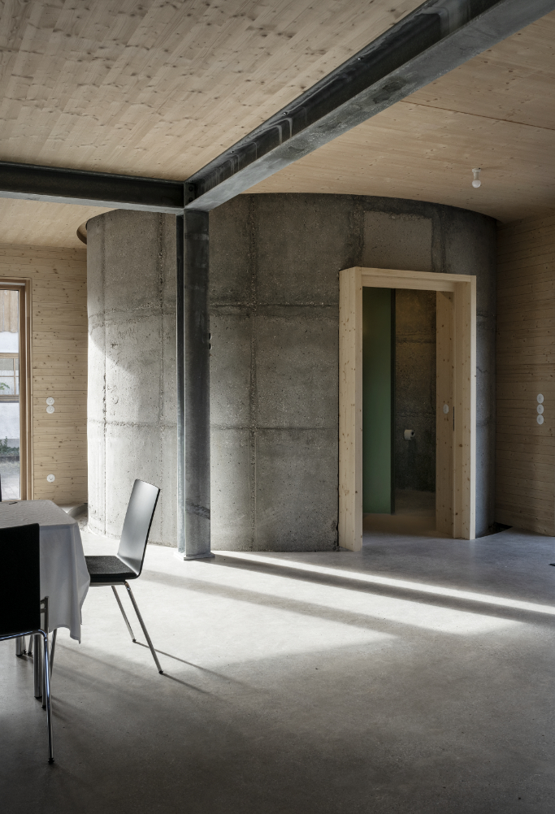
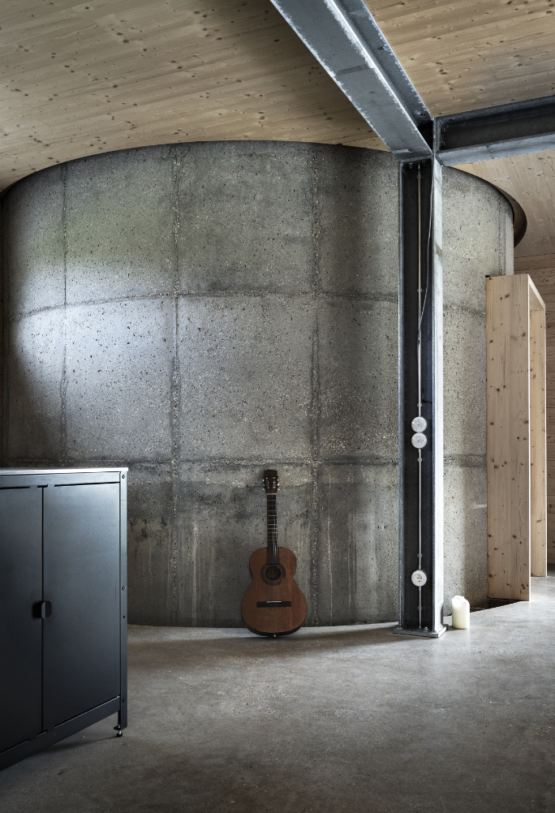
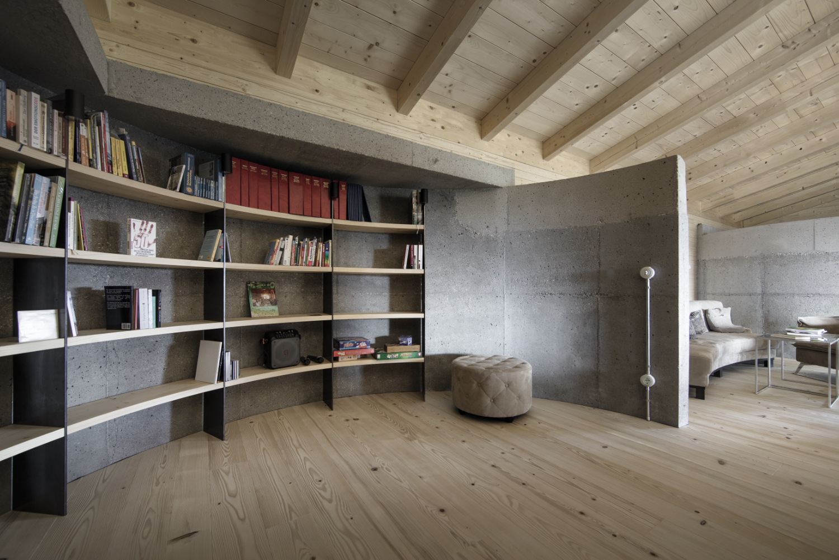
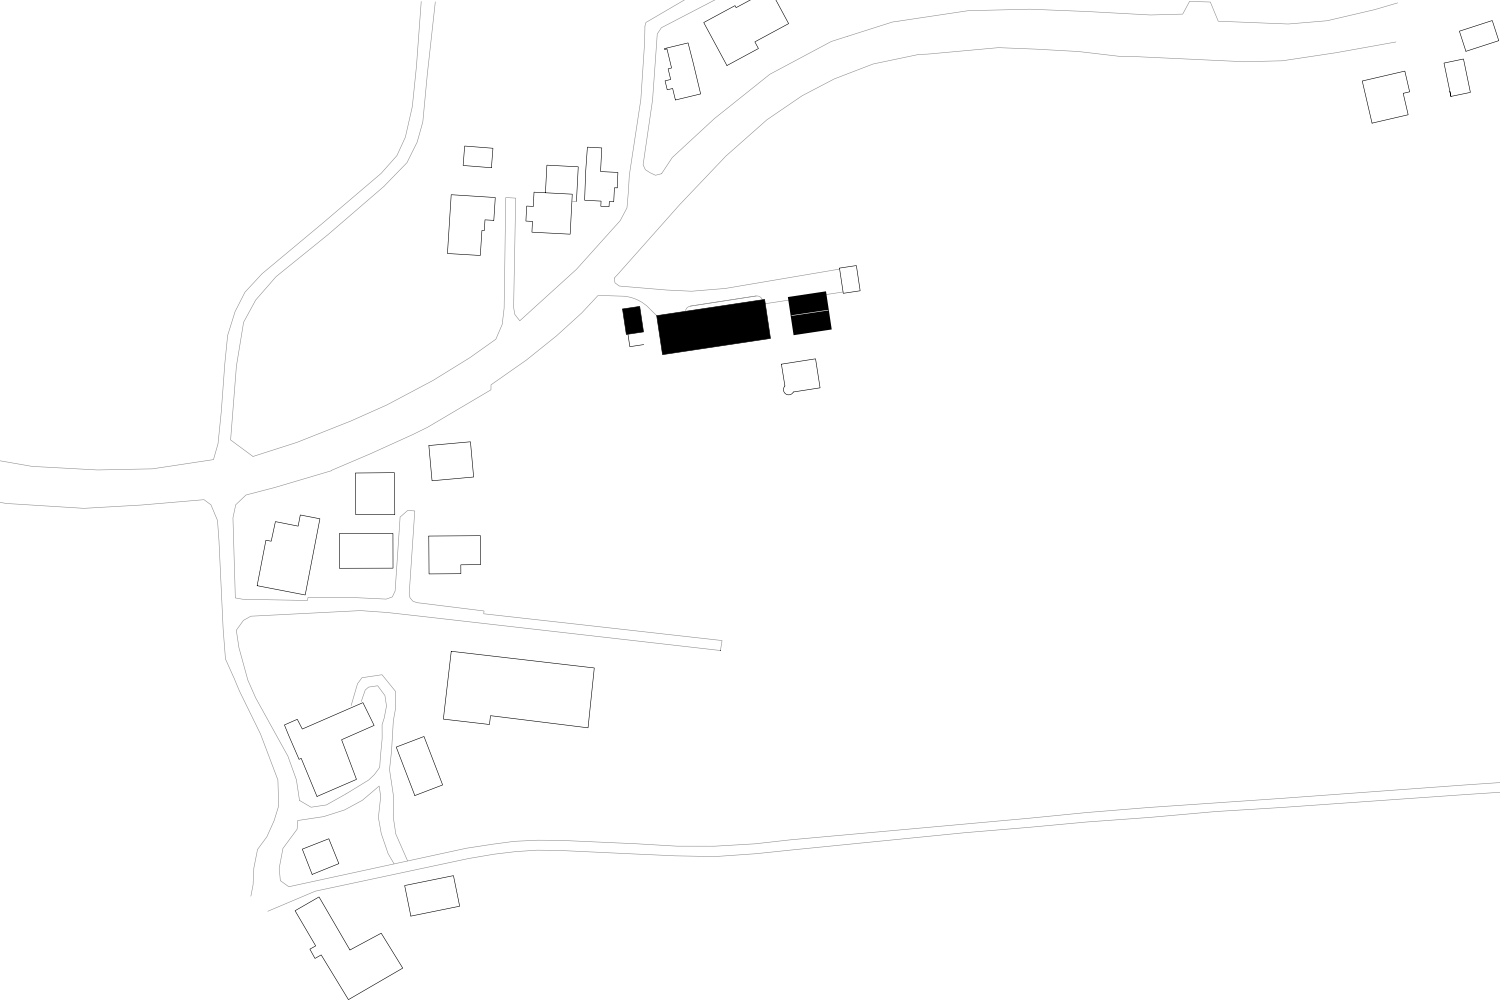
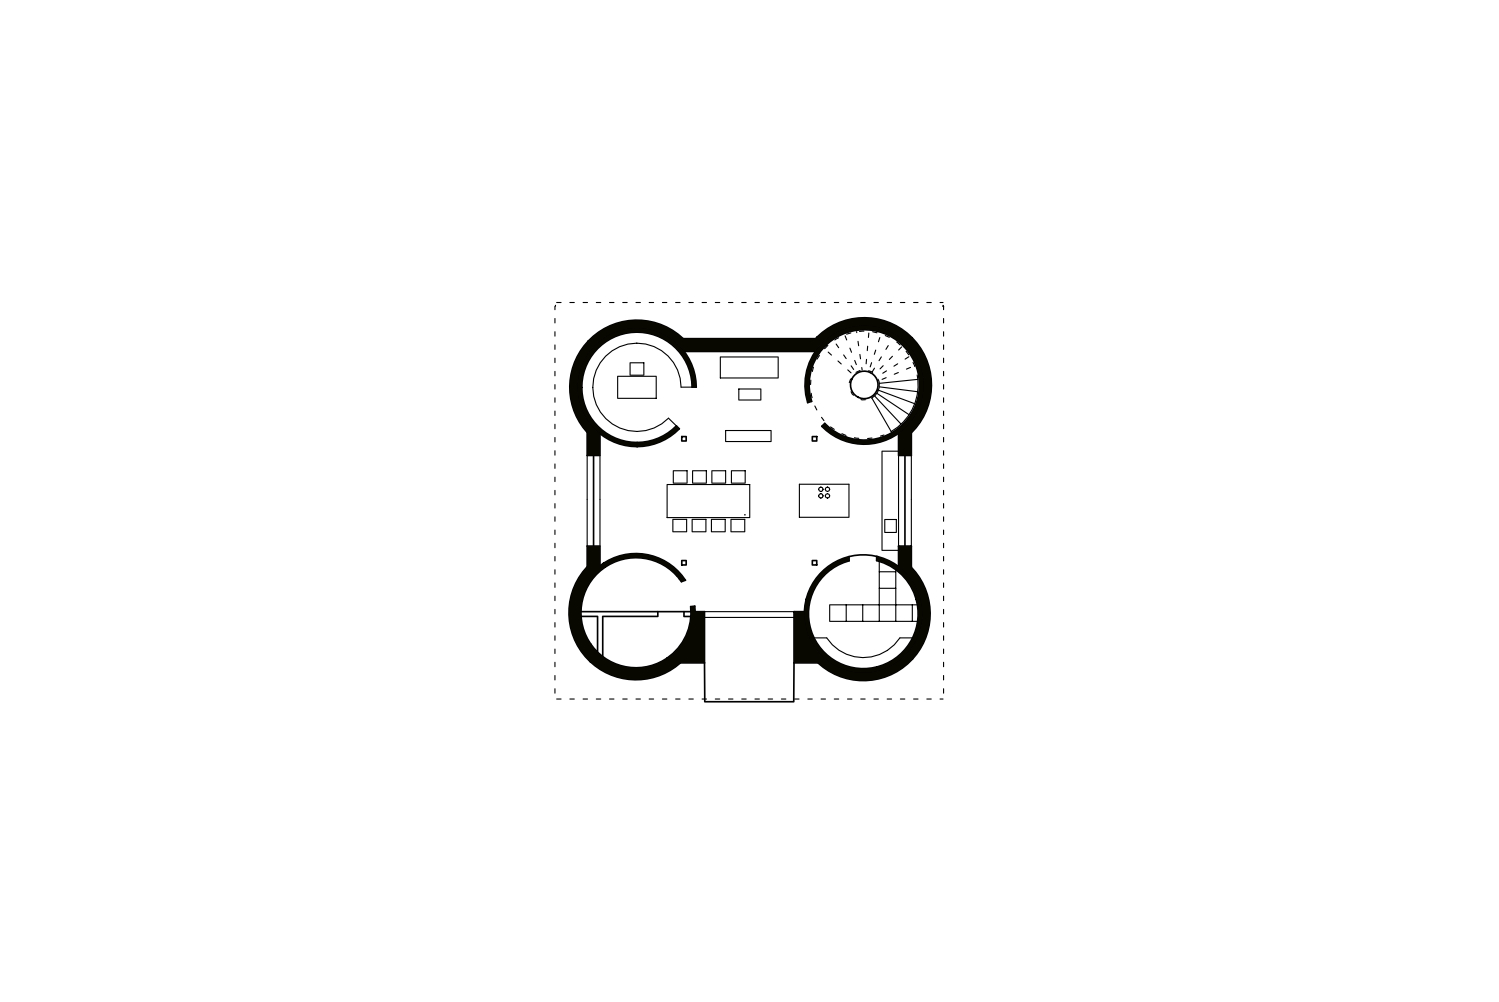
The reconstruction of the farmstead (barn building) became necessary due to storm and severe weather damage. In this context, the preservation, refurbishment, and adaptive reuse of the four existing silo towers formed the central guiding idea and constitute the defining element of the project, both in concept and in execution. The towers were thus retained as the only remaining structural fragments and not only shape the site, but also become a spatial and atmospheric experience.
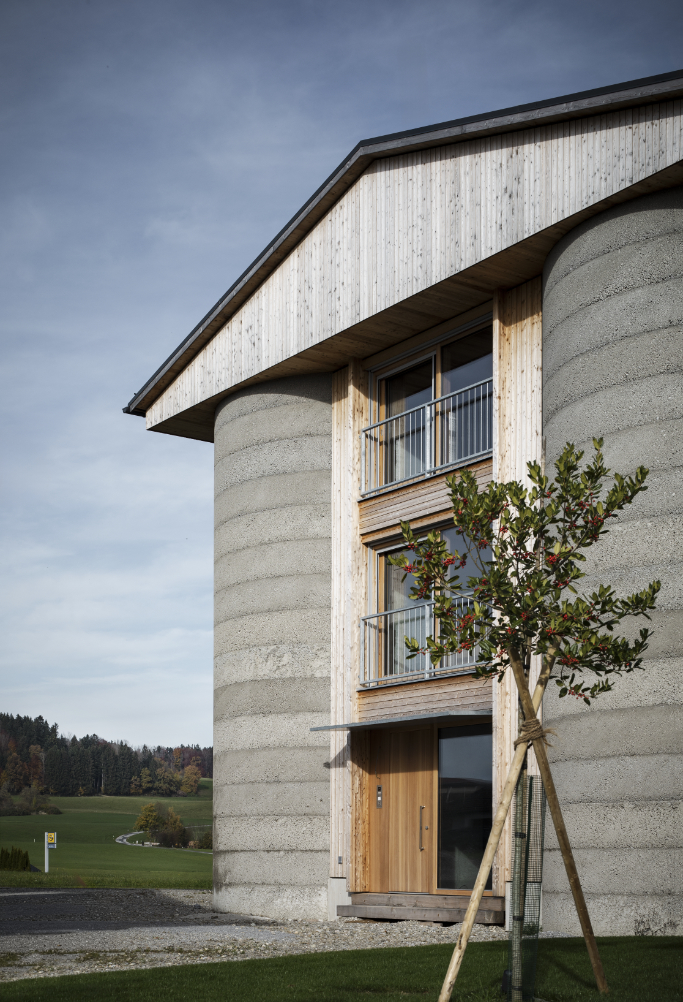
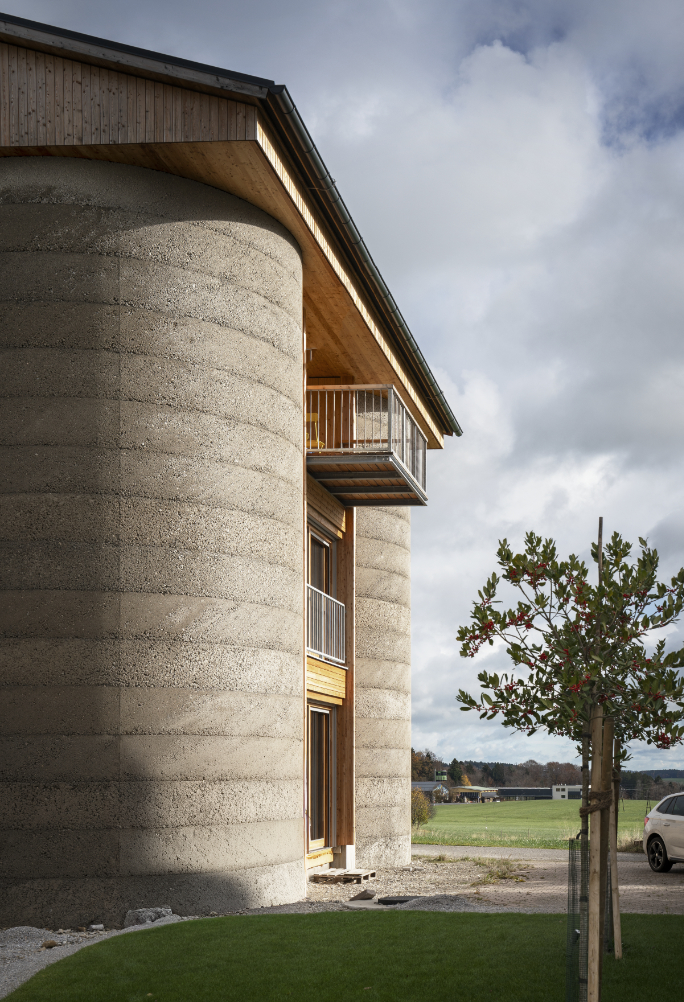
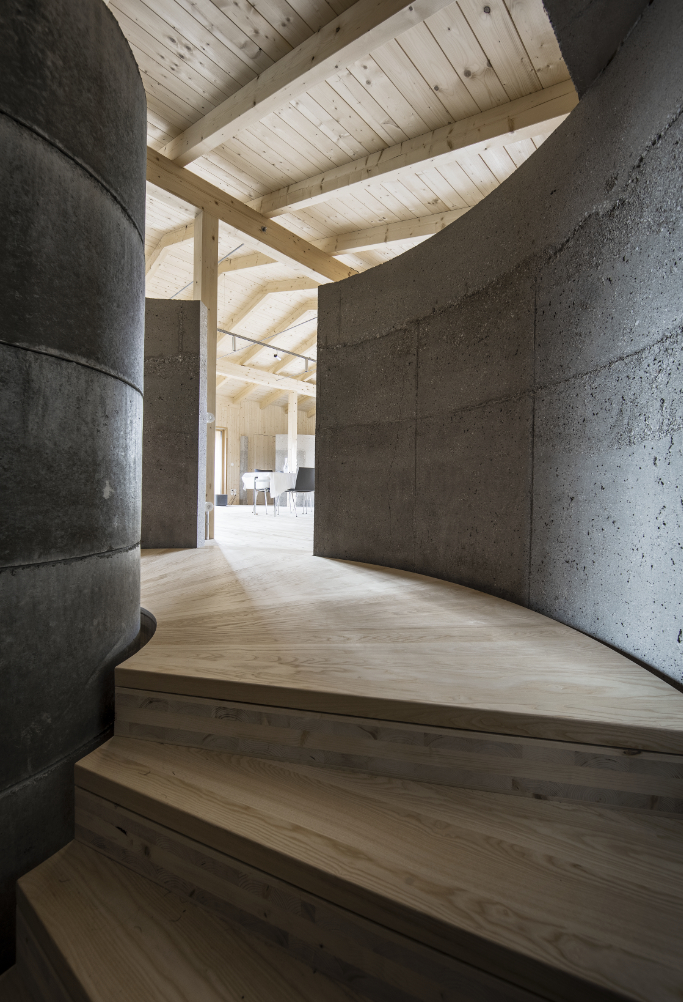
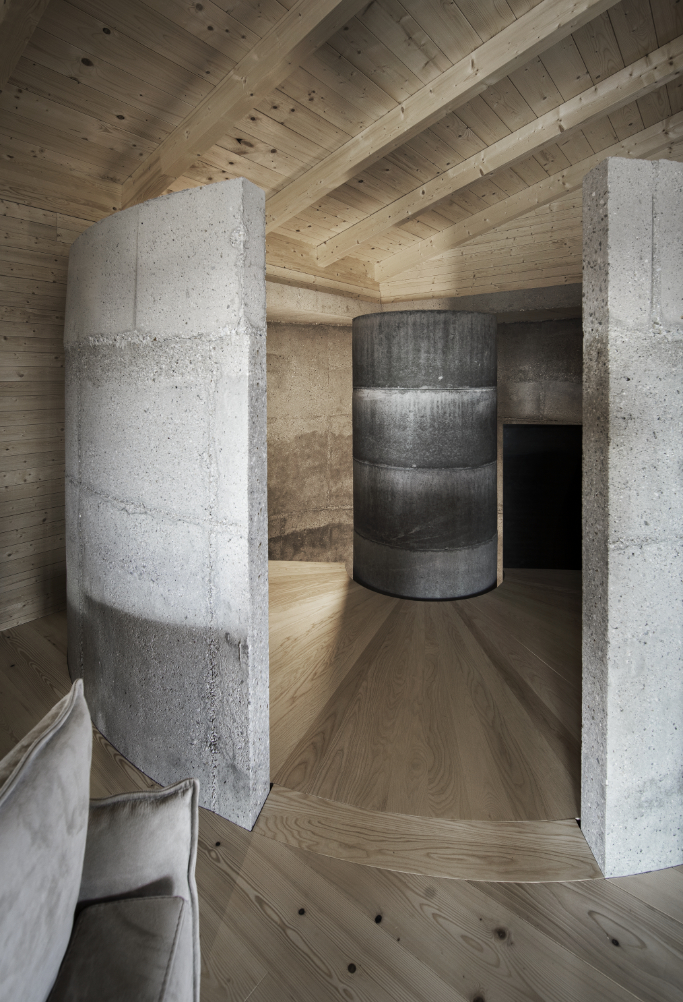
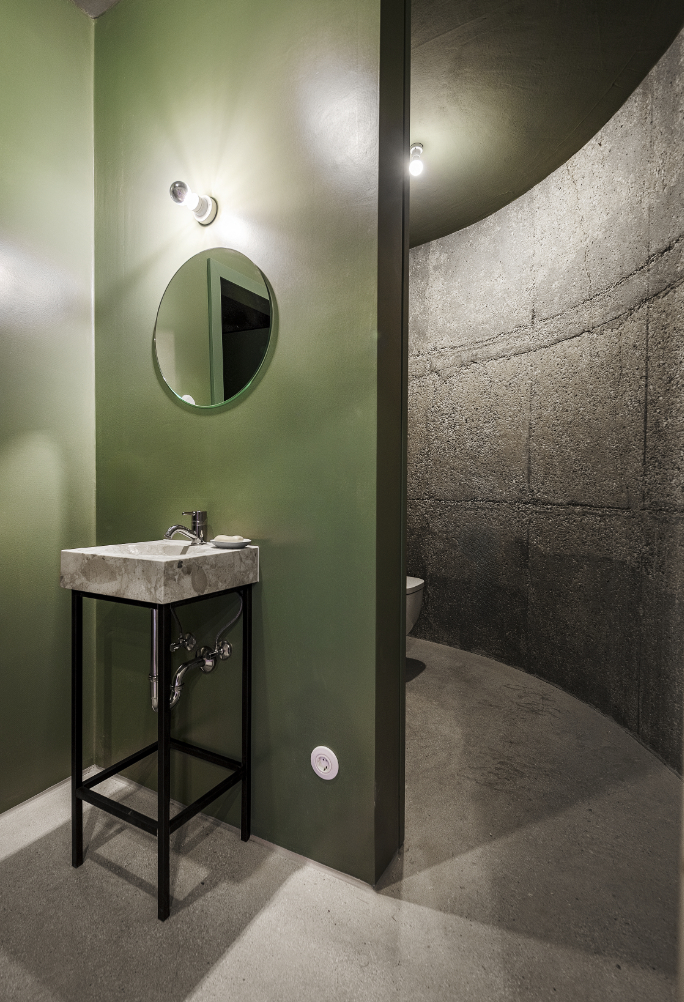
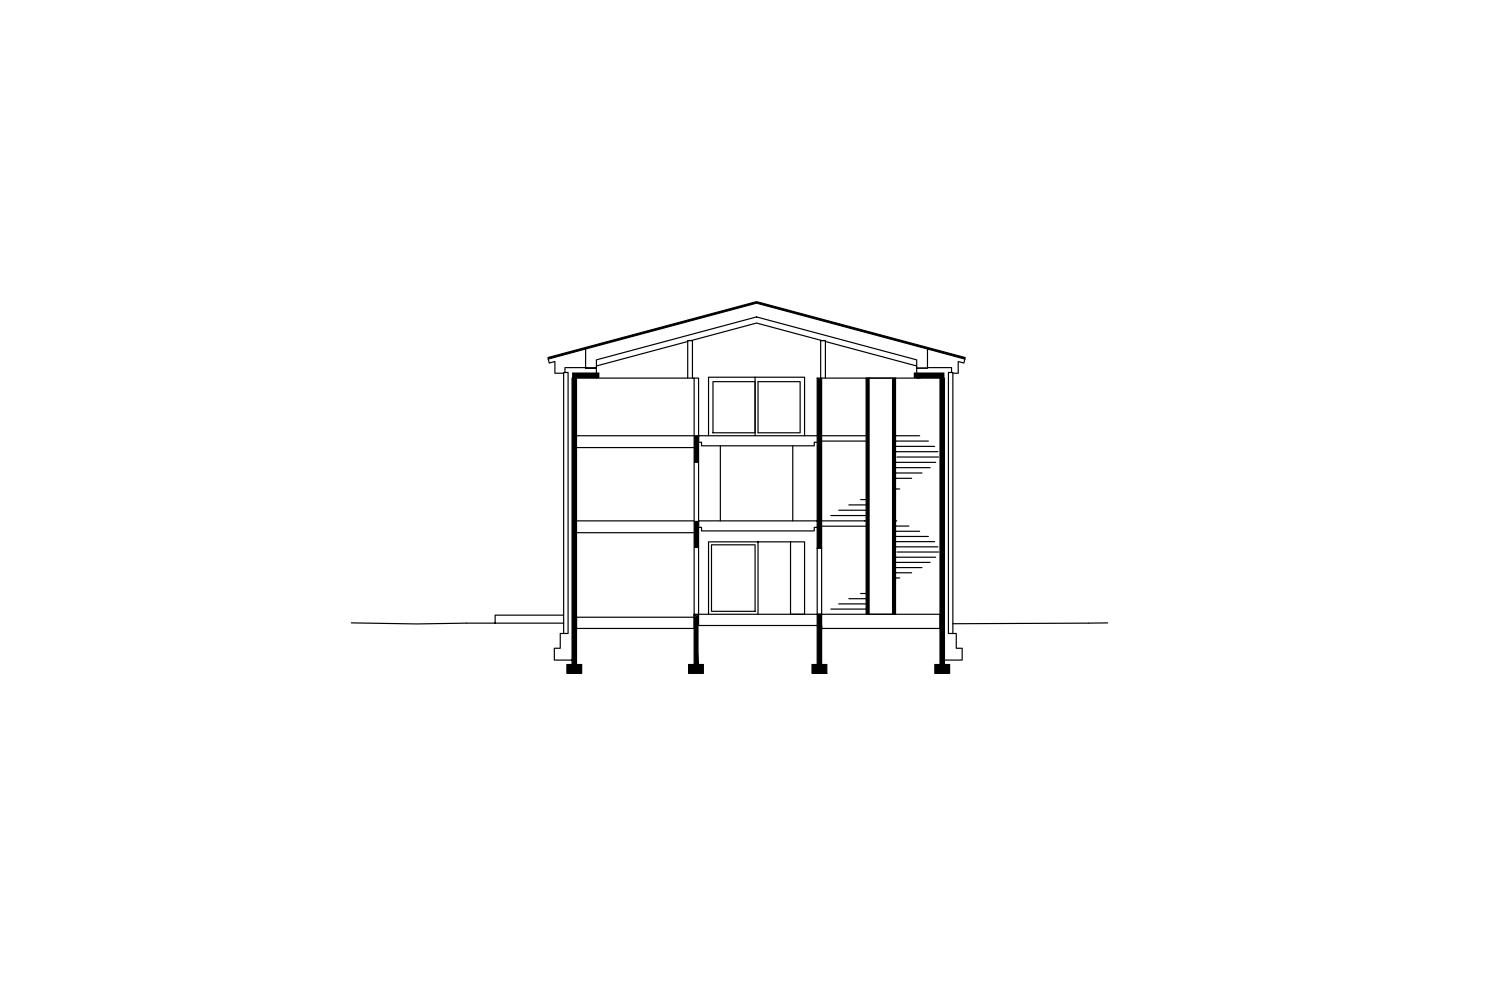
The conditioning of the silo towers is achieved through a new external envelope made of insulation and rammed concrete, whose horizontal layering renders the original use legible. Inside, the raw structure of the original silo towers remains visible, preserving their rudimentary identity.
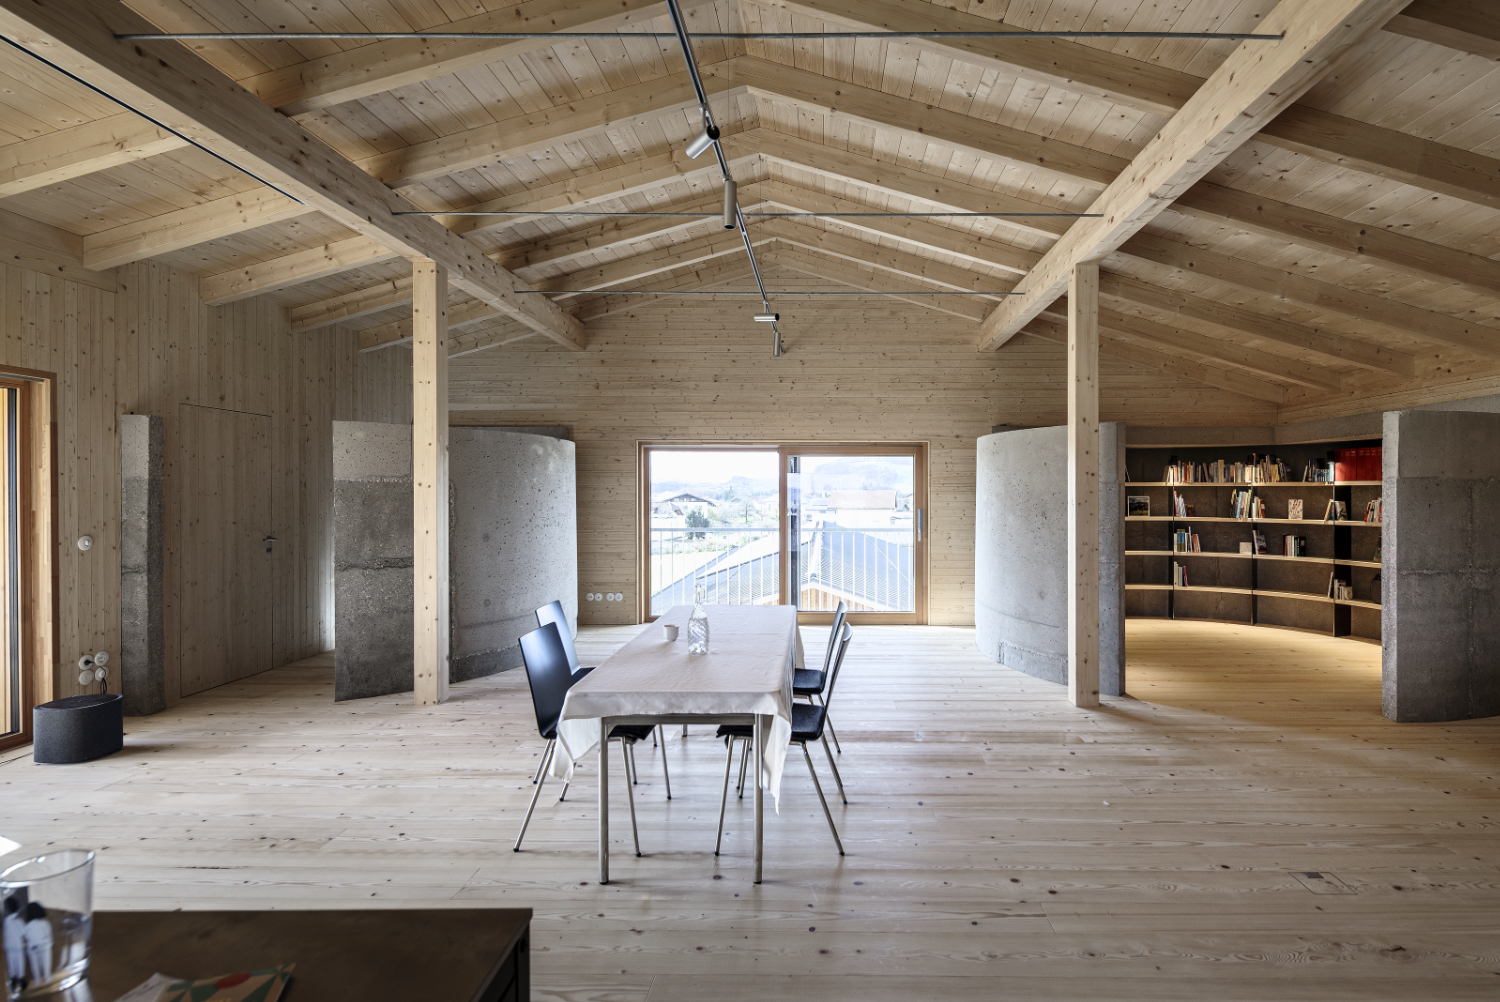
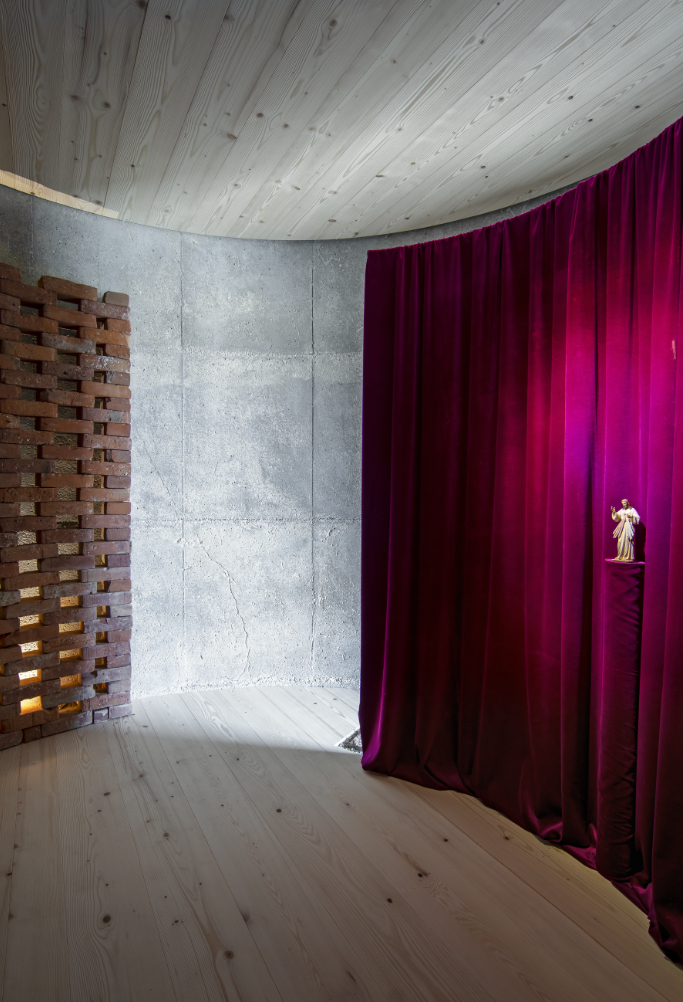
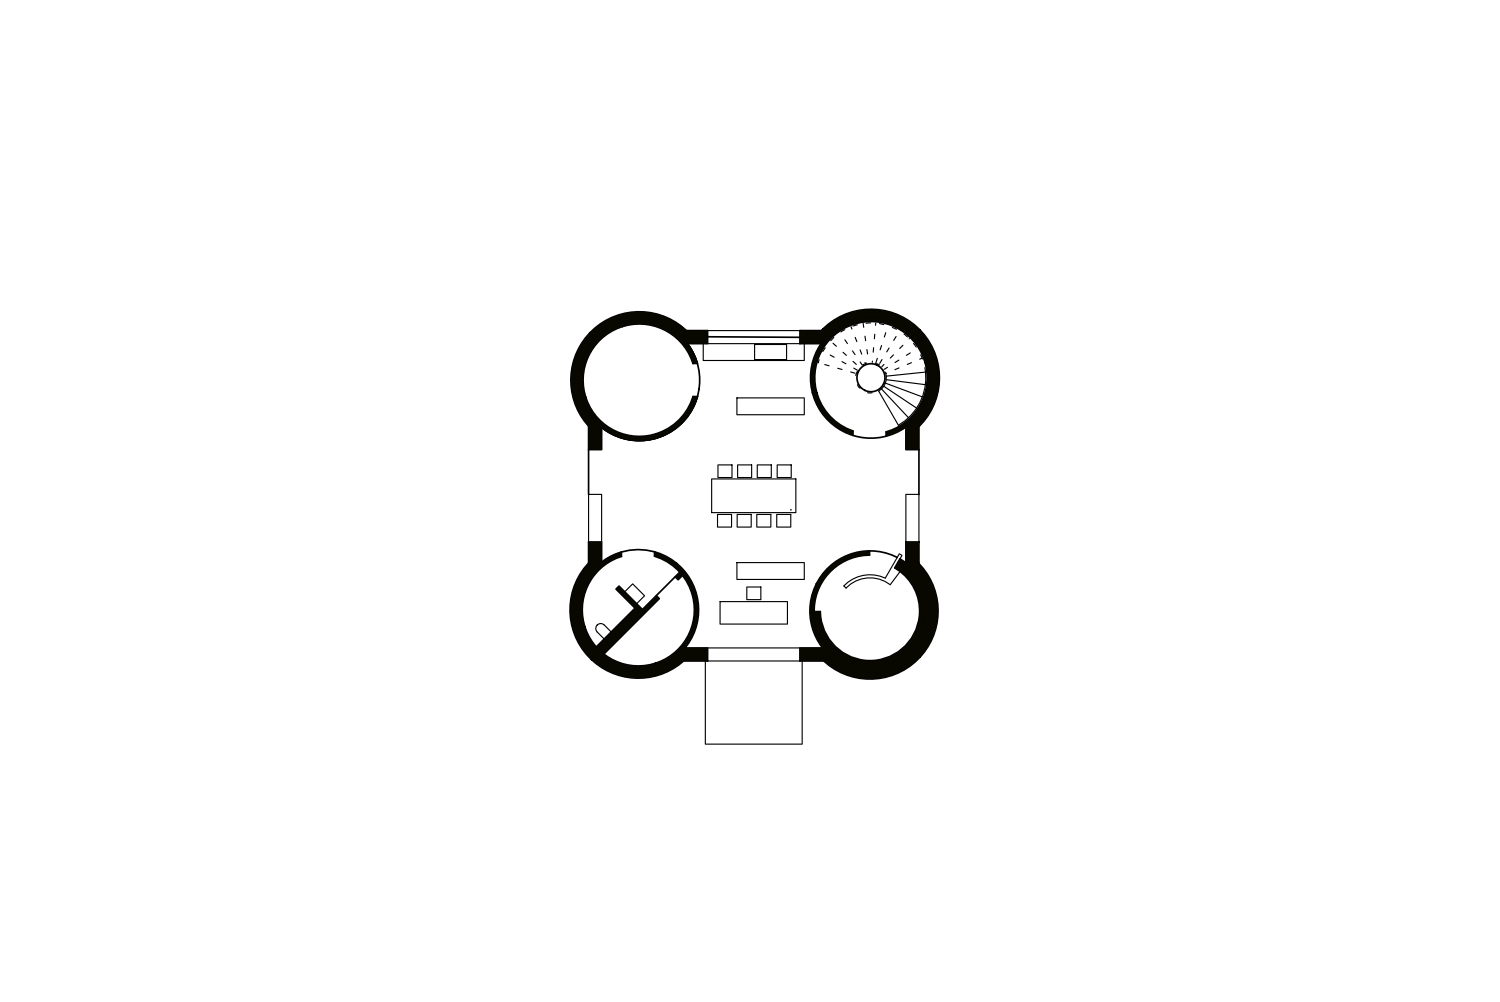
Inserted between the four towers is a three-storey timber structure with a pitched roof, whose typology is oriented towards the rural context of the existing ensemble. The ground floor is conceived as a generous multi-purpose space, allowing flexible use for a variety of events. In addition, the house chapel is located on this level, incorporating original materials from the former farm. Access is provided via the historic threshold stone, which was already used in the original farmstead. The offset masonry of old, handmade bricks creates a distinctive atmosphere.
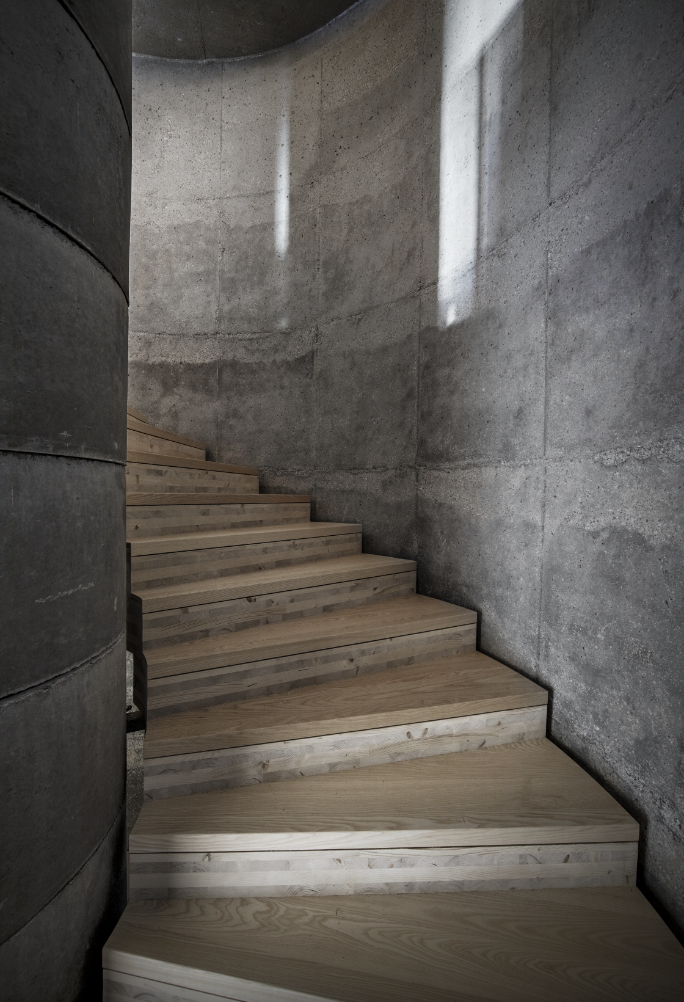
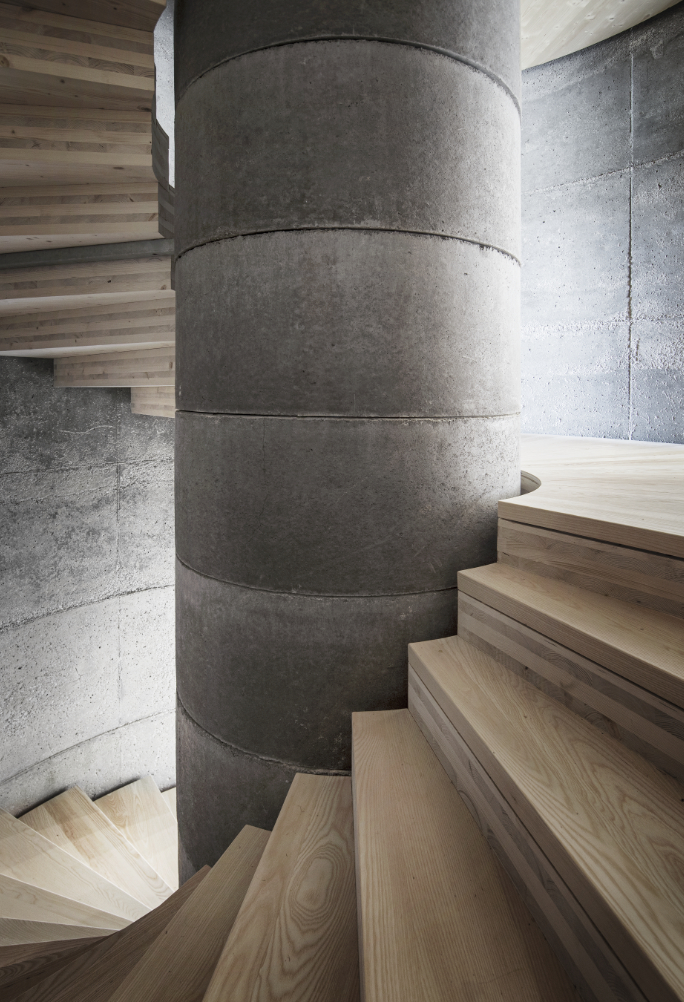
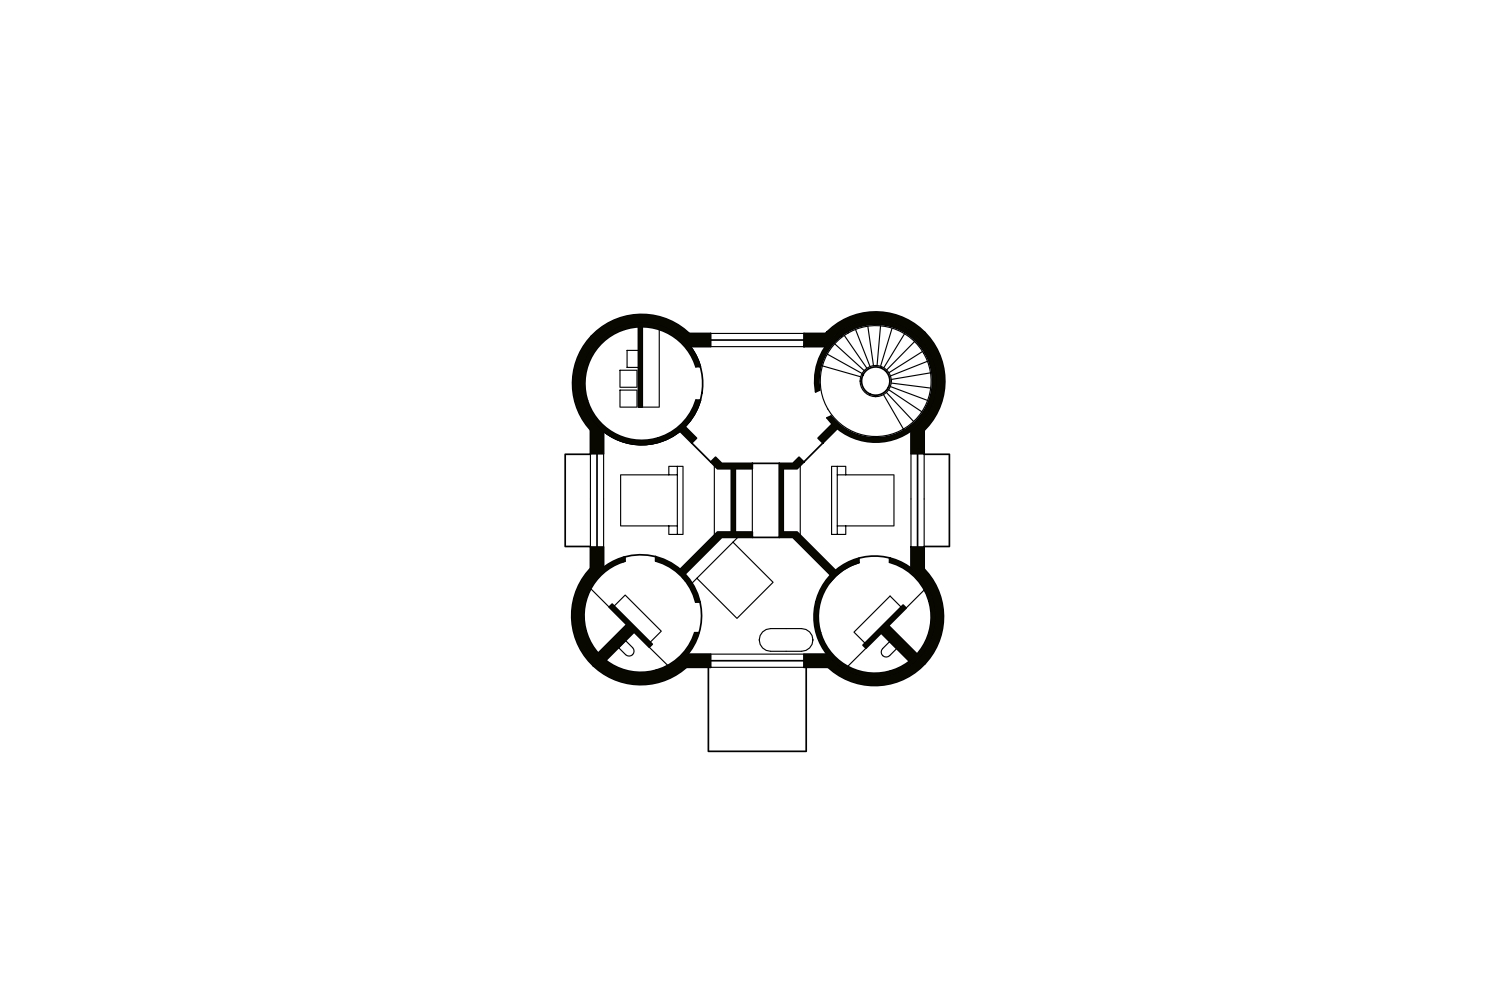
Vertical circulation to the upper floors is provided by a spiral staircase located within one of the silo towers. At the core of the staircase, a load-bearing element is formed by a structure of stacked concrete manhole rings filled with concrete.
The first upper floor accommodates three bedrooms, each with its own bathroom. Generous window openings create deliberate visual connections to the surrounding farm landscape.
The top floor houses the open living space of the farming family, with a spacious south-facing terrace serving as an extension of the living area.
The combination of concrete and timber generates a raw atmosphere and reinterprets the traditional farmhouse in a contemporary way. Through the deliberate act of preservation and continued building, a compelling dialogue emerges between past and present.

Credits
Yard Wimmer
Place: Schleedorf, Austria
Studio: LP architektur
Completion: 2025
Photo: Albrecht Imanuel Schnabel
Rate
How much do you like this?