Filter


0 %
rates
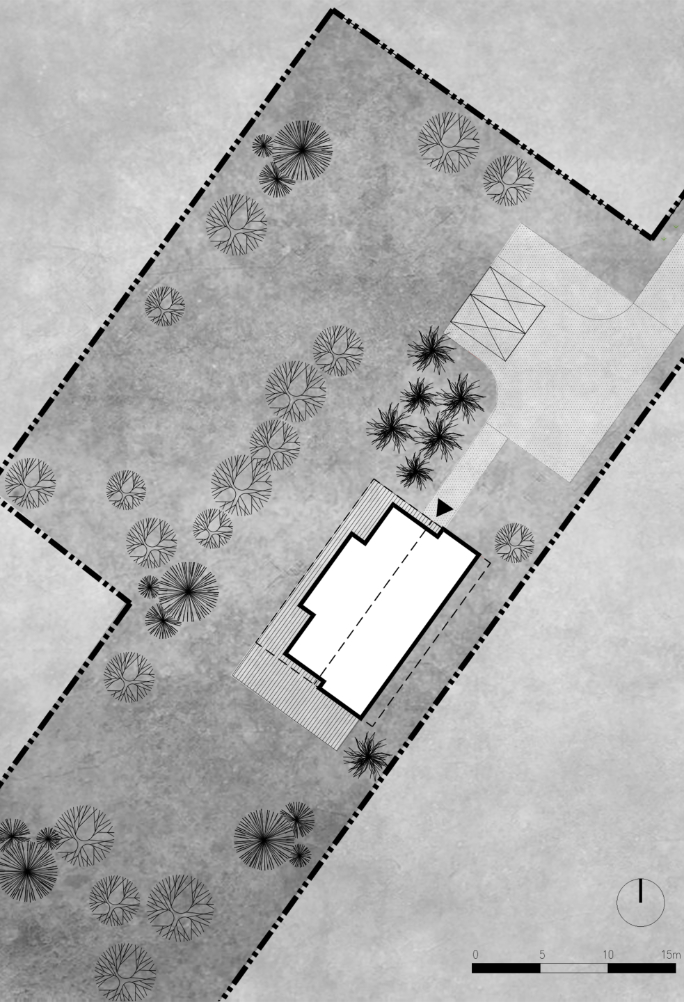
Designed by YUMI Architekci, the house is located in a quiet, green setting on the outskirts of Warsaw. Surrounded by a garden and mature vegetation, the site offered an opportunity to create a retreat from the pace of the city while maintaining the comfort of year-round living. The clients envisioned a home that would support a slower rhythm of life and provide space for activities that bring meaning to everyday routines: cooking, reading, sewing, gardening, and spending time together. Rather than maximizing floor area, the project focused on creating a carefully choreographed sequence of spaces shaped by light, views, and the changing atmosphere of the day.
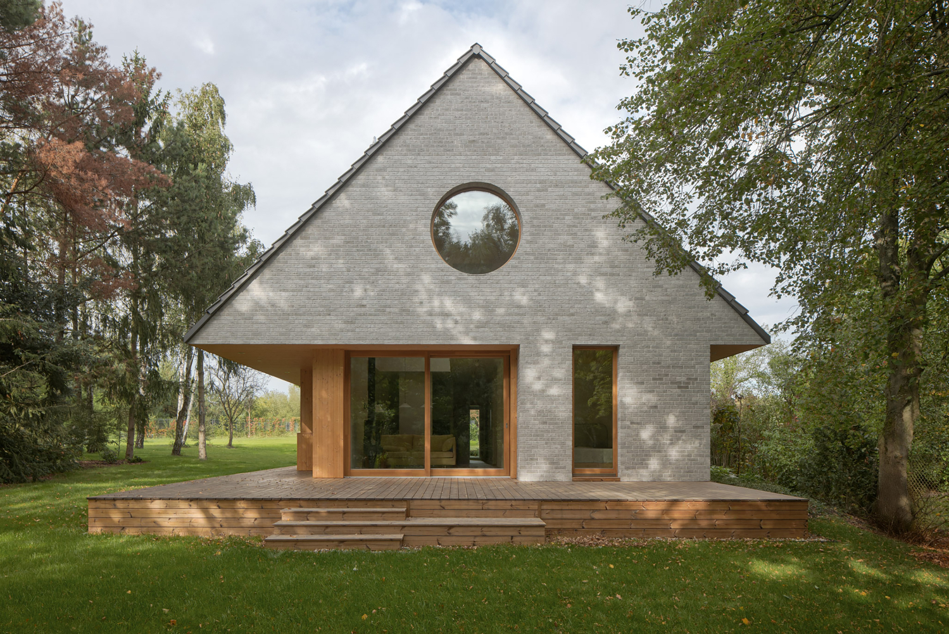
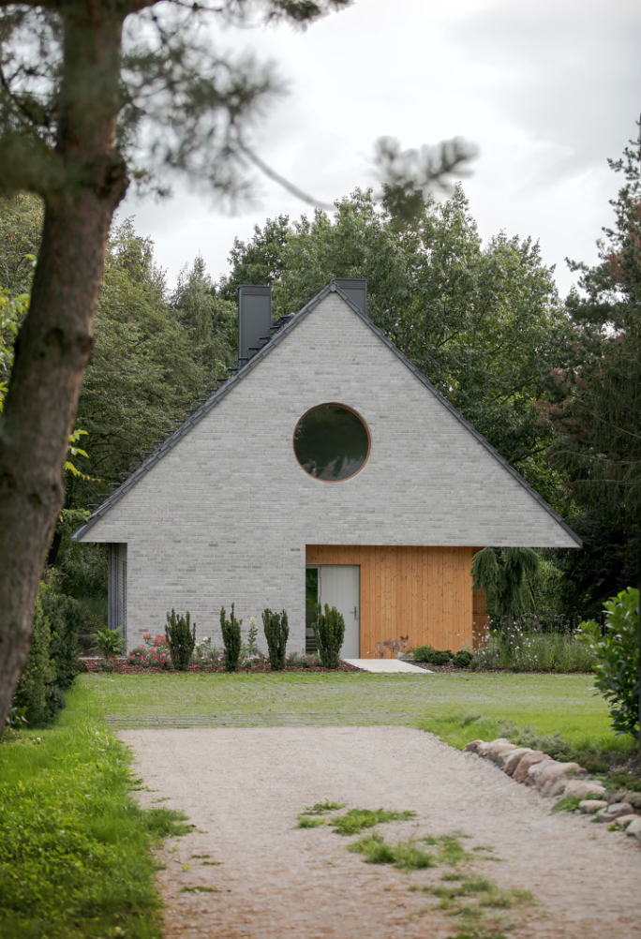
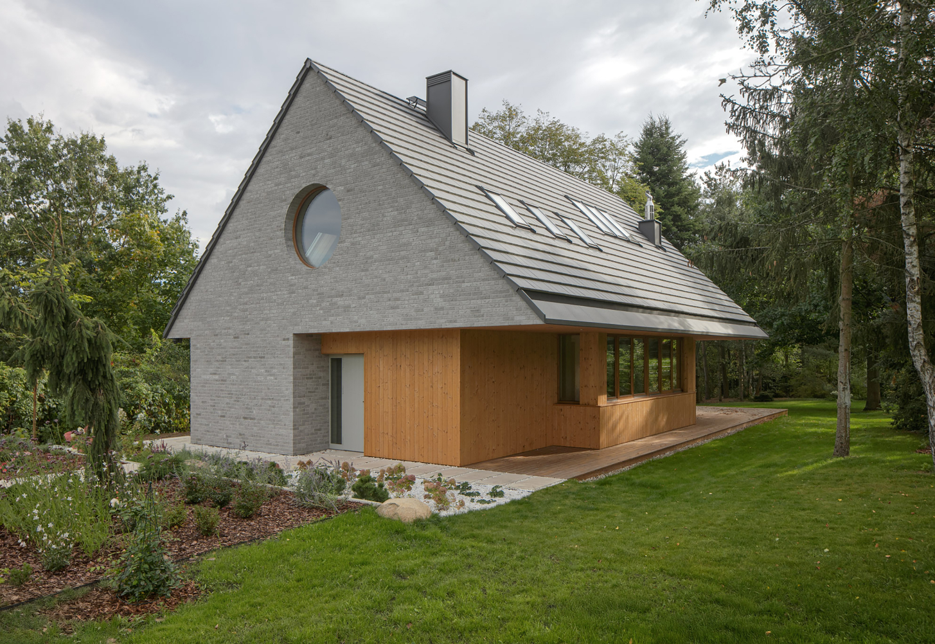
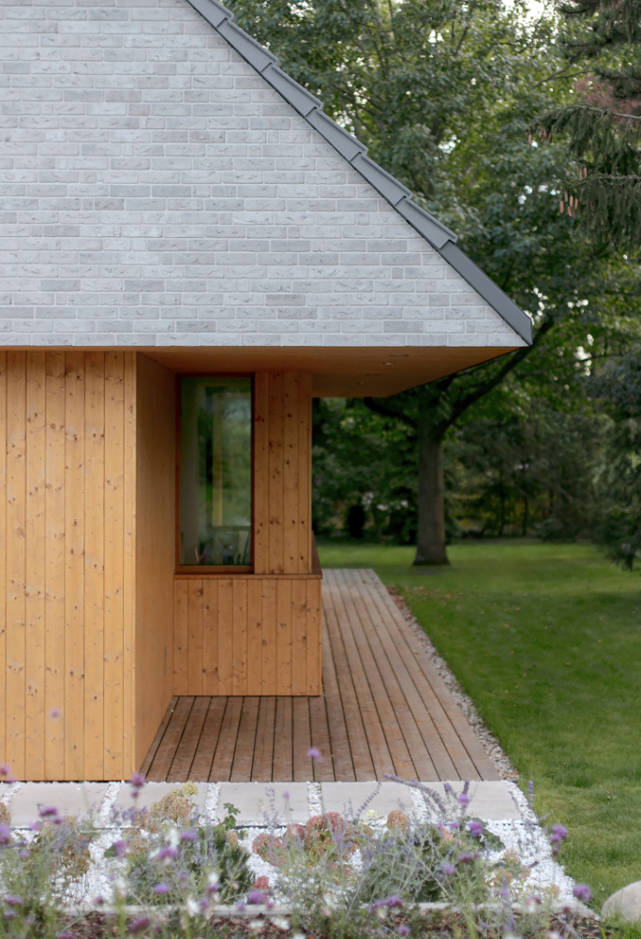
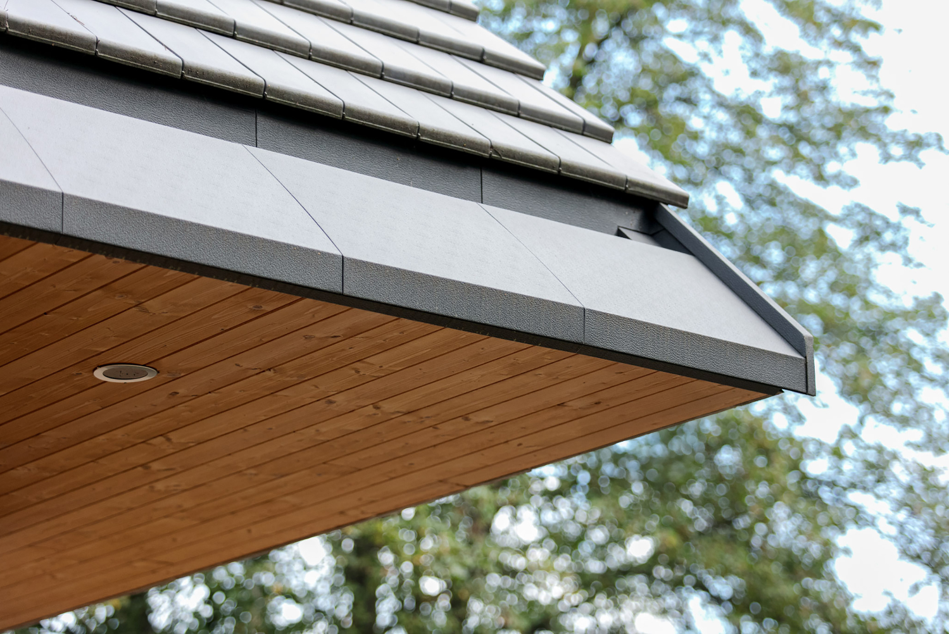
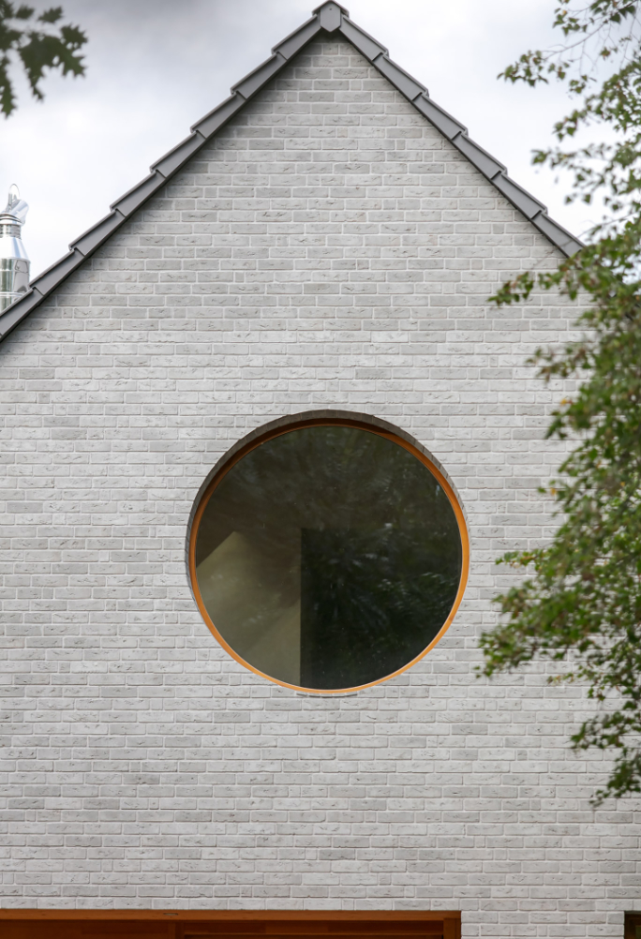
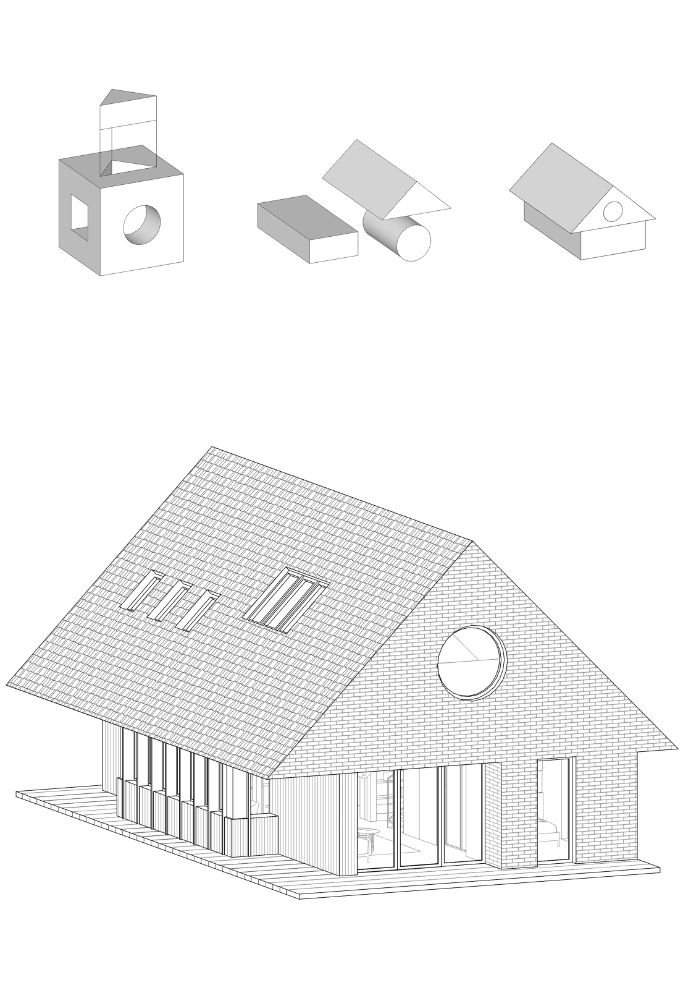
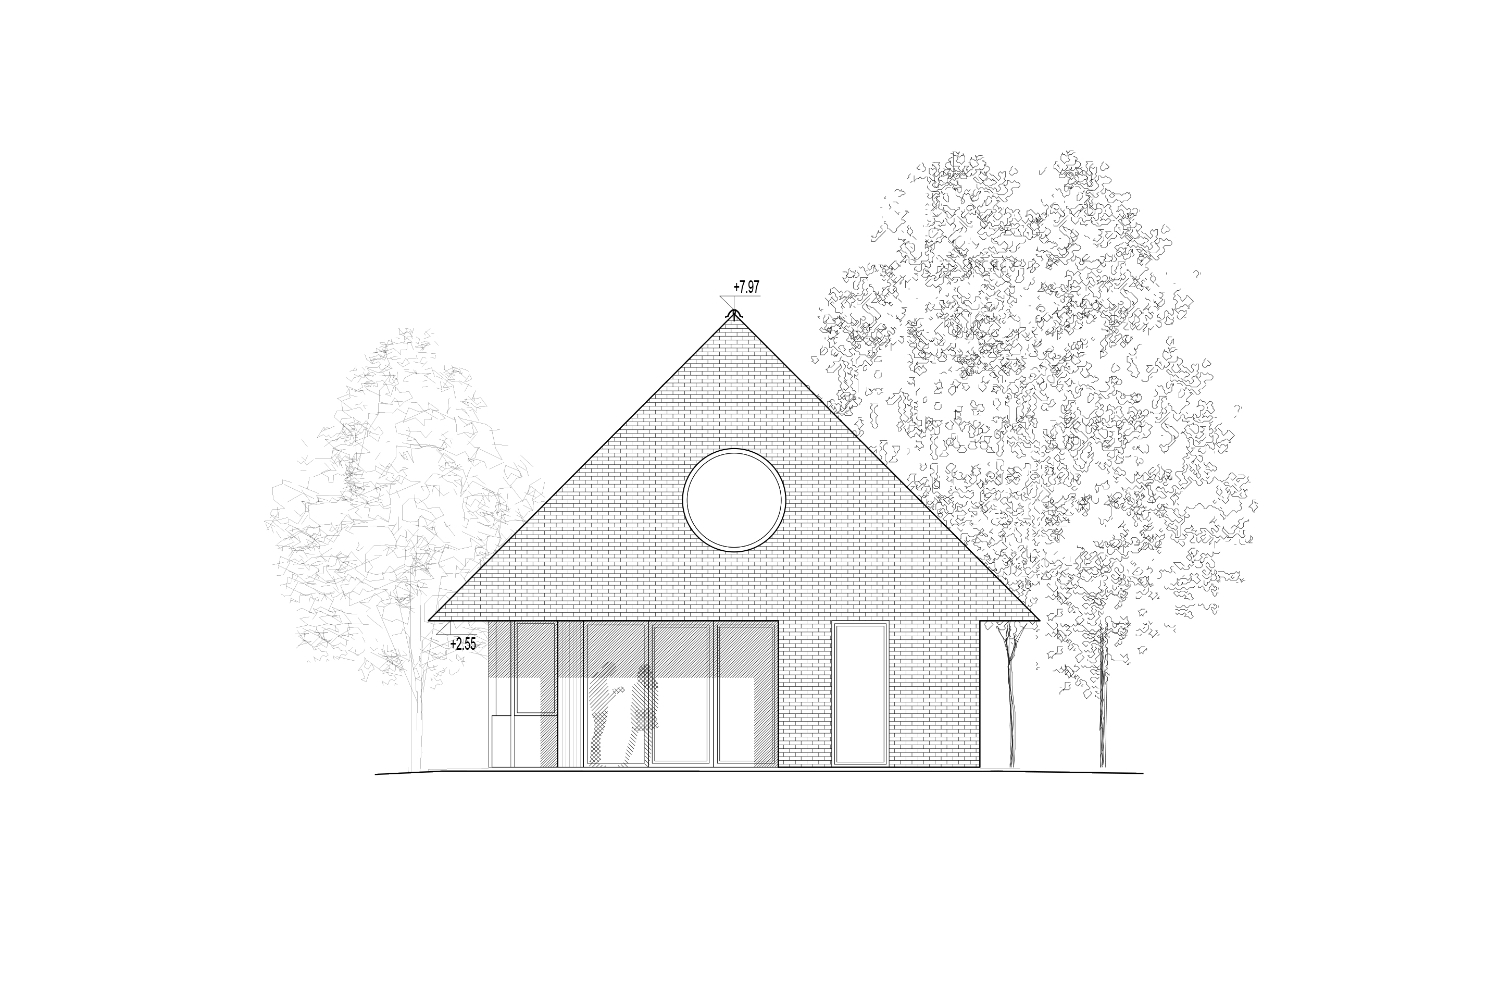
The primary challenge was to design a compact house that would feel generous and open while preserving a sense of intimacy. The architectural response was based on clarity, reduction, and the use of elementary forms. The concept combines three fundamental geometries—a triangle, a circle, and a square—creating a simple yet memorable composition that recalls the universal image of a house. The building's recognizable silhouette is defined by its symmetrical roof and sharply terminated eaves, giving the structure an almost graphic presence within the landscape.
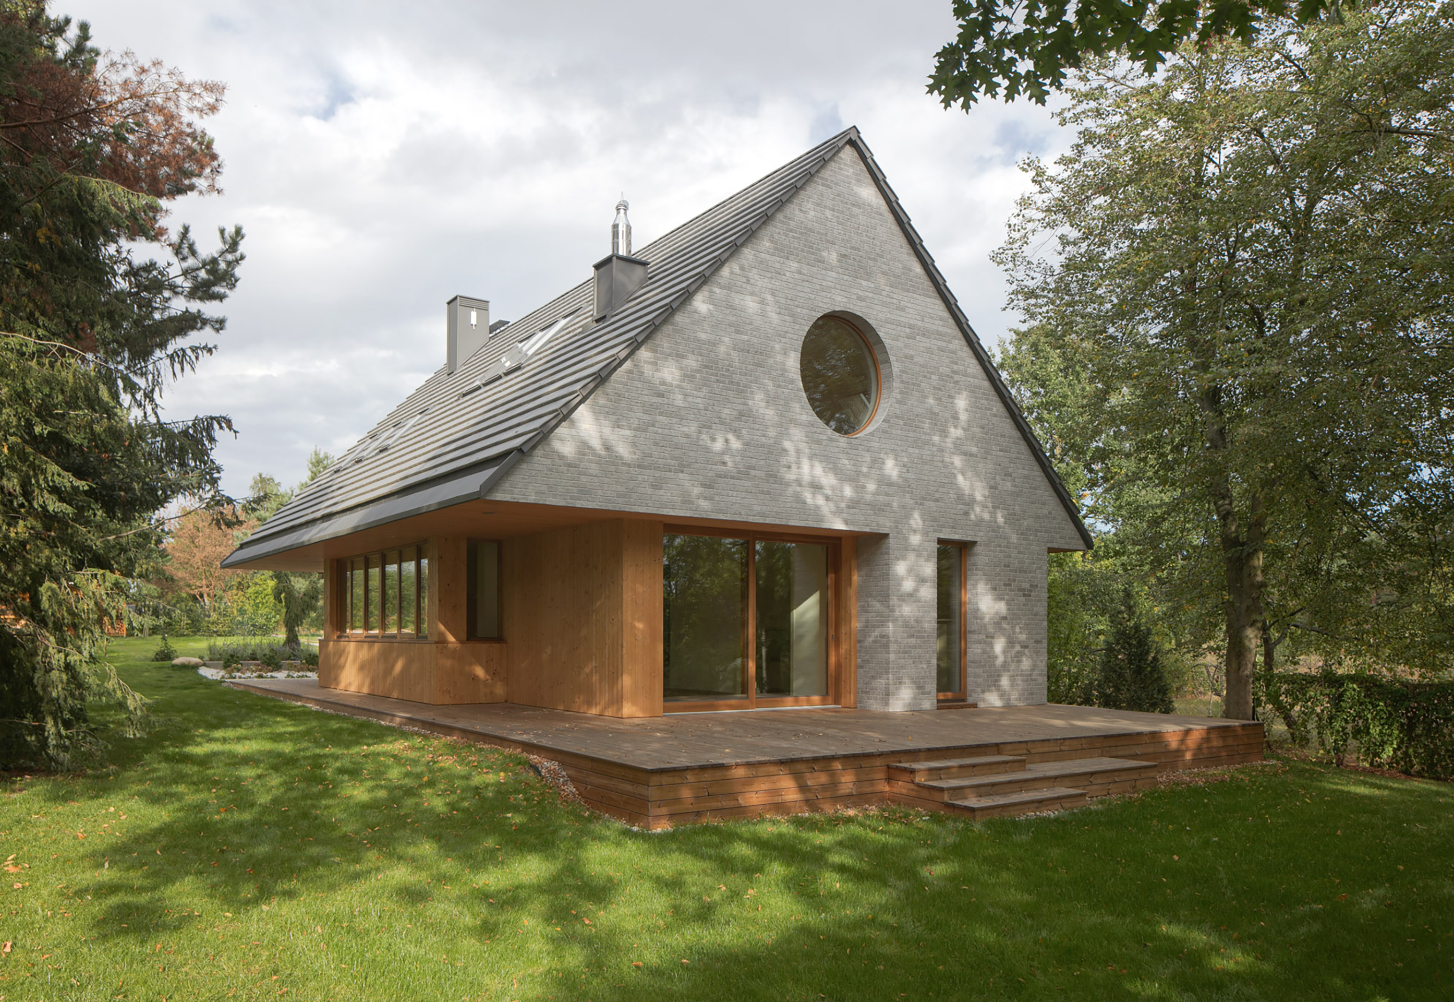
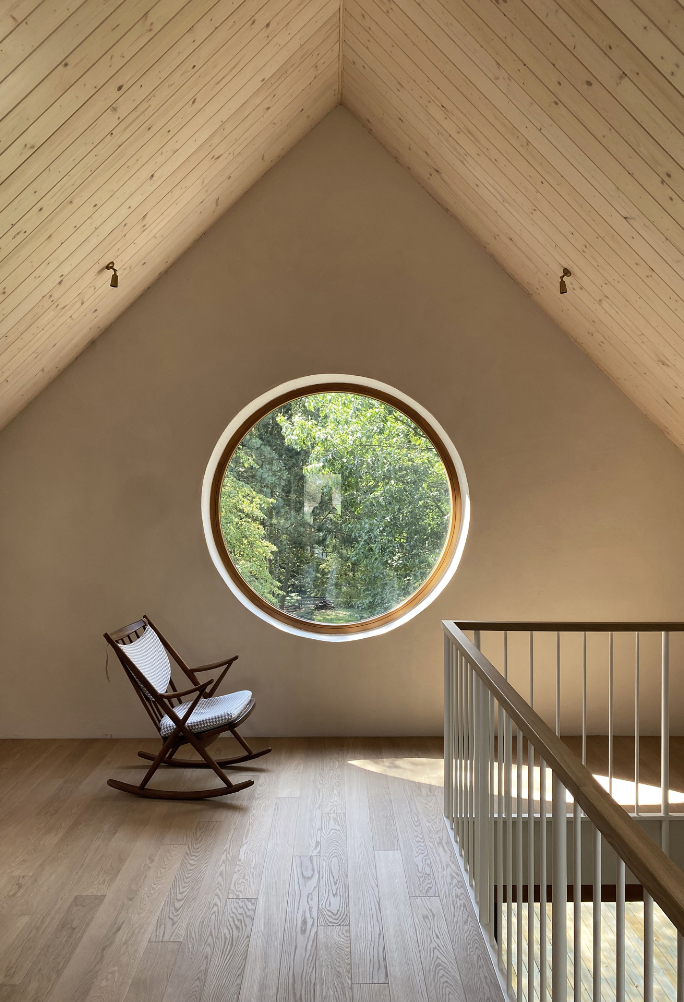
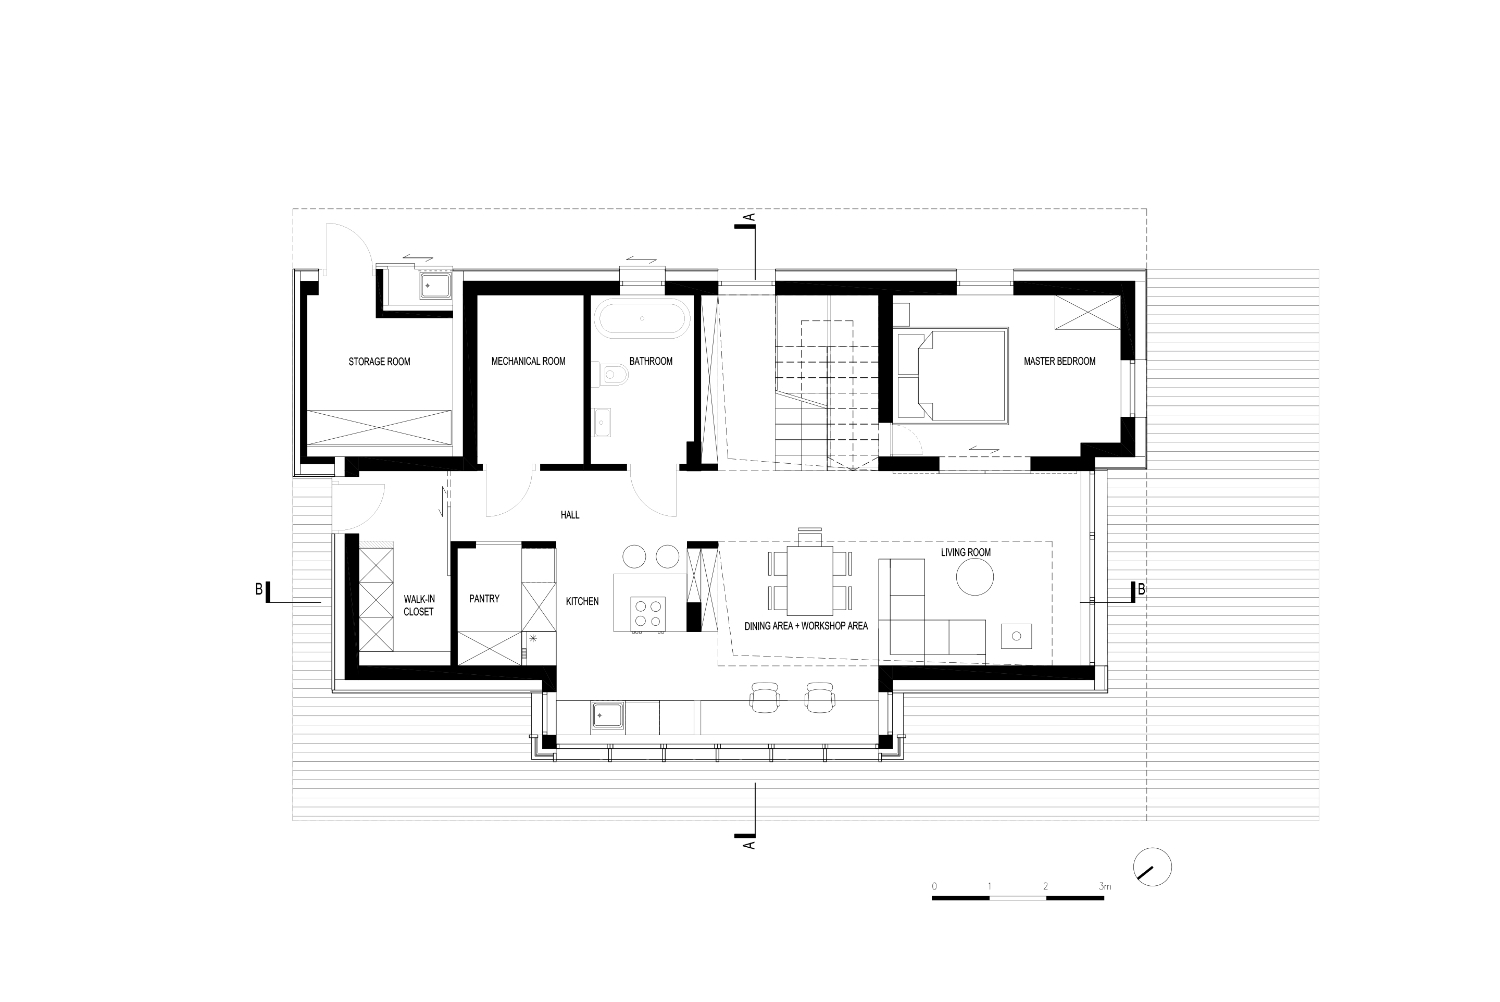
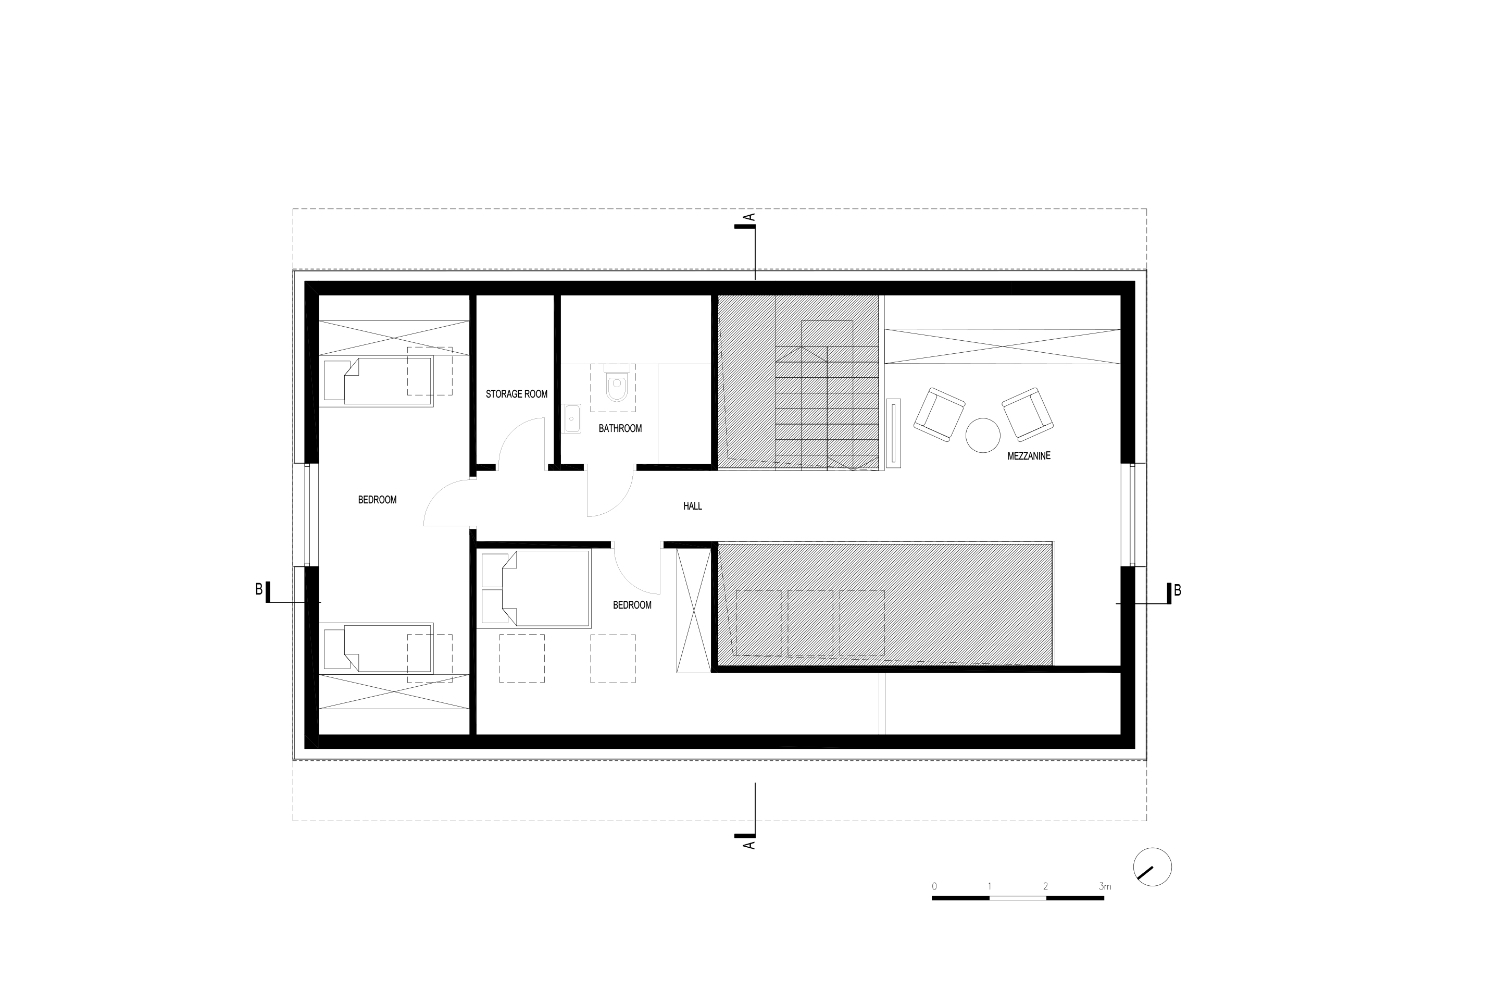
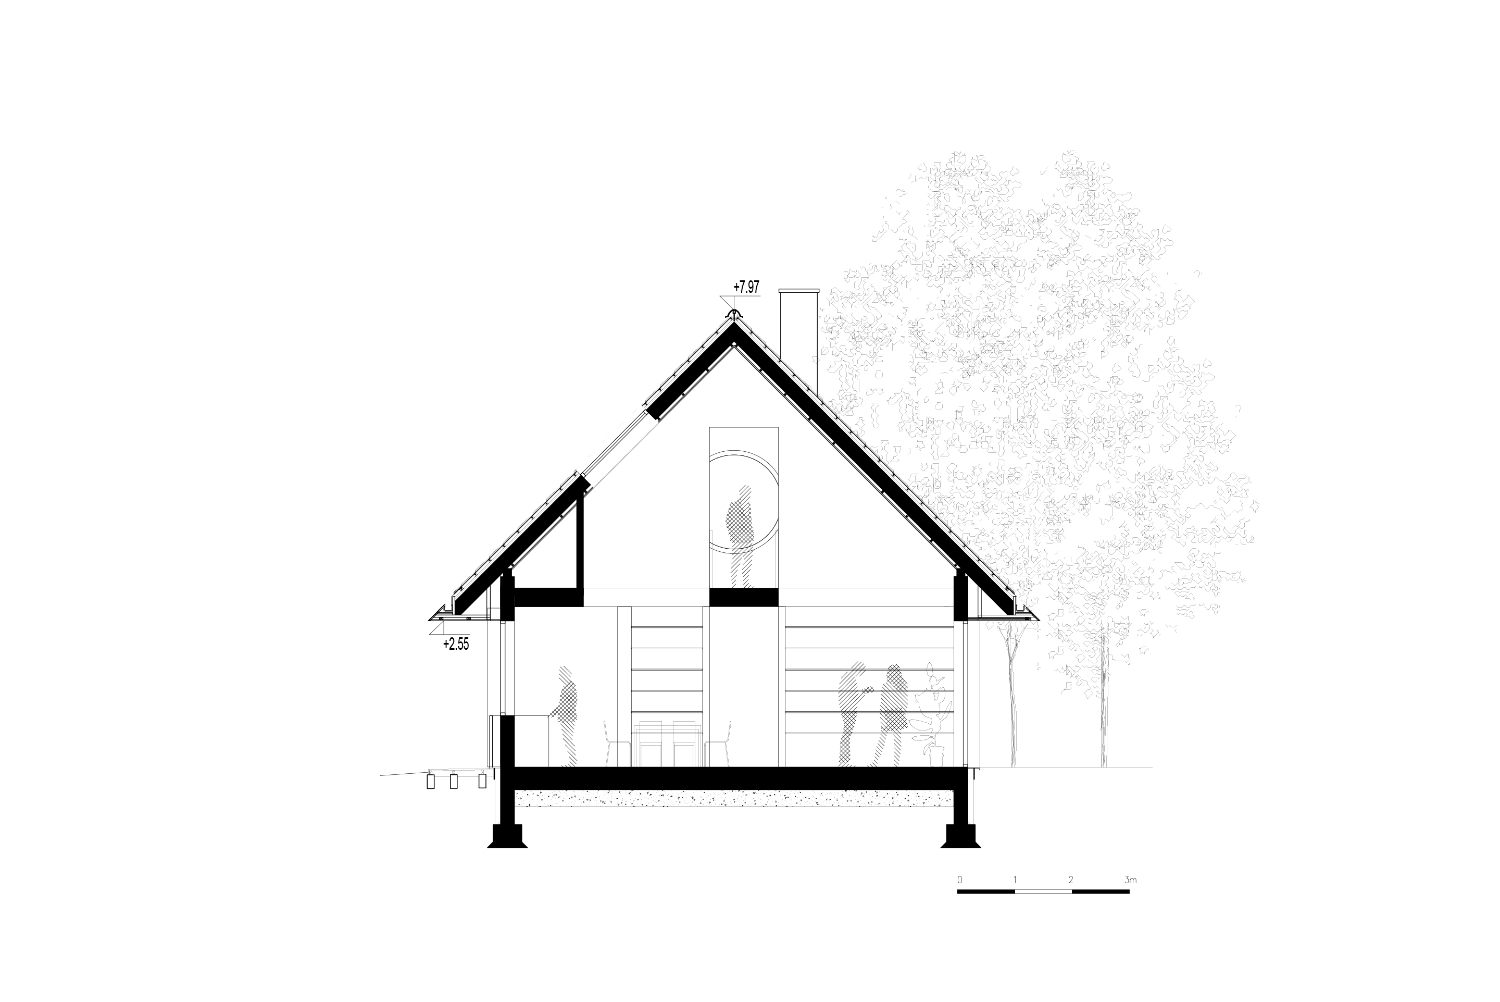
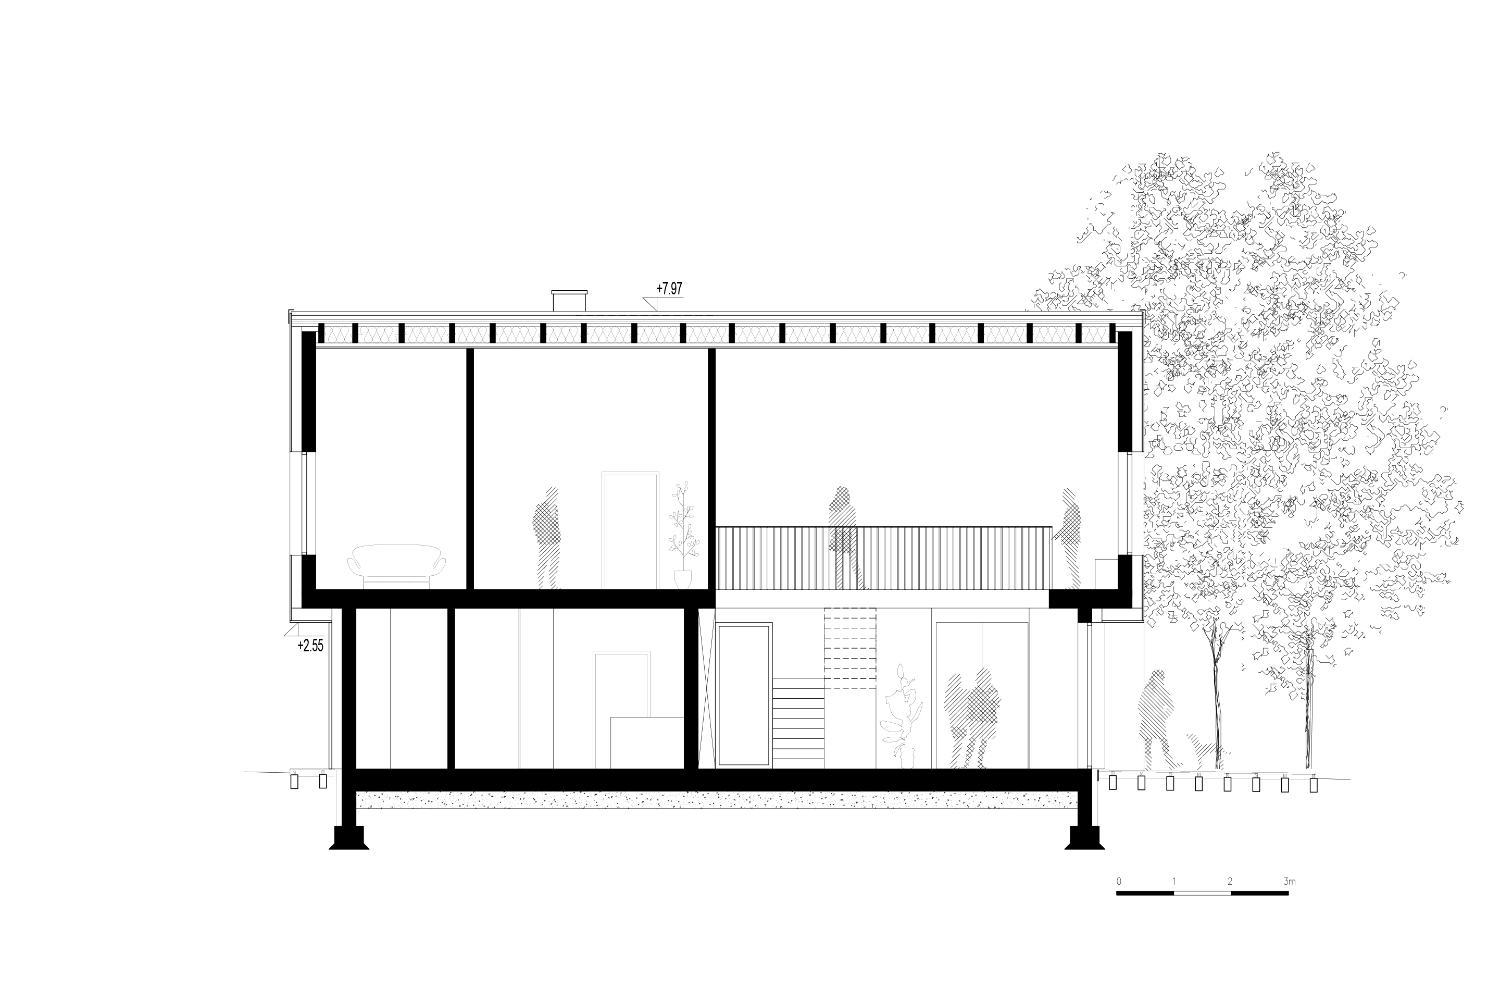
Spatially, the house is organized around two principal visual axes running north–south and east–west. From the moment of arrival, the eye is drawn through the interior toward the garden beyond. At the heart of the building is a double-height living space that brings together the lounge and dining area beneath a lofty ceiling. Elongated roof skylights introduce changing patterns of daylight throughout the day, transforming the atmosphere of the interior as the sun moves across the sky. An opening above the staircase strengthens the visual relationship between the two levels, while large circular windows set within the gable walls frame carefully selected views of the surrounding greenery and become one of the defining features of the house.
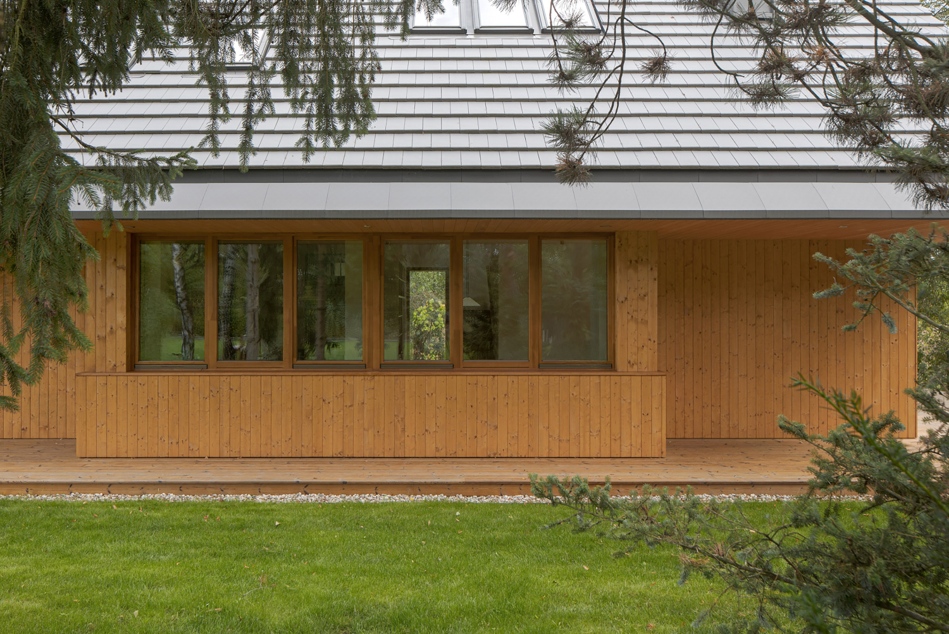
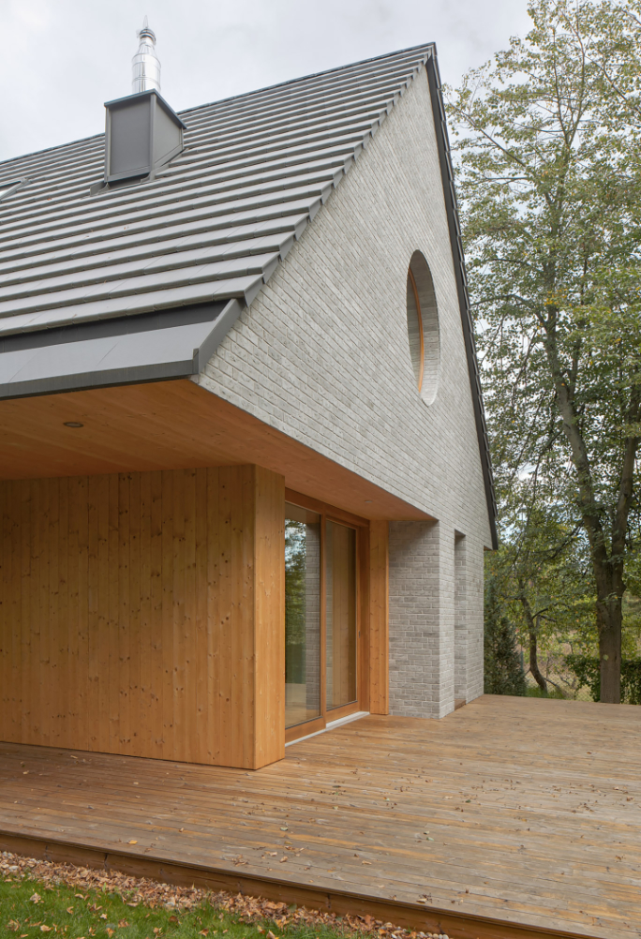
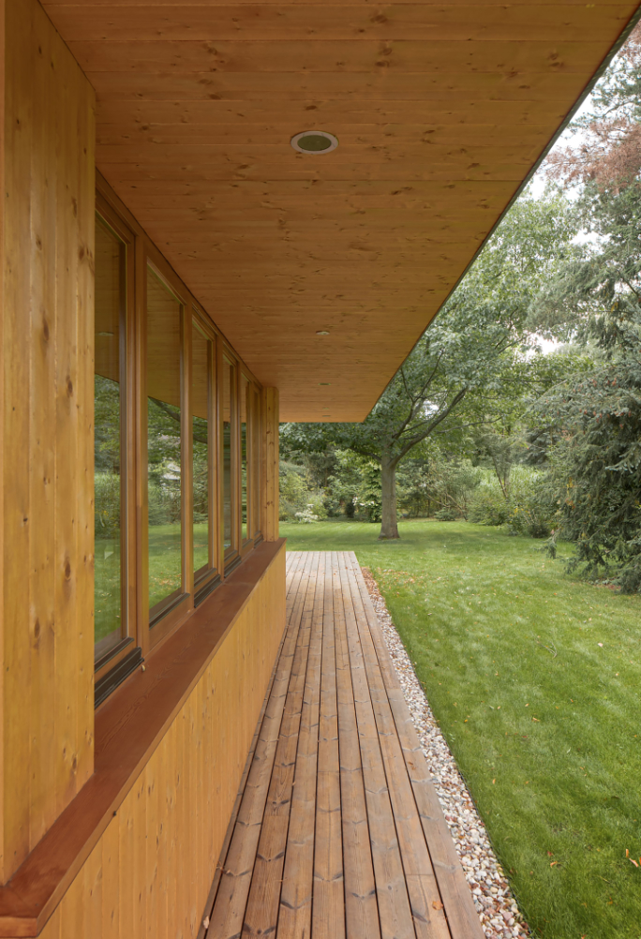
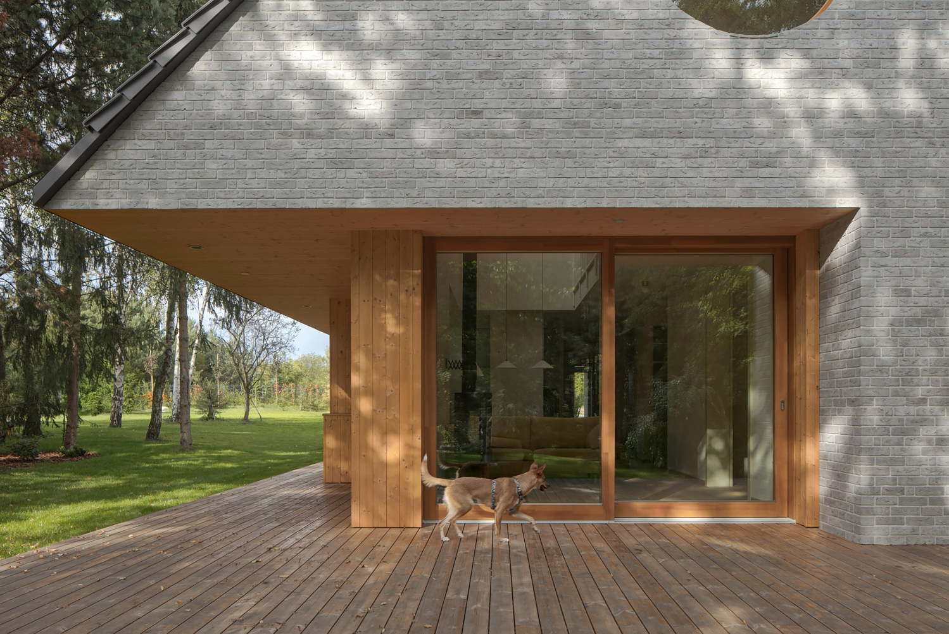
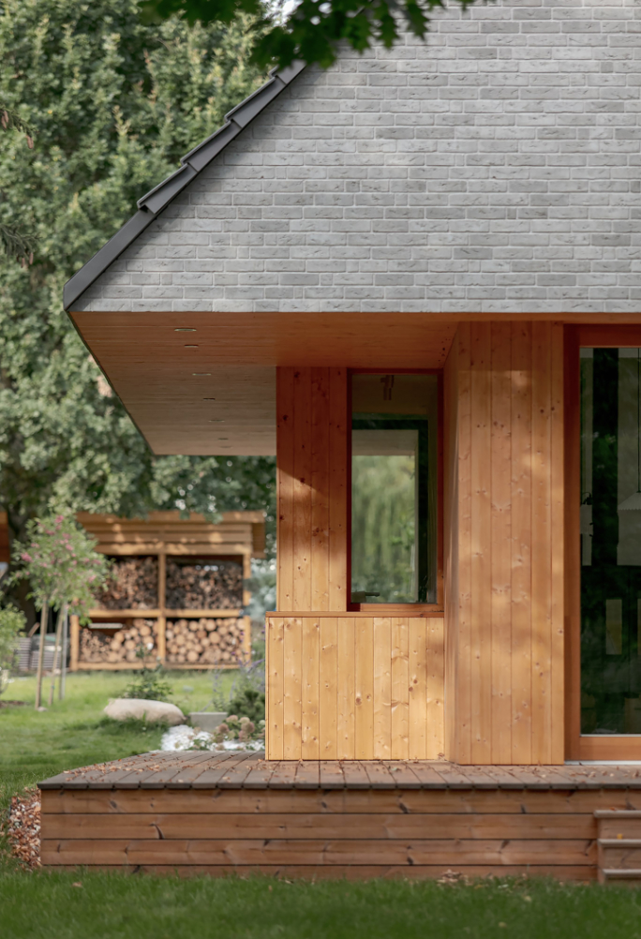
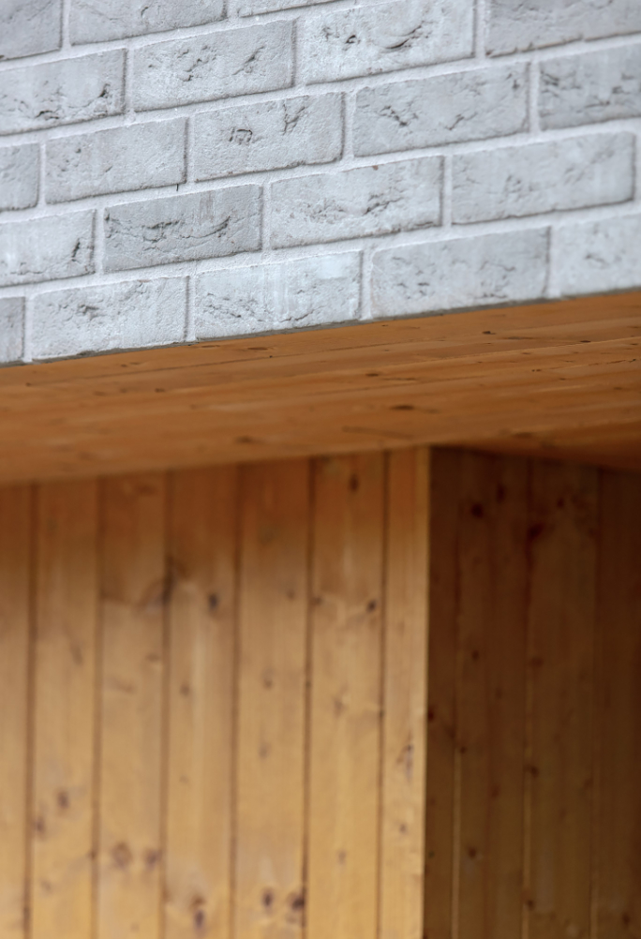
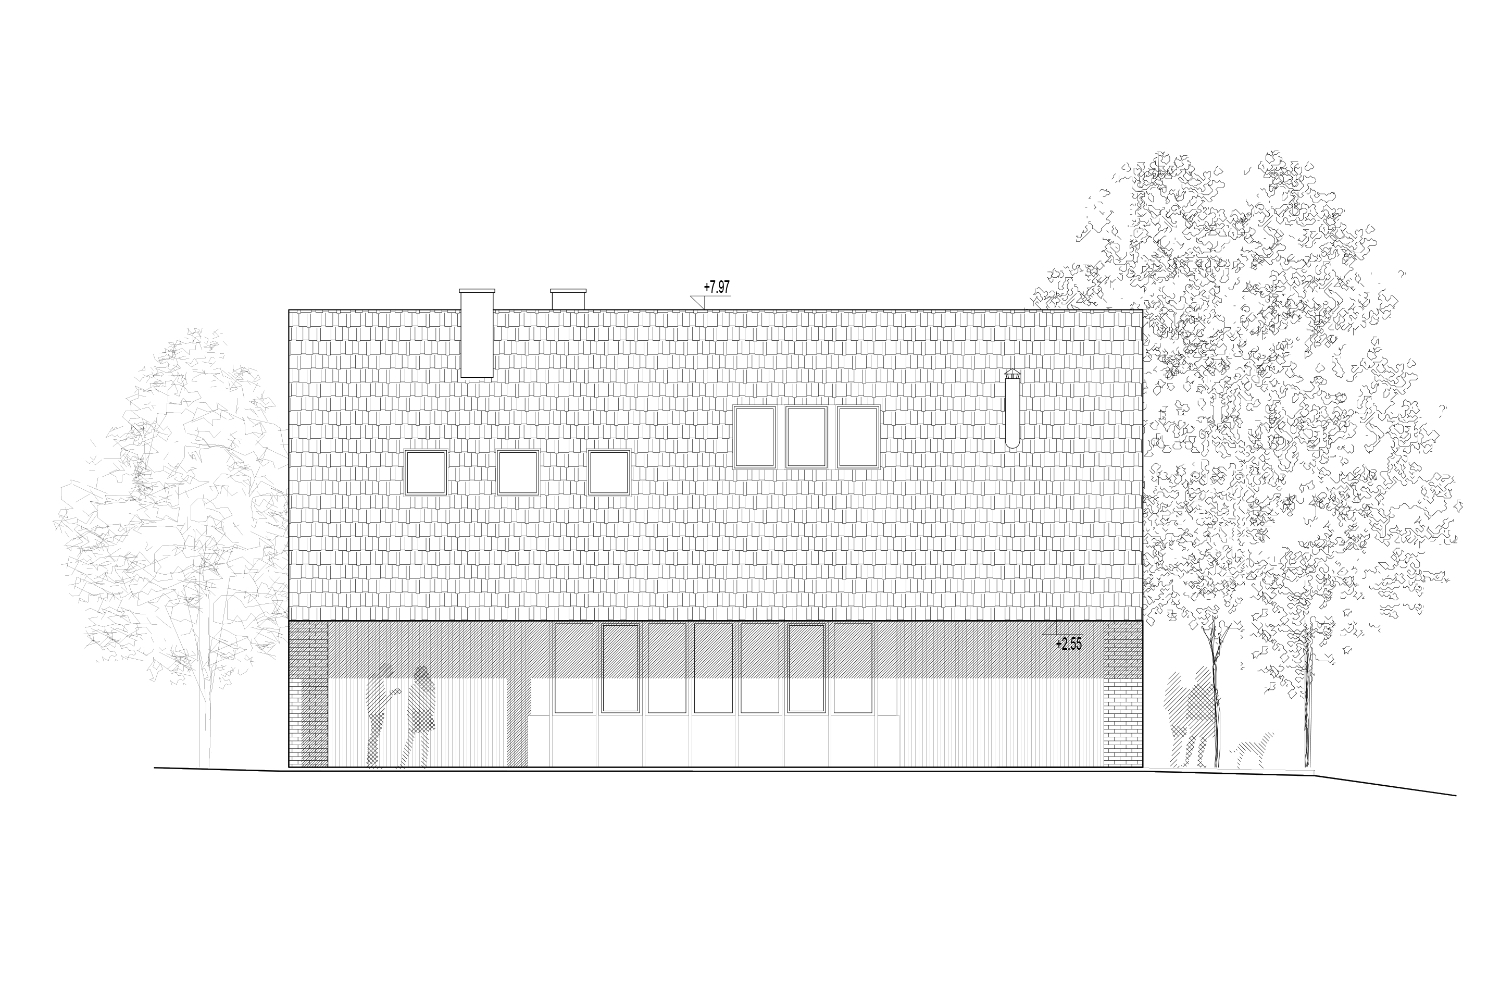
Materiality plays a central role in reinforcing the project's conceptual clarity. The exterior is clad in grey brick precisely matched to the roof colour, creating the impression of a single monolithic volume. Warm timber elements soften this expression and introduce a more tactile, domestic character. On the western façade, the brick mass appears to lift from the ground, revealing a timber veranda inspired by the tradition of holiday cabins. This semi-open threshold extends everyday life outdoors and provides a sheltered place for work, relaxation, and contemplation.
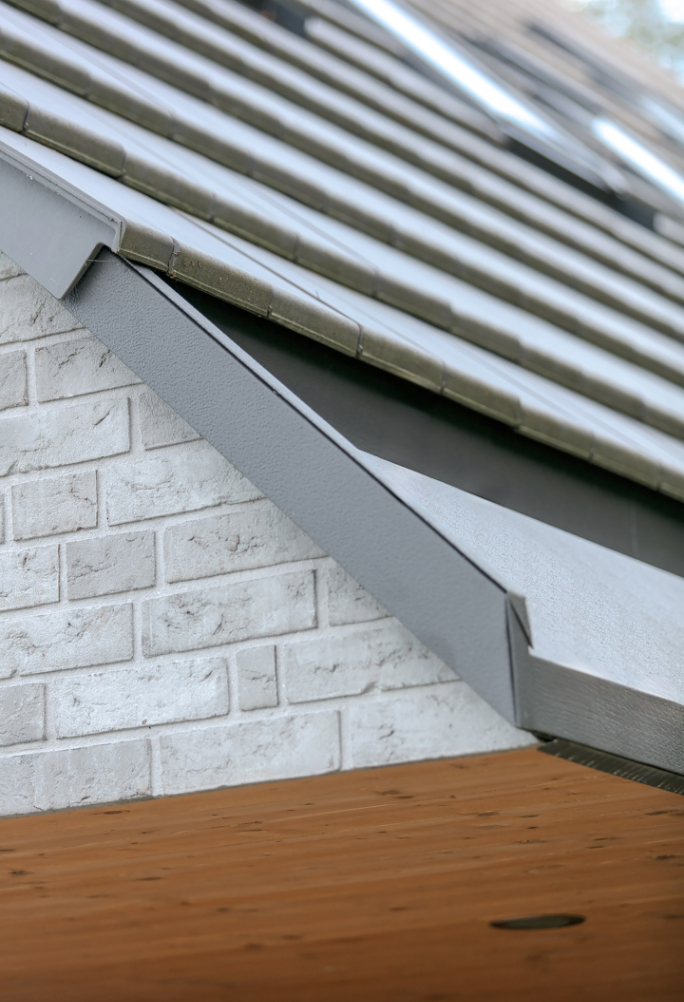
The house is constructed using conventional masonry techniques combined with carefully crafted architectural detailing. Particular attention was given to the roofscape, where the rainwater drainage system is discreetly concealed within the roof plane, preserving the purity of the building's geometric form and emphasizing its monolithic character.
Elementary House demonstrates how a restrained architectural language can support a rich and meaningful way of living. Through its clear geometry, carefully framed views, and close relationship with nature, the project transforms ordinary daily routines into the foundation of architectural experience.

Credits
Elementary House
Place: Zegrze Reservoir, Poland
Studio: YUMI Architekci
Author: Marta Szadokierska, Dorota Wilczynska
Completion: 2025
Built-up area: 218 m2
Photo: Piotr Krajewski
Rate
How much do you like this?