Filter


90 %
rates
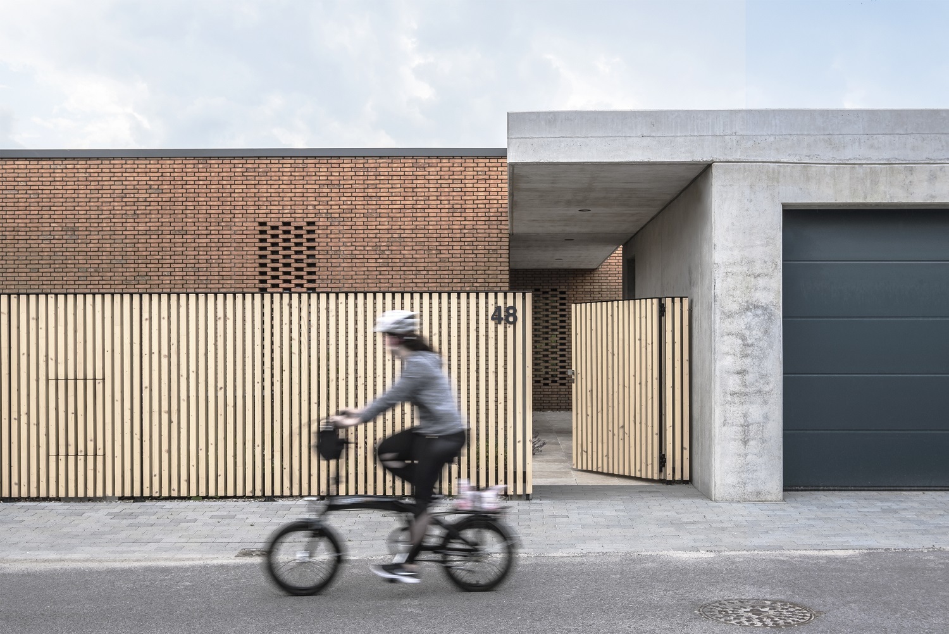
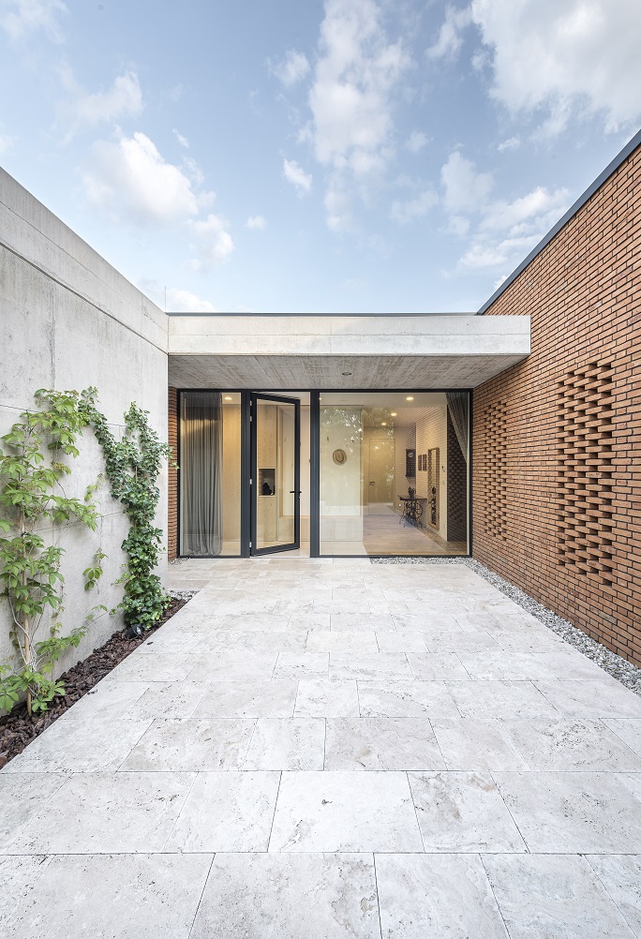
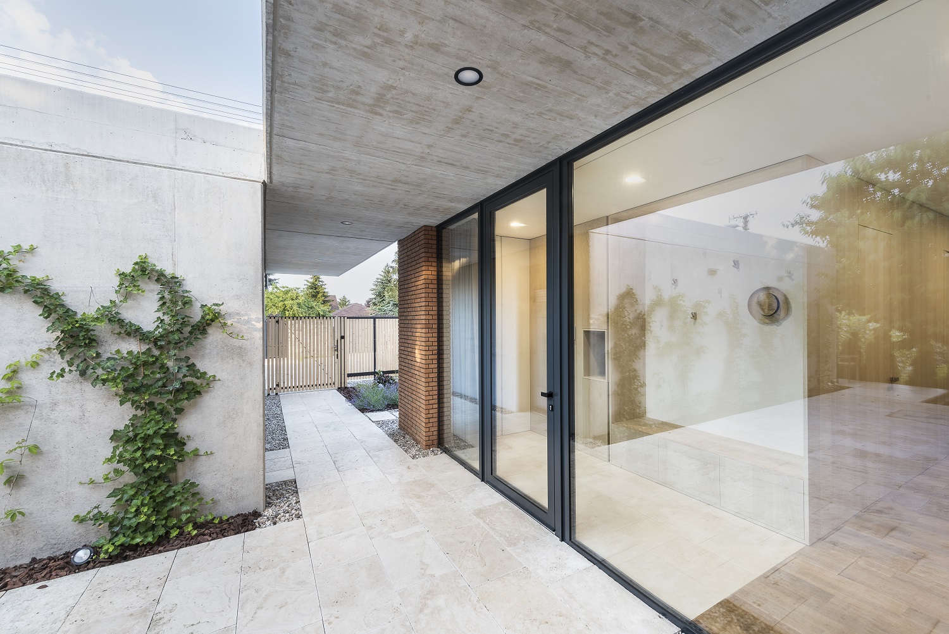
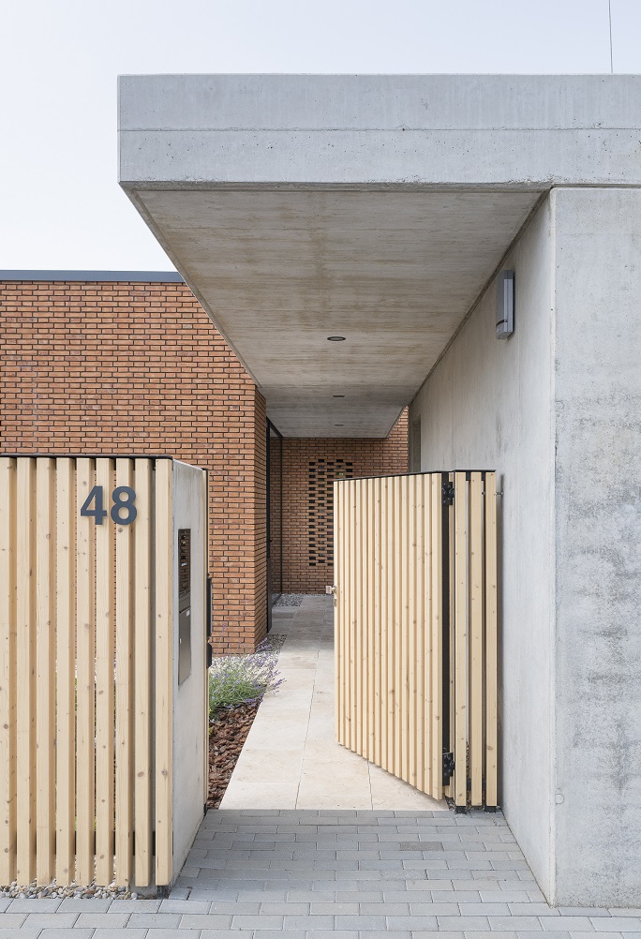
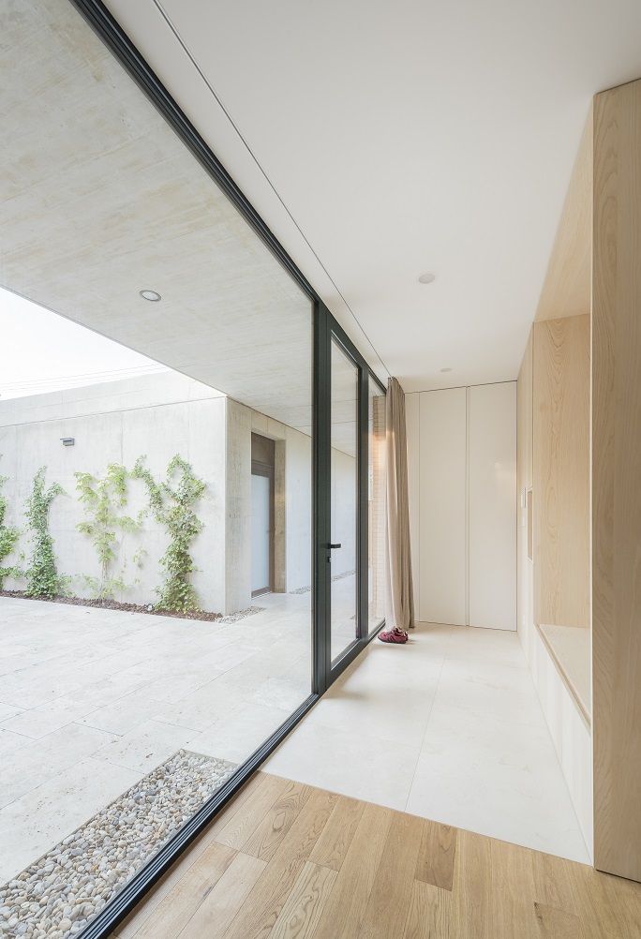
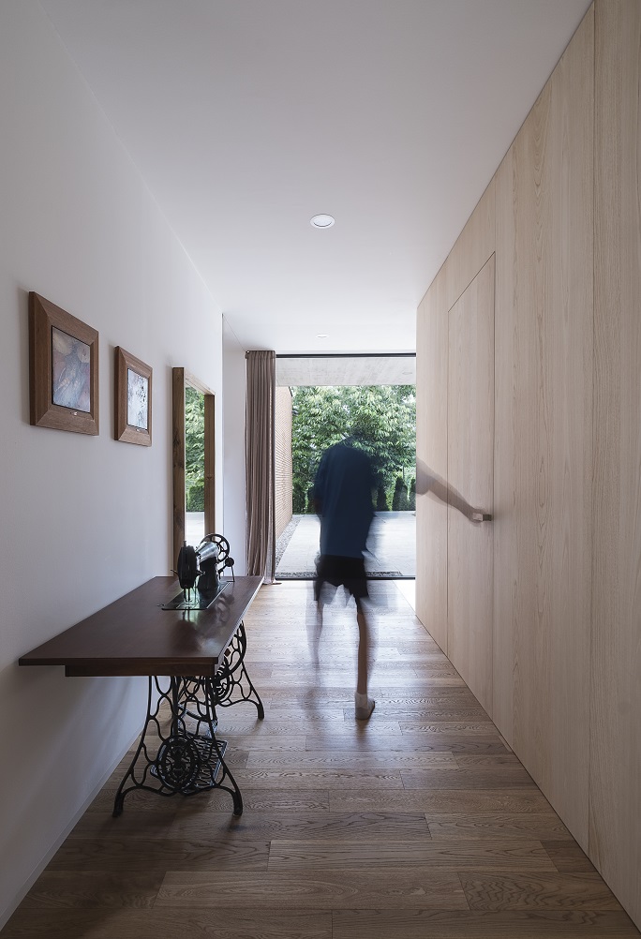
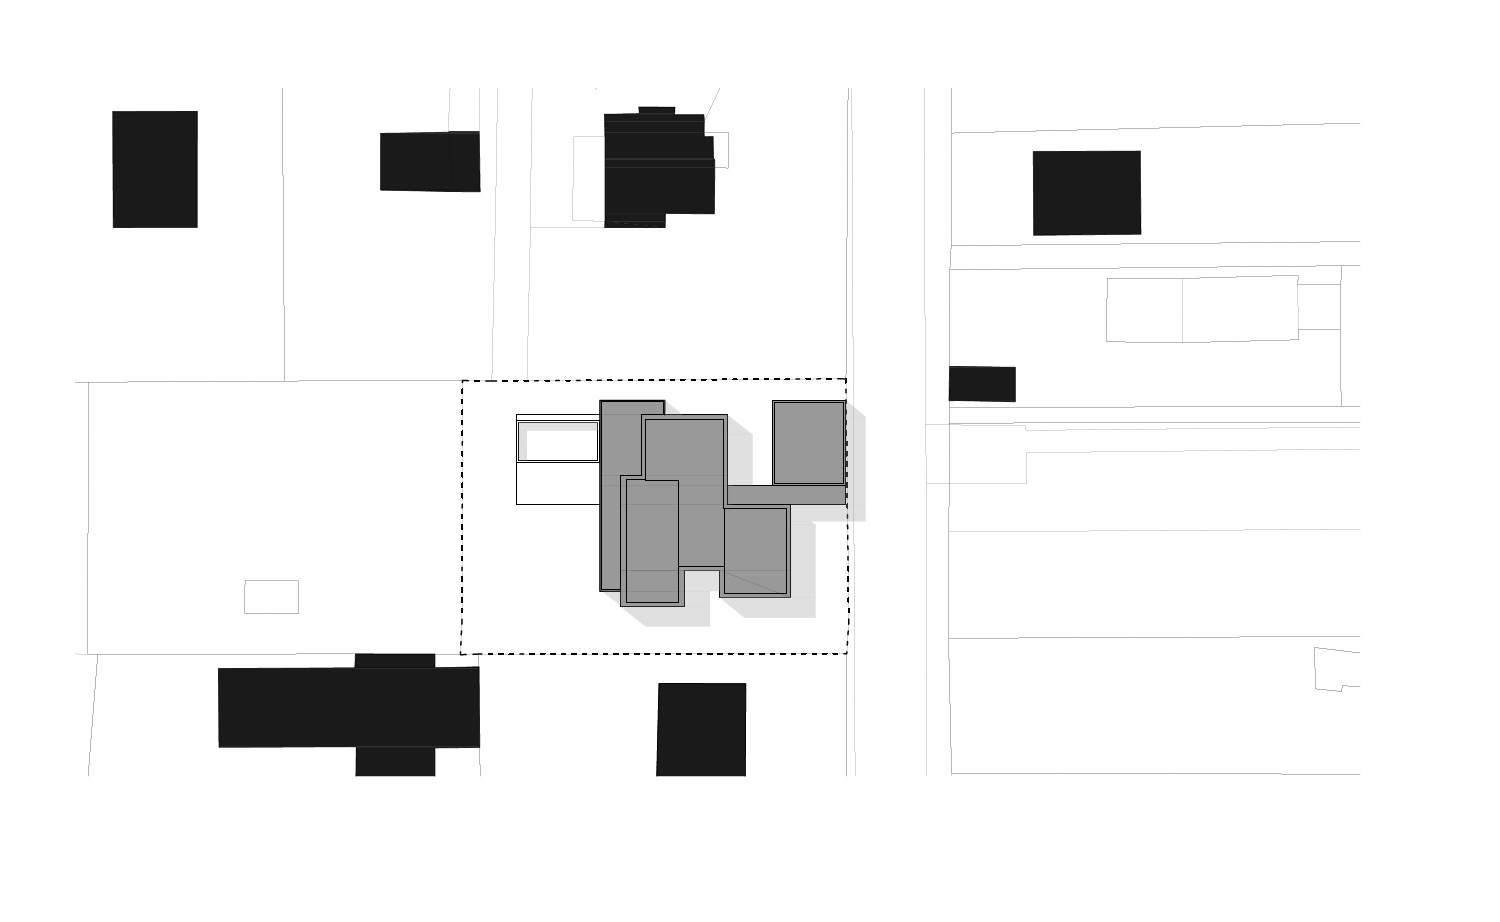
A house that knows no boundaries, inside or out. A house where nothing ends and nothing begins. Thus stands a house on a plot of land located in a heterogeneous development in the southern suburbs of Bratislava. Previously the site of garden allotments, the area lacks specific regulations or architectural qualities.
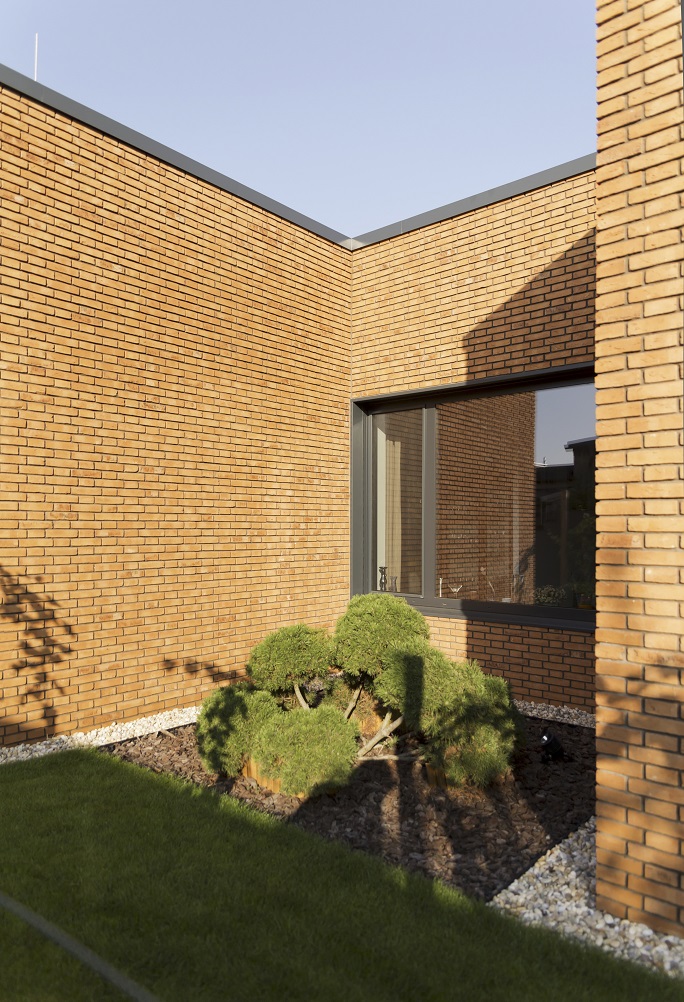
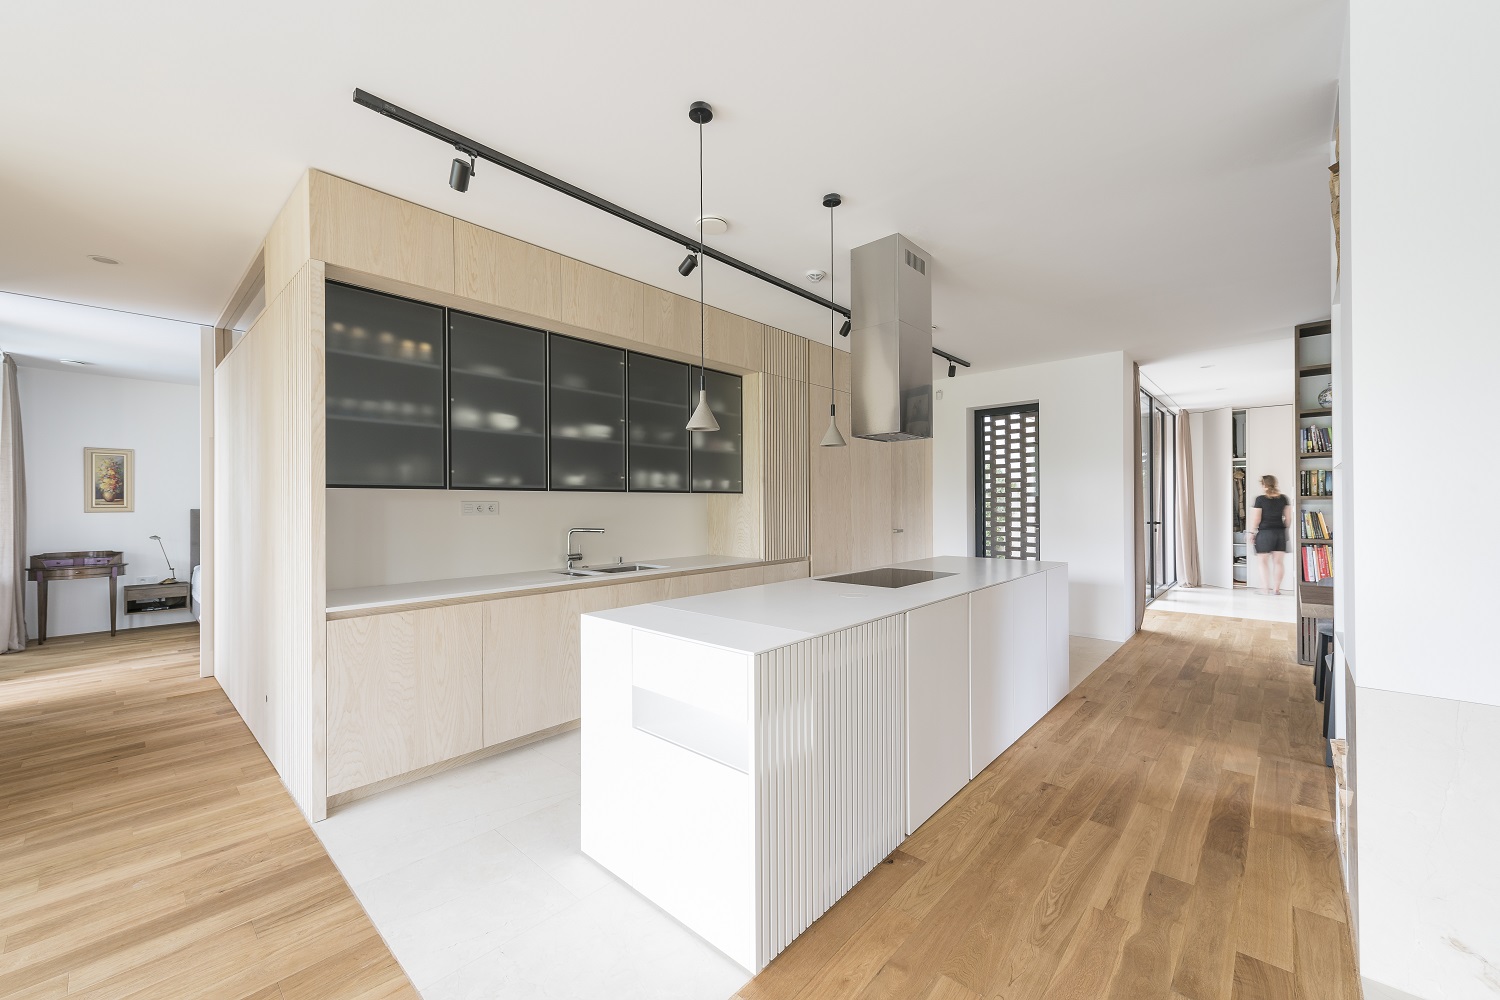
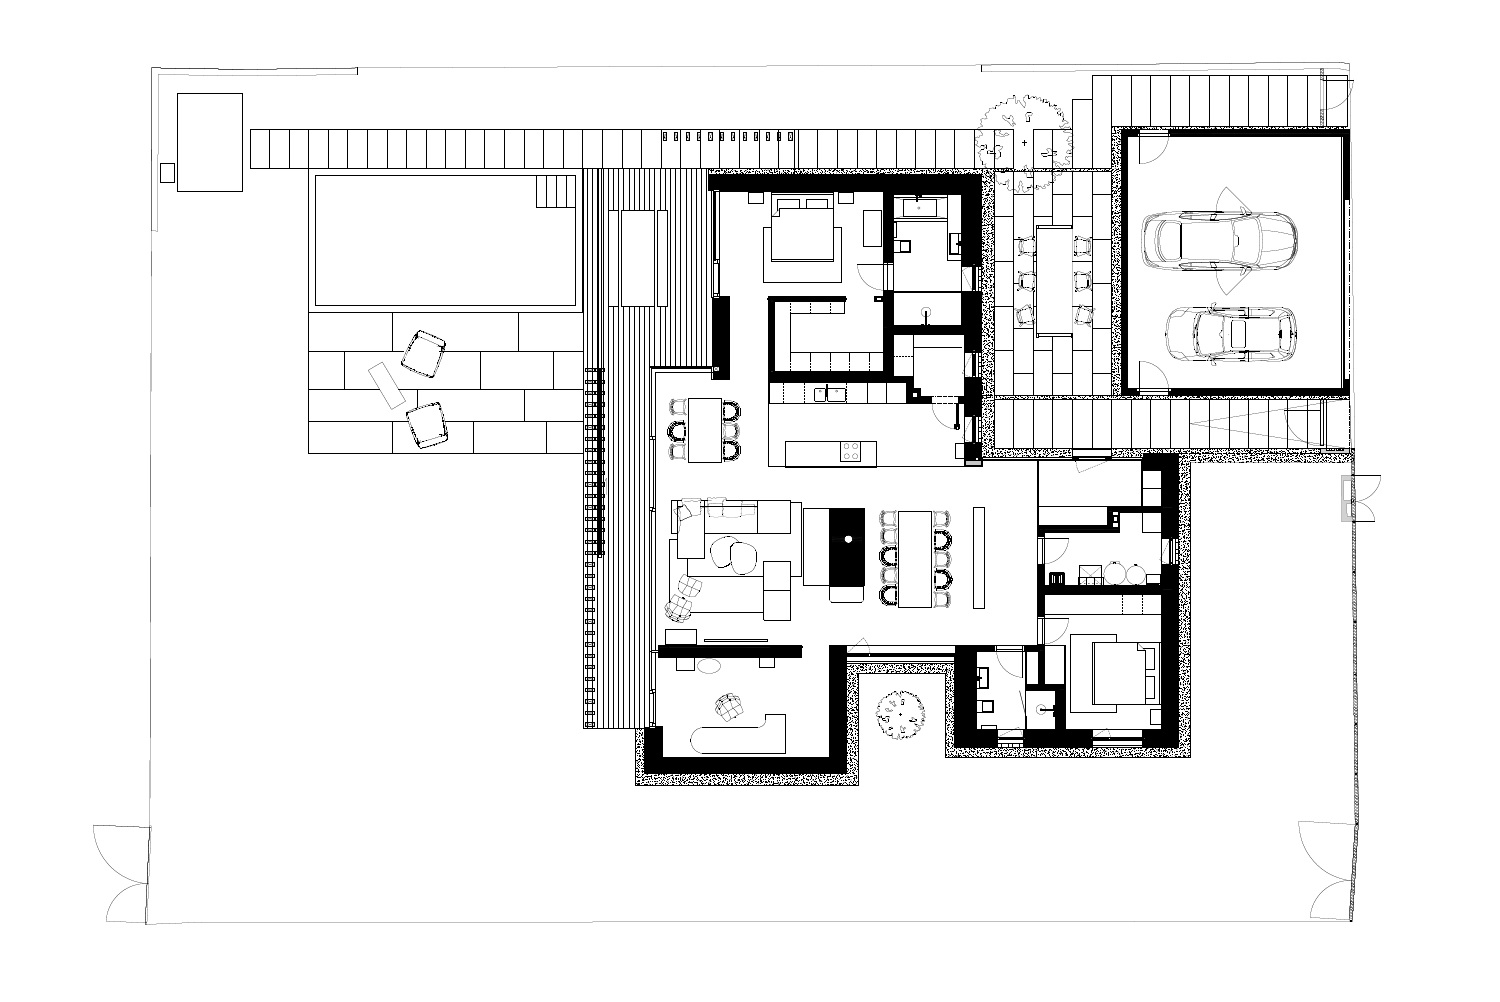
The house’s well-chosen concept works with the surrounding environment, which can seem somewhat unattractive at first glance. The architects from Slovak studio BEEF architeckti tried to create an alternative to the typical, multi-floor living space. Instead, everything is barrier-free and logically arranged on a single level.
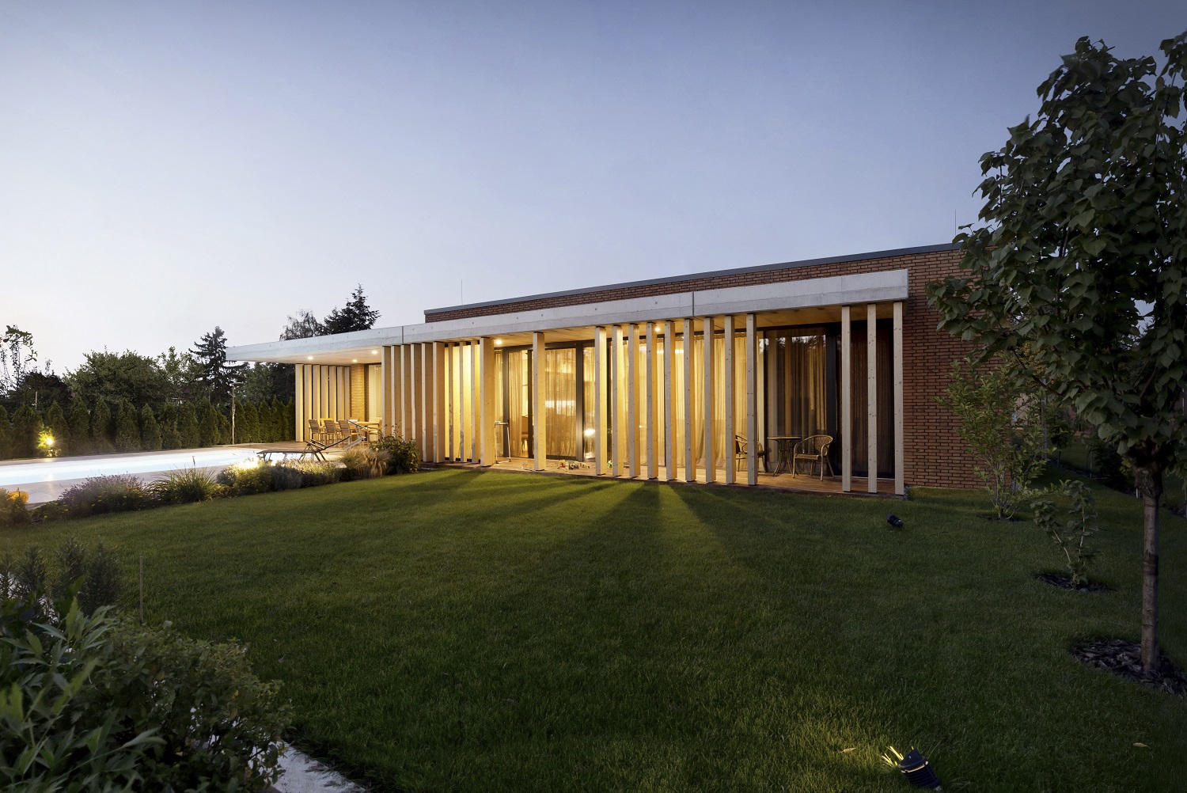
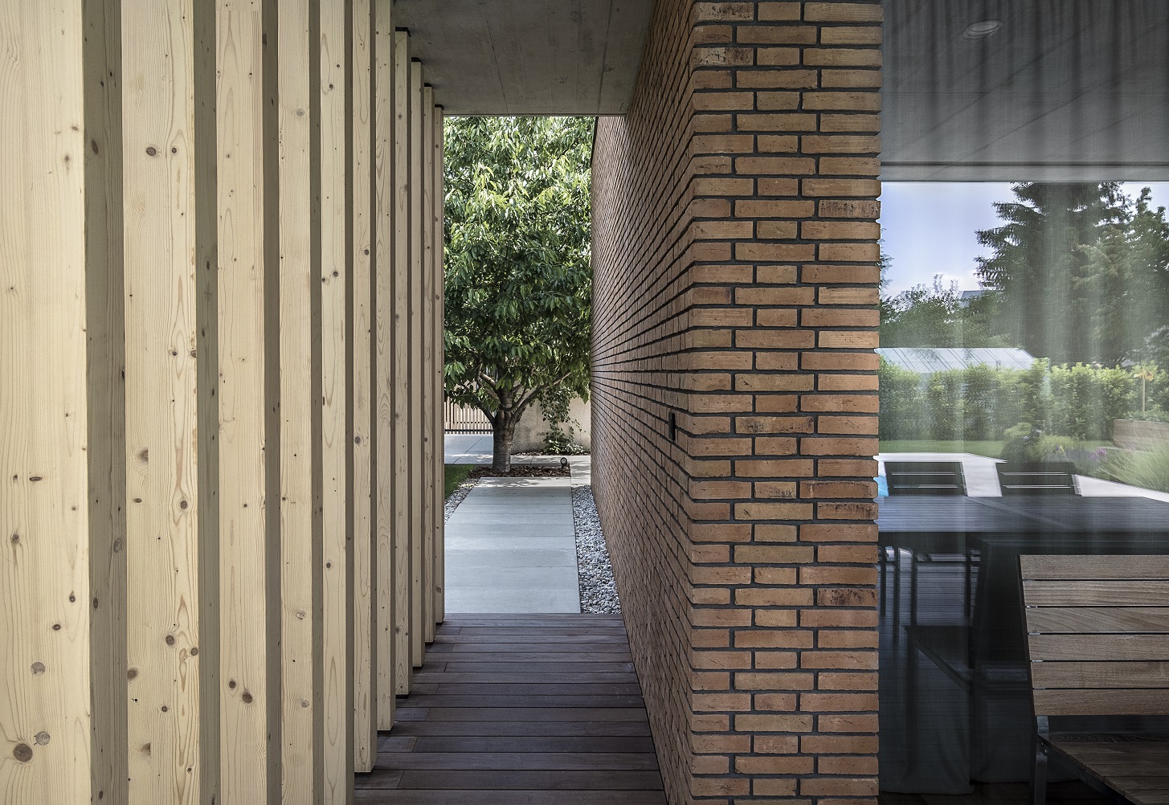
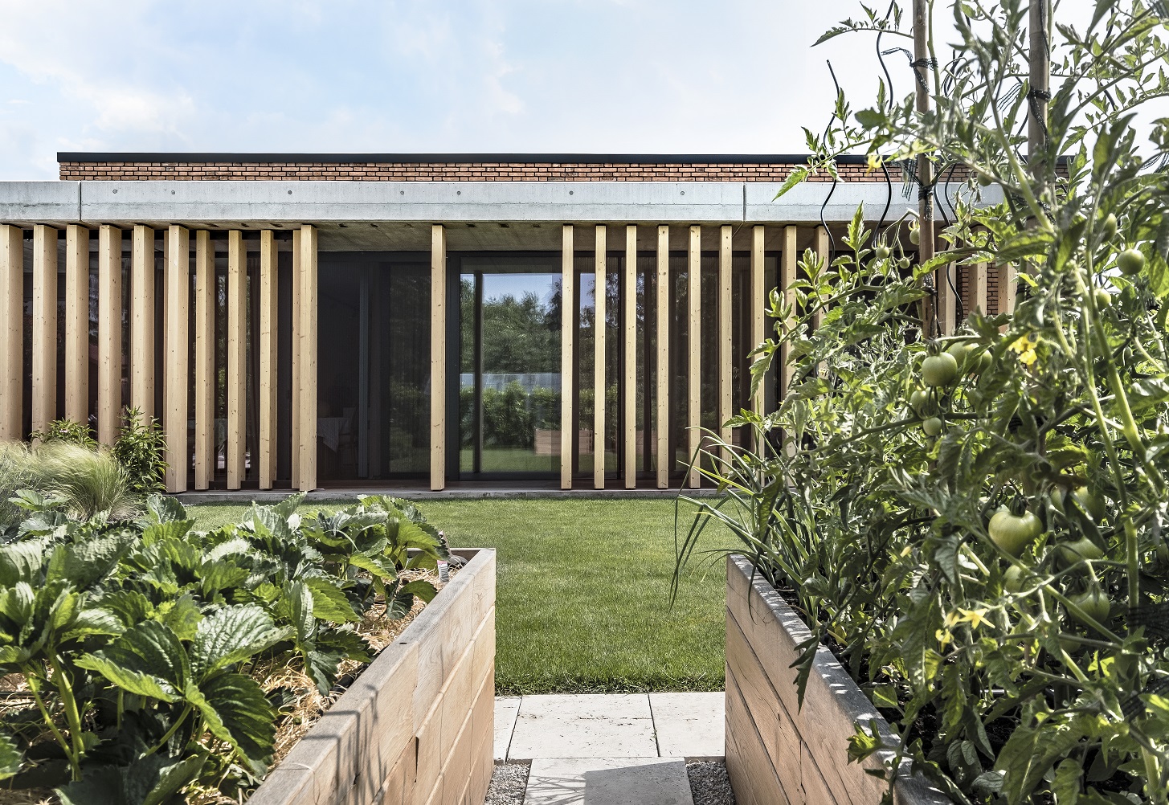
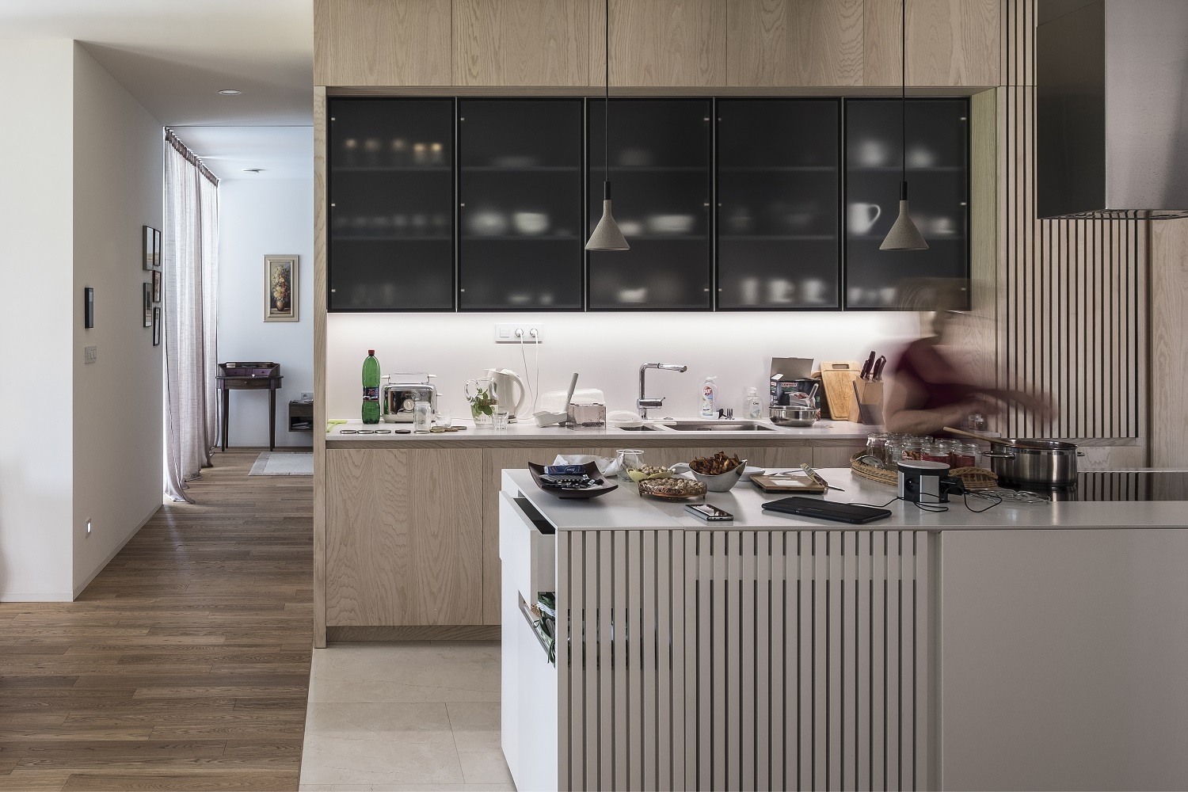
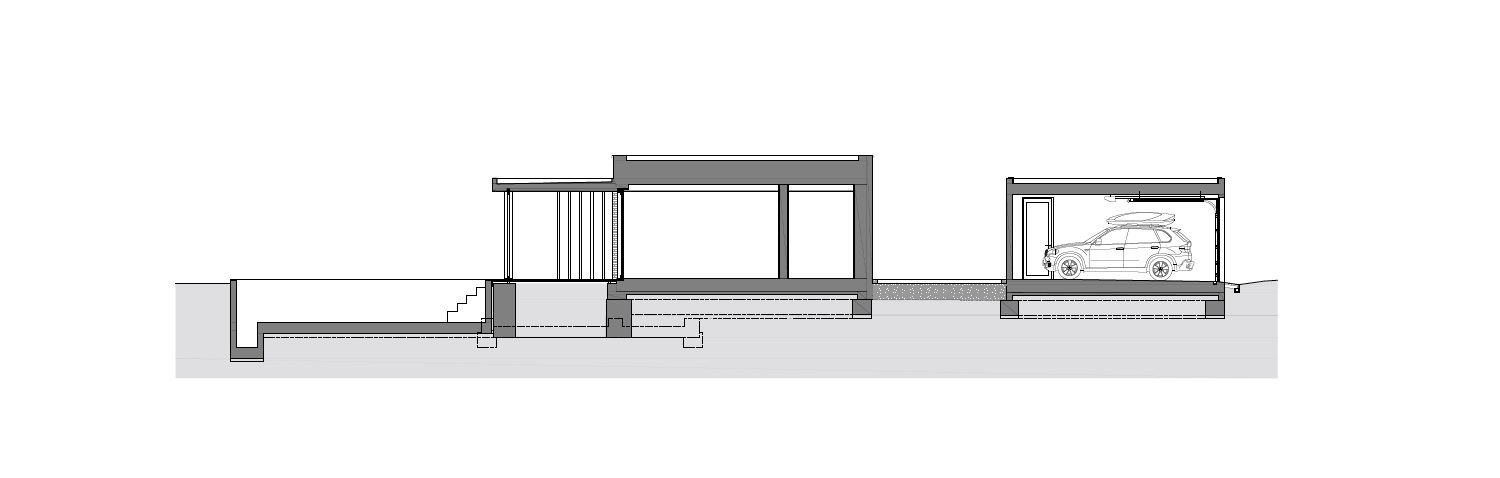
The design concept involves the creation of two terraces, each of which has different advantages and intended uses. Each delimited by the divided mass of the house, the terraces extend the living space into the outdoors and are directly accessible from the centrally-located kitchen. The south-facing sun terrace features a pool and is covered with a concrete flying roof with vertical wooden lamellas that prevents it from being overlooked by neighbours. The second terrace is a smaller, north-facing patio. An original cherry tree surrounded by walls of stone and brick creates an ideal refuge on hot summer days.

Credits
Architects: BEEF architekti / Radoslav Buzinkay, Andrej Ferenčík, Jakub Viskupič, Gabriela Masláková
Location: Bratislava-Vrakuňa, Slovakia
Built-up area: 192,3 m2
Site: 959 m2
Usable area: 160,2 m2
Construction: 2018
Photo: Peter Čintalan, Roman Dibarbora, Lenka Némethová
Rate
How much do you like this?