Filter


0 %
rates
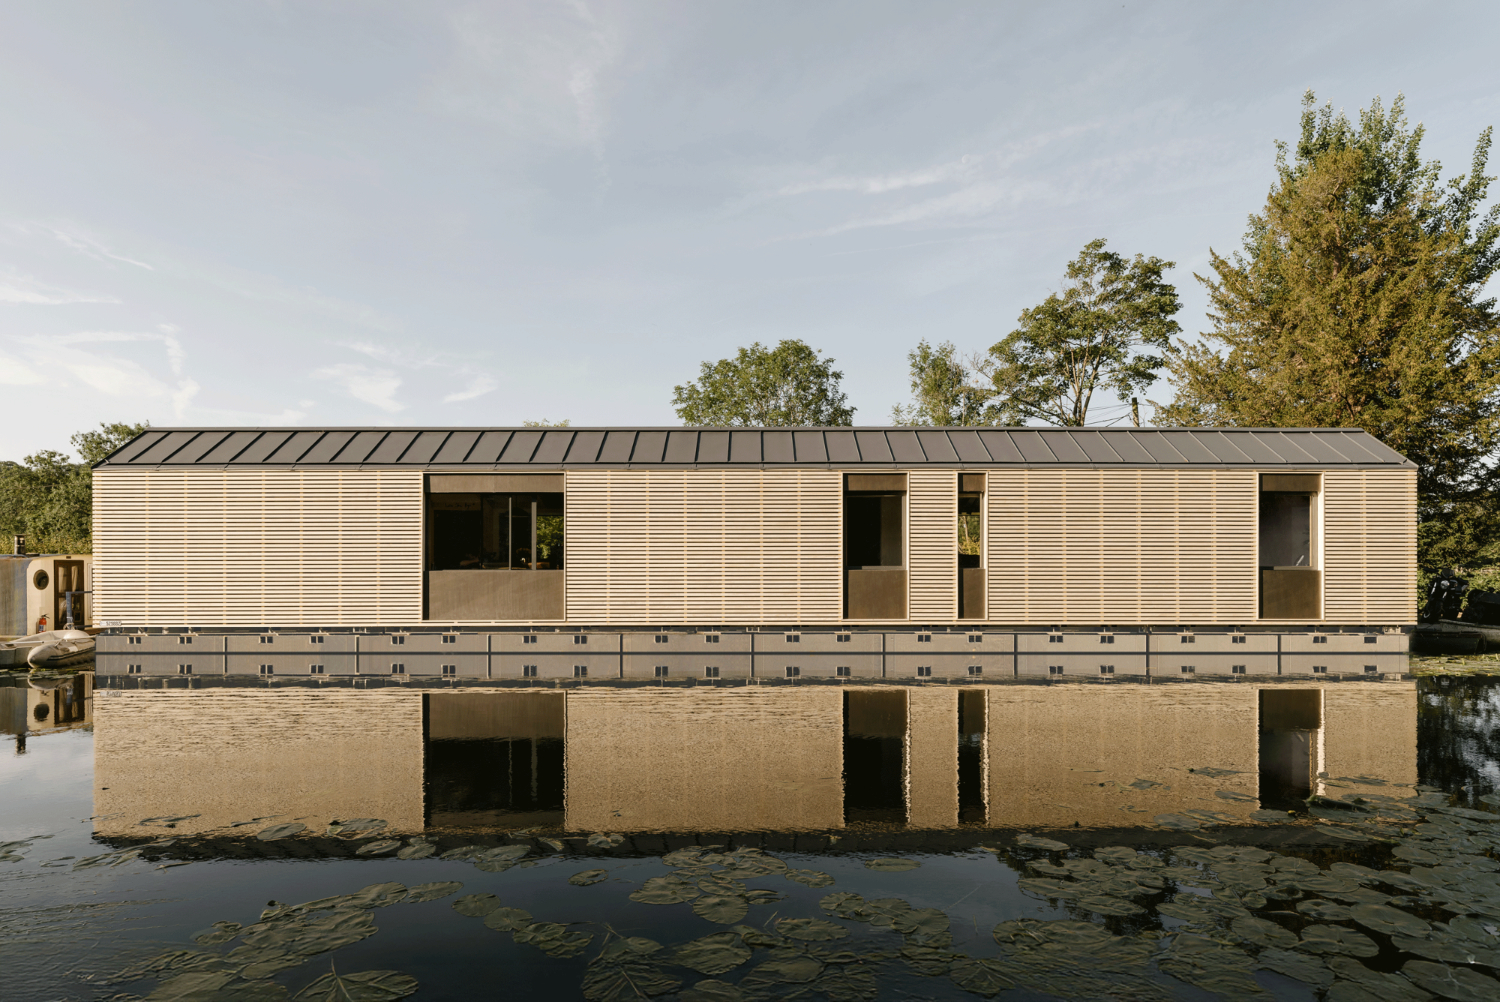
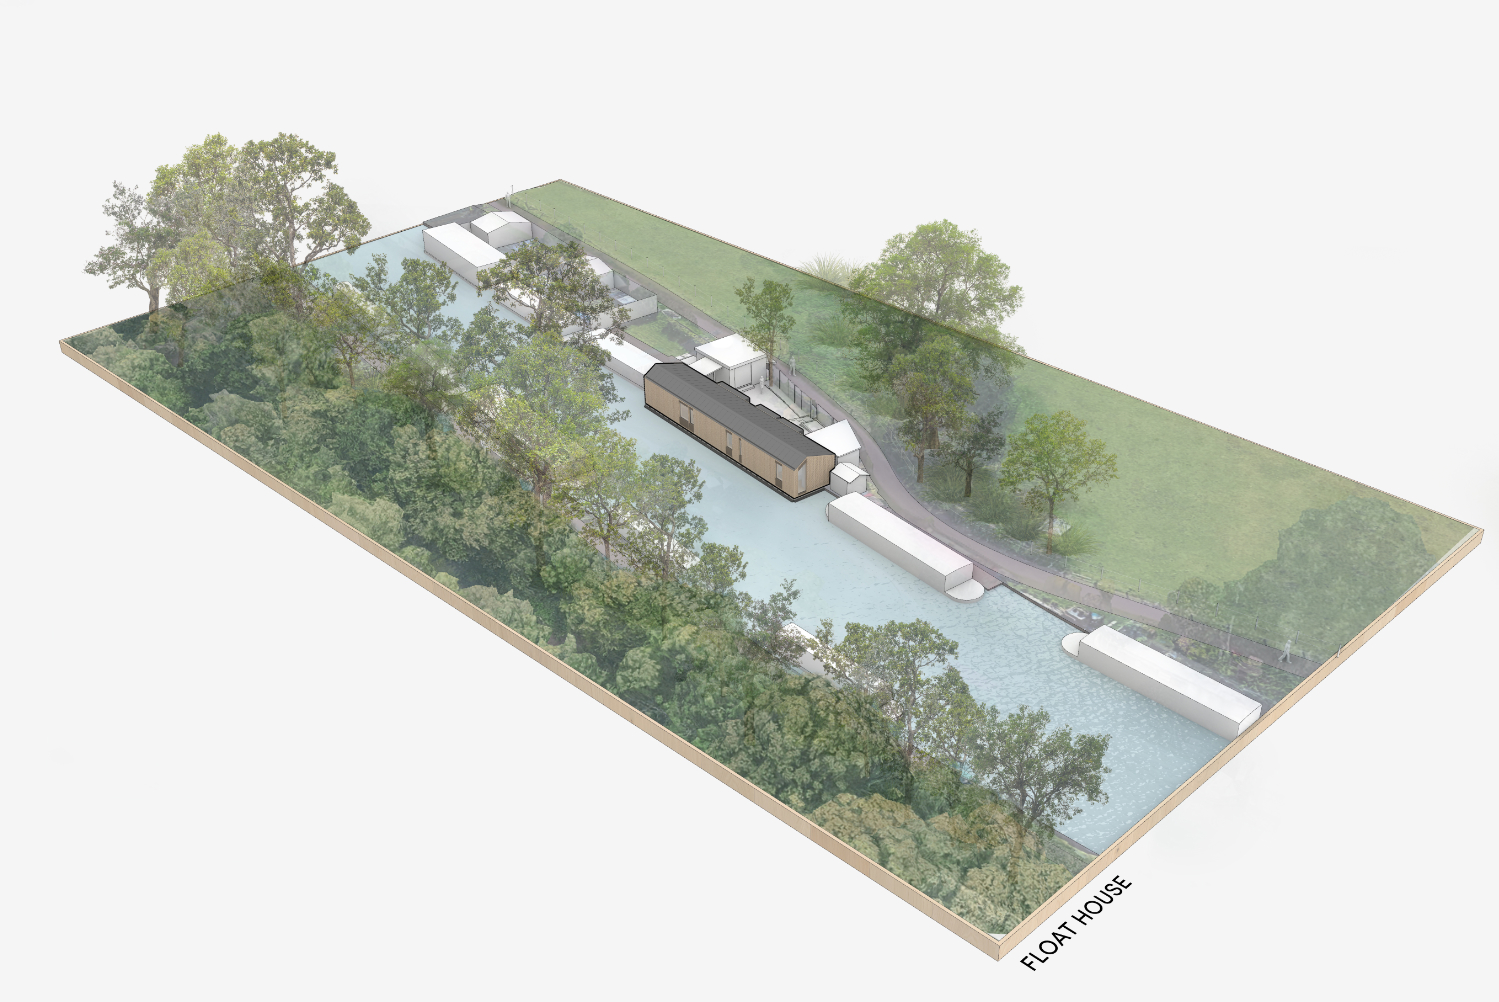
TiggColl architects has completed The Float House, an innovative modular floating home on the Grand Union Canal in Ruislip, northwest London. The spacious and accessible family home combines contemporary design with advanced technology, pushing the boundaries of sustainable, water-based living. TiggColl was approached by the client to design a new bespoke home on the water to replace their existing canal barge, which lacked the living space and accessibility requirements for a growing family with changing health needs. Allowance for future level access was central to the brief, as was having a property which sits above the water – unlike traditional canal barges, where the internal floor level is below the water line, leading to cold and damp conditions. Crucially, the family wished to remain within a co-operative of 35 houseboats at a private residential mooring at Hampton Hall Farm, in a beautiful but confined location.
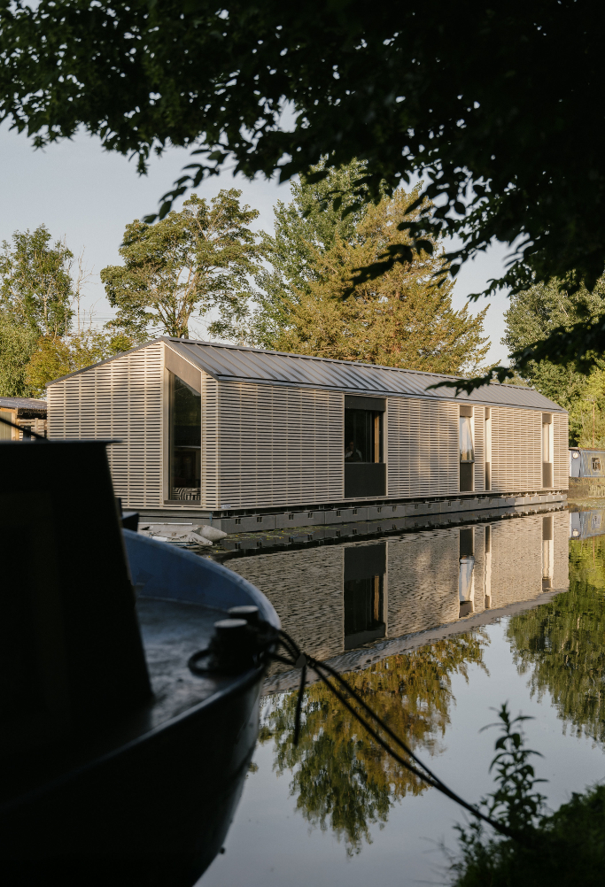
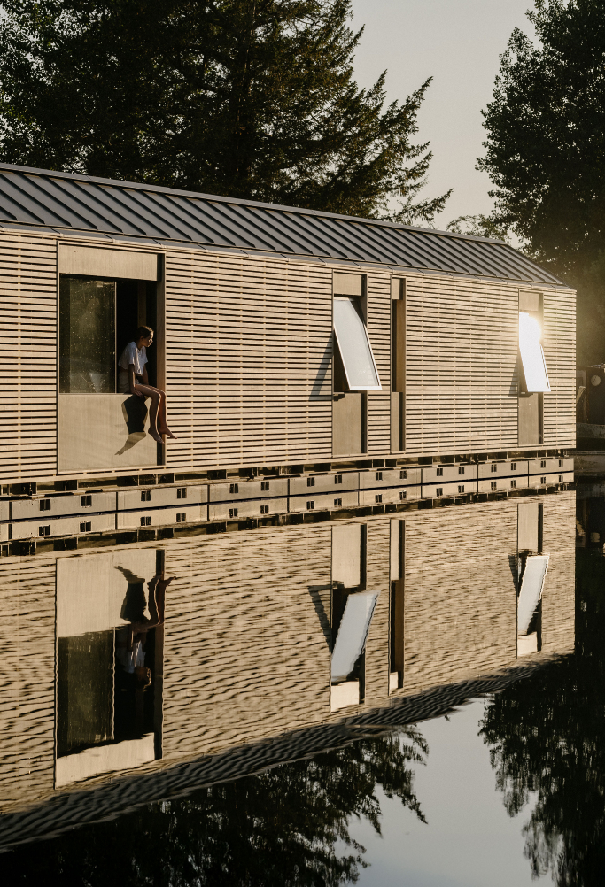
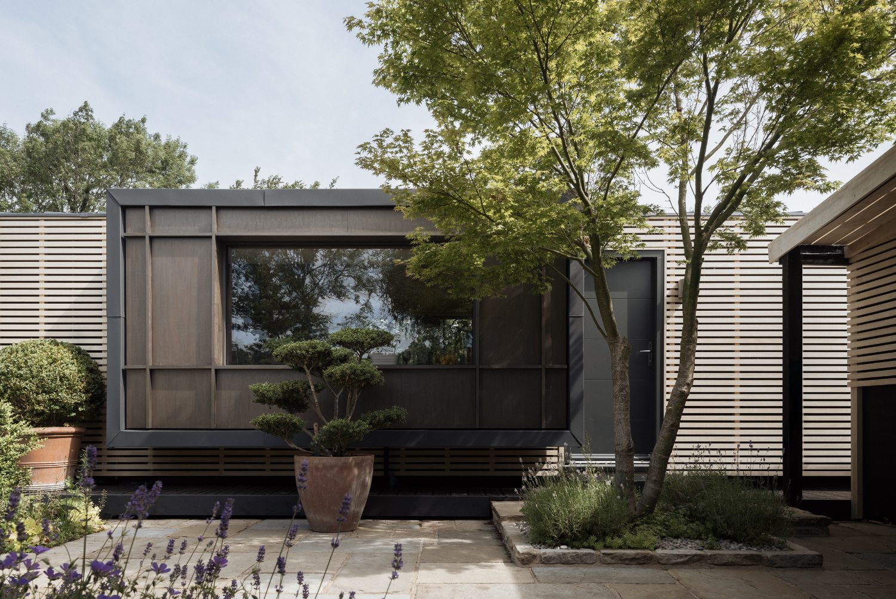
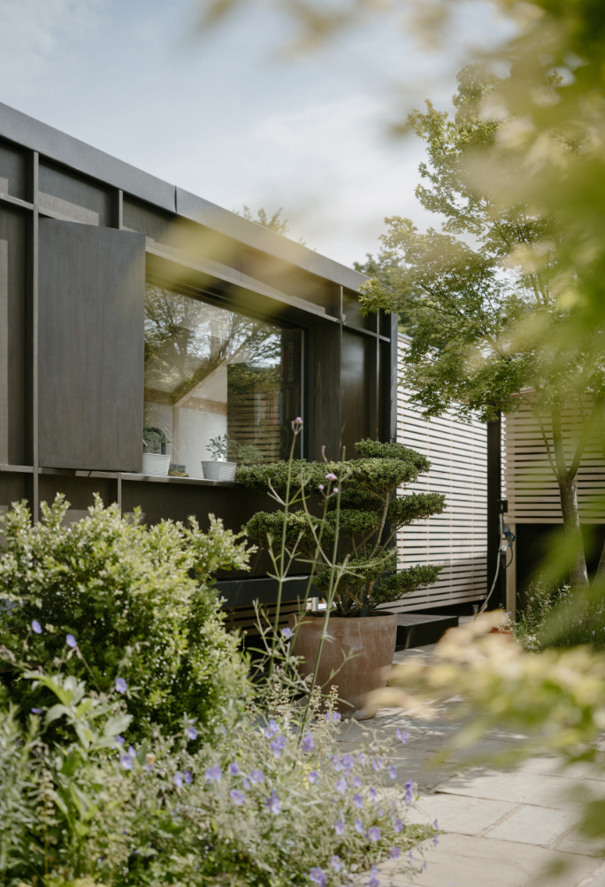
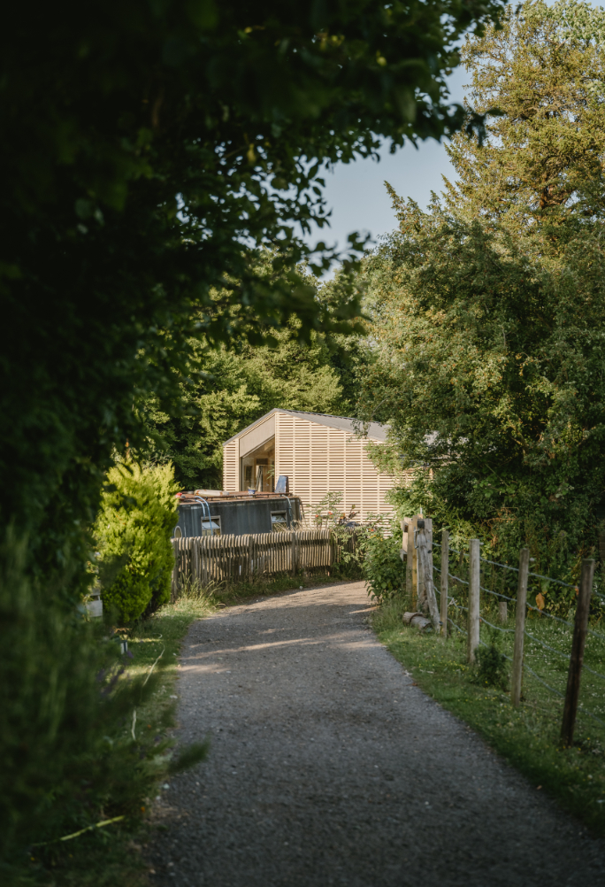
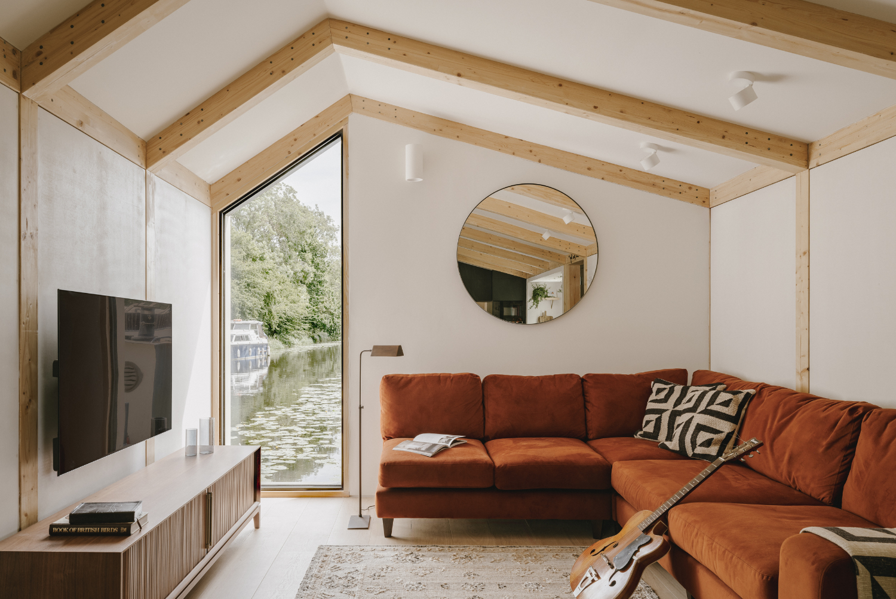
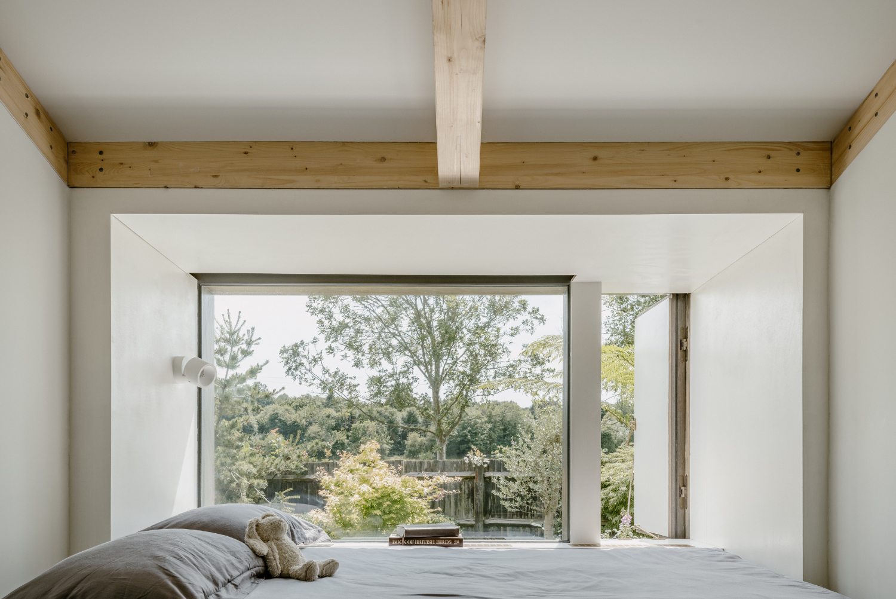
Creating a spacious family home with a connection to nature. Inside, The Float House offers contemporary living spaces, thoughtfully designed to maximize the use of space and natural light. Expansive windows provide stunning views of the water and surrounding landscape, creating a serene and inviting atmosphere, giving the family an immediate connection to the water while maintaining privacy and security. The Float House's external elevations are clad with horizontal Accoya timber slats, a sustainable and durable material selected for its waterproofing qualities and its ability to weather naturally with the adjacent bank, providing a dynamic appearance that works in harmony with its surroundings.
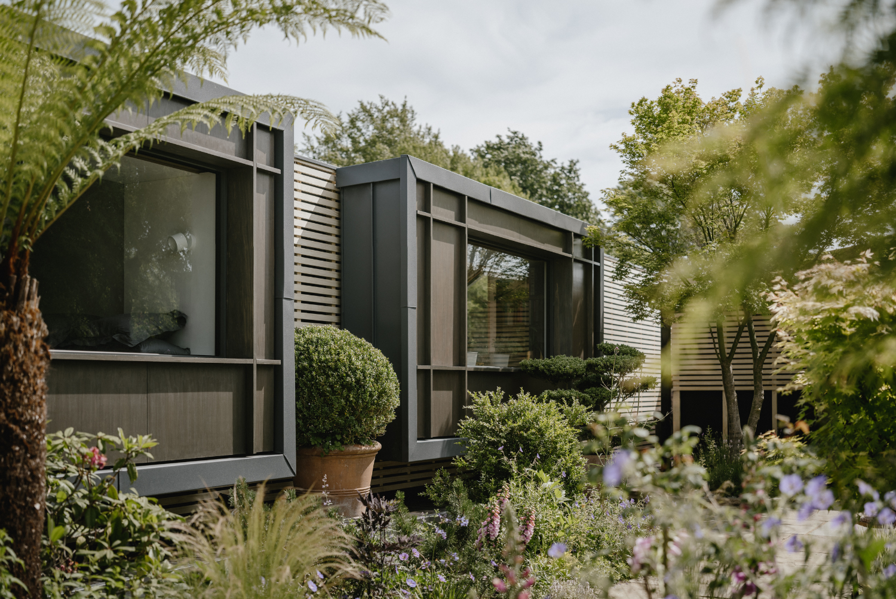
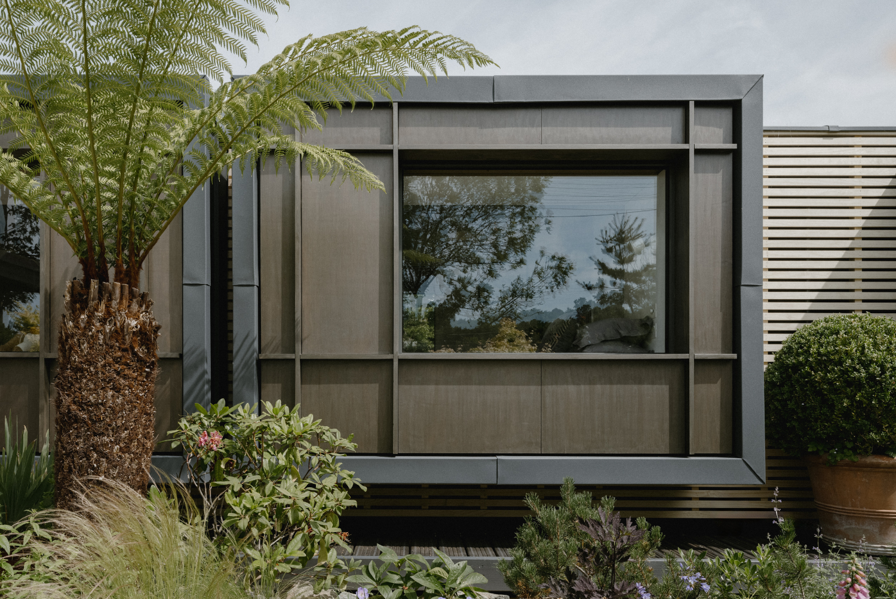
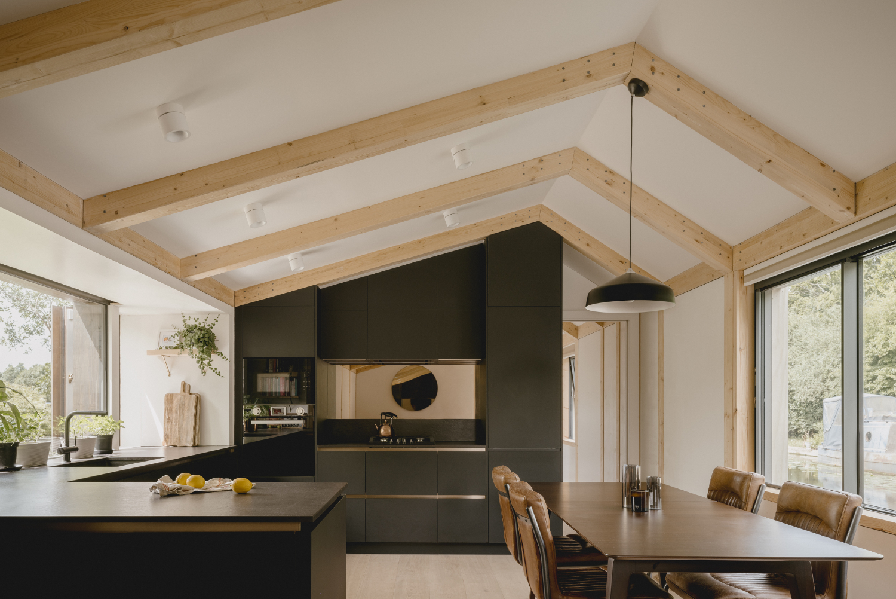
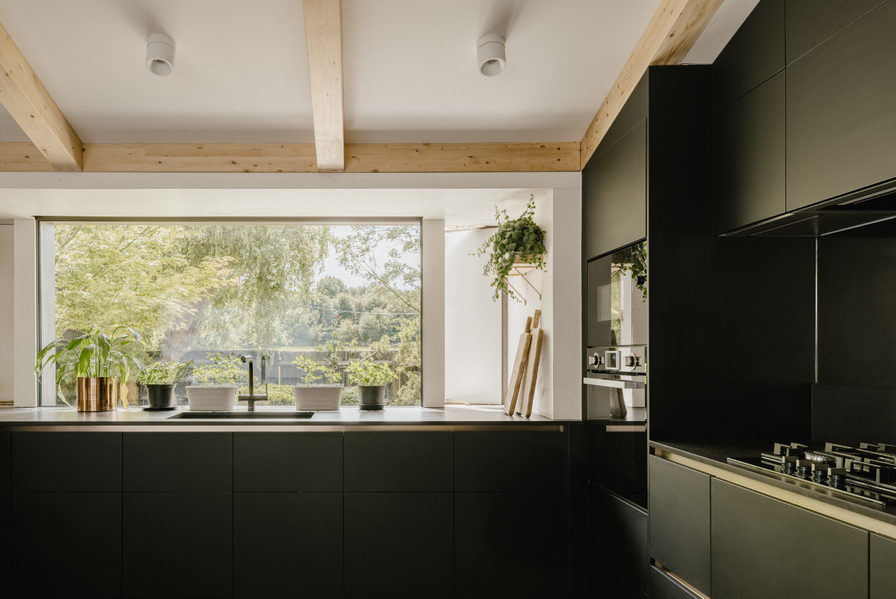
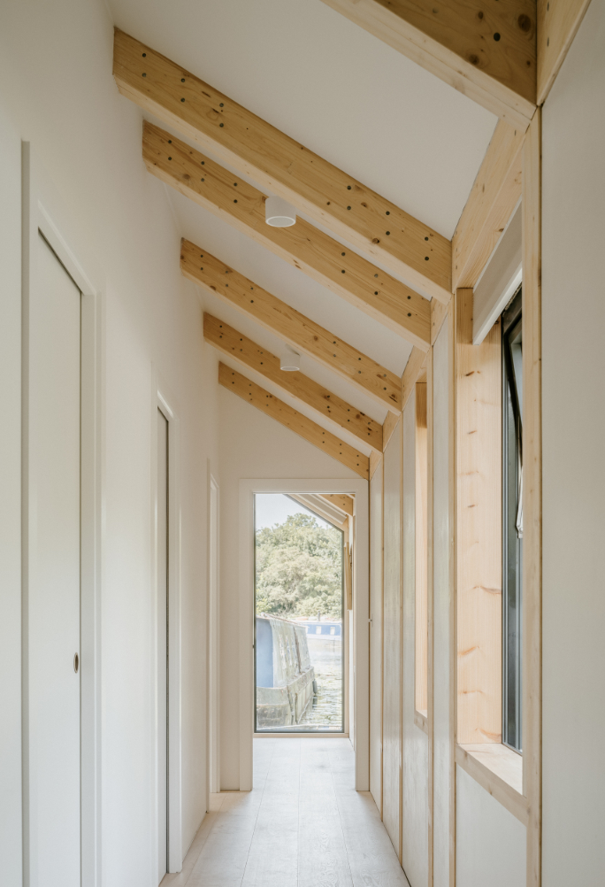
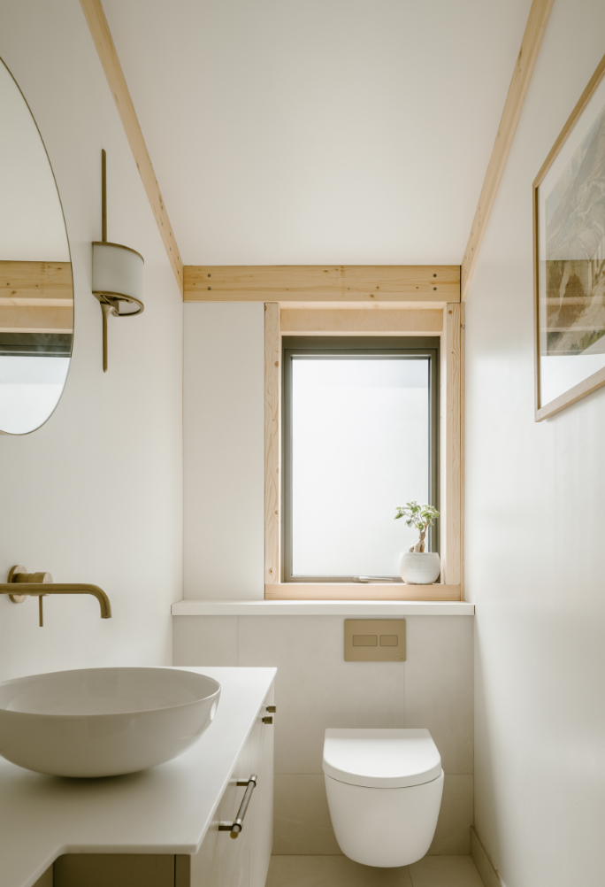
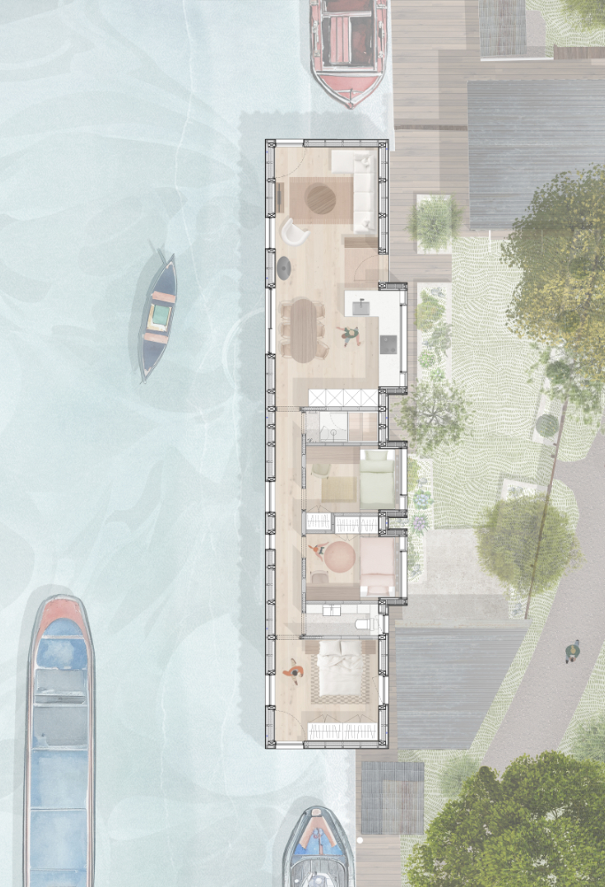
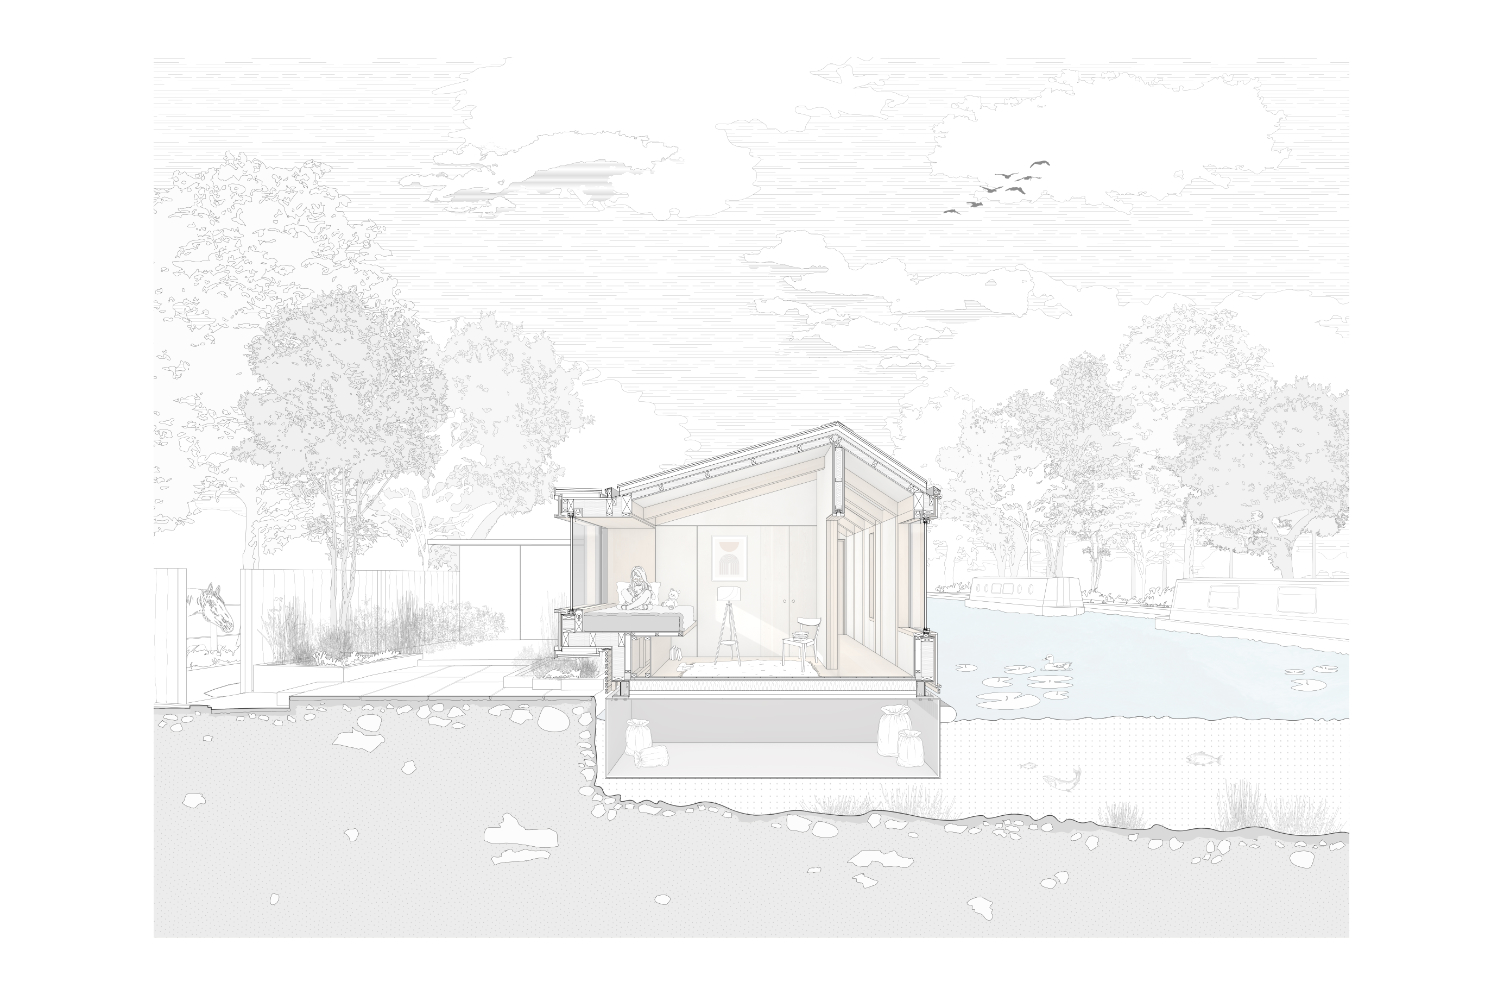
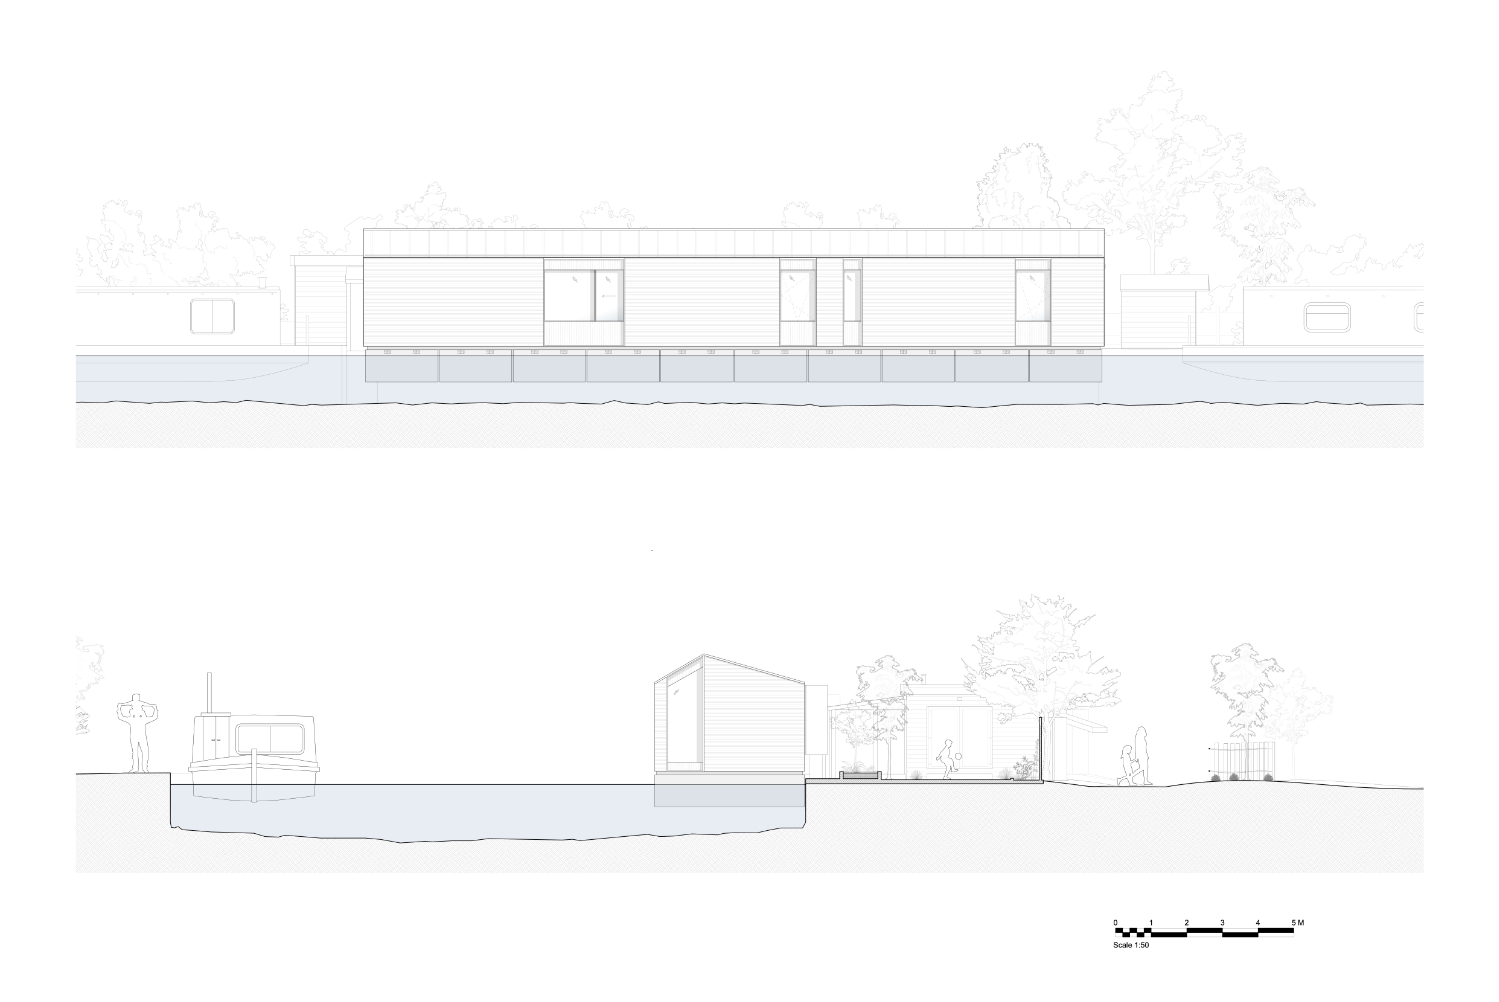
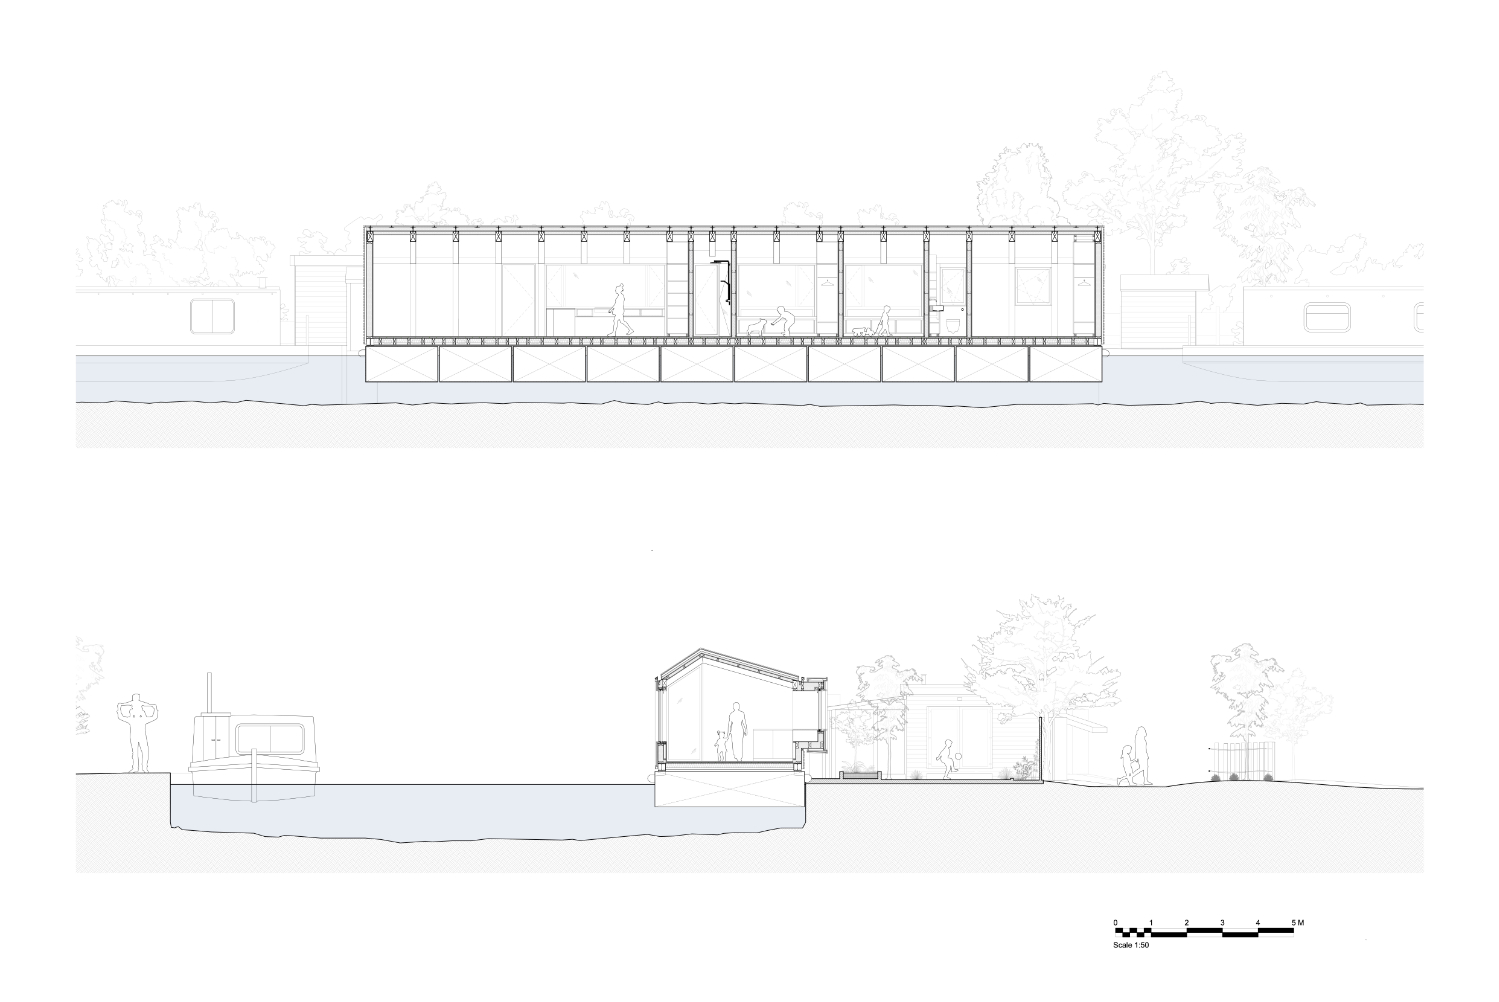
An exposed timber internal structural frame provides continuity and combines a contemporary and pared-back aesthetic with a warm, calm, and natural feel. The home is fitted out with high-quality, understated materials and finishes, including engineered oak flooring, a sleek black painted kitchen with Dekton worktops and appliances by Hacker. The ambitious brief was to create an open-plan family living space, a main bedroom suite, two children's bedrooms, and a shared family bathroom, all within a plot size of 4mx20m – dictated by the canal width, passing distances, and the length of the mooring. The design team used cantilevered window bays to create additional worktop spaces within the kitchen and bed spaces within the children's rooms. Along with integrated ventilation panels and solar shading, the expressive window bays define the bankside elevation of the home.
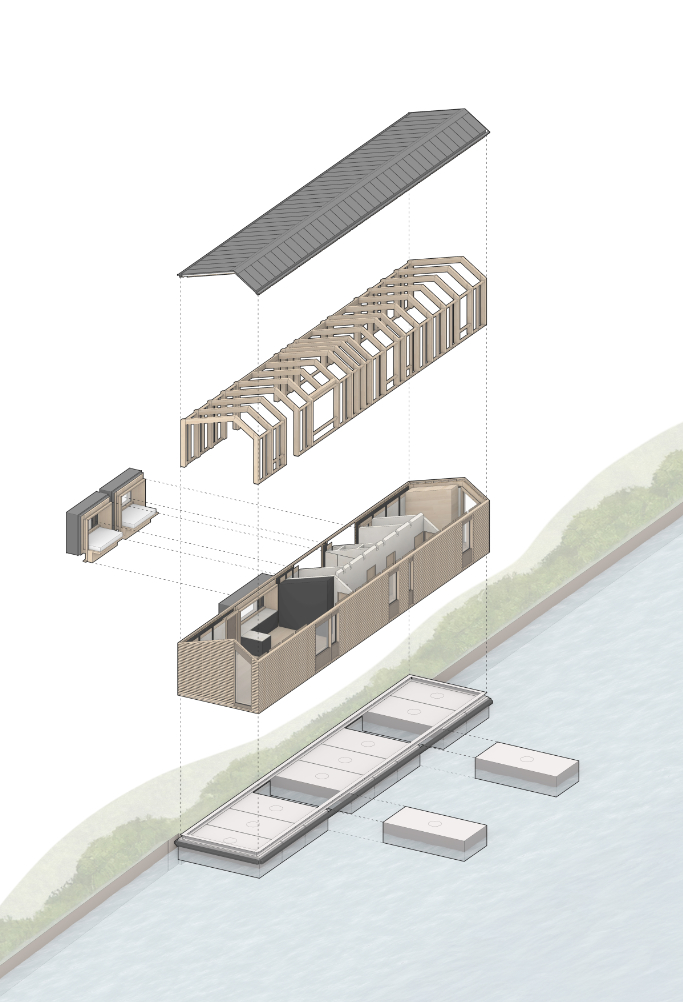
Designing on the water: Prefabrication and a modular design - Access to the Grand Union Canal in this location is restricted by low bridges, both upstream and downstream. Due to the absence of a dry dock or quayside, traditional methods of maintenance, such as removing the houseboat by crane, were not feasible. In response, TiggColl collaborated closely with a marine and structural engineer to develop a unique system of 10 interlocking steel hulls secured together by a gantry. Each hull section can be individually floated away from the gantry and lifted to the canal bank, making maintenance straightforward and manageable, without the need for extensive infrastructure. Working with Bucklands Timber, TiggColl created an expressed structure throughout the boat, following a similar systematic approach to construction. Once the floating chassis was assembled and launched onto the water, the skeleton structural frame was quickly installed on site, minimizing the need for construction on the water and disruption to this canal boat community.

Credits
The Float House
Place: Ruislip, London, Great Britain
Studio: TiggColl
Structural Engineer: Engenuiti
Marine Engineer: Marmus
Landscape architecture: Topia Landscapes
Contractor: Stella Rossa
Photo: James Retief
Rate
How much do you like this?