Filter


0 %
rates
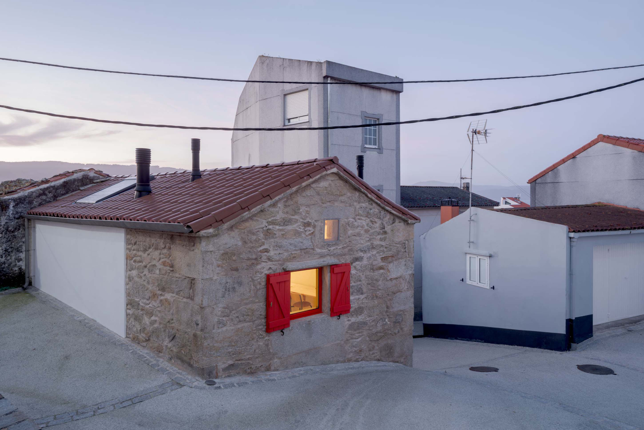
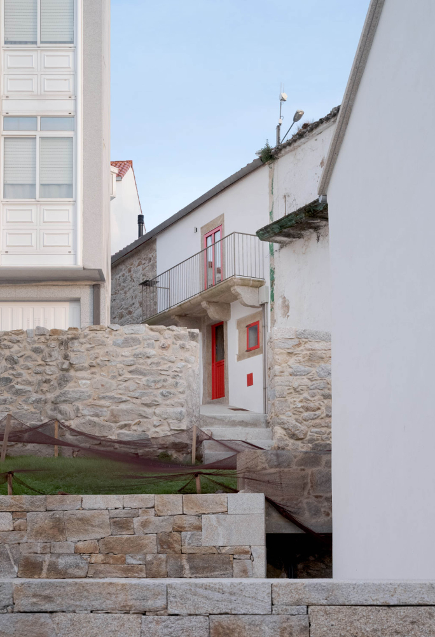
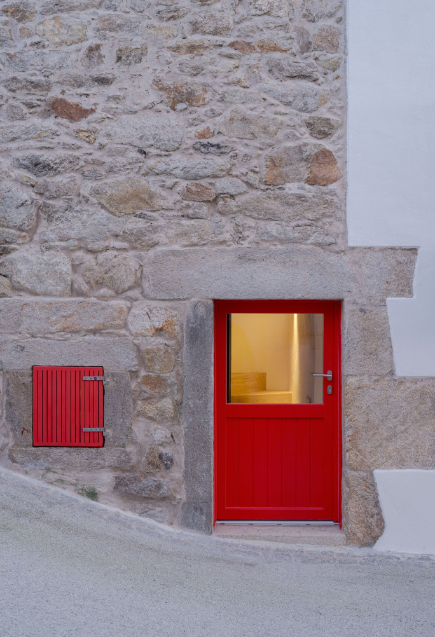
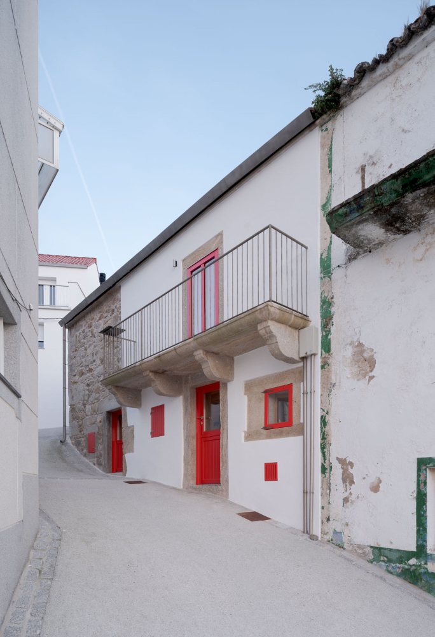
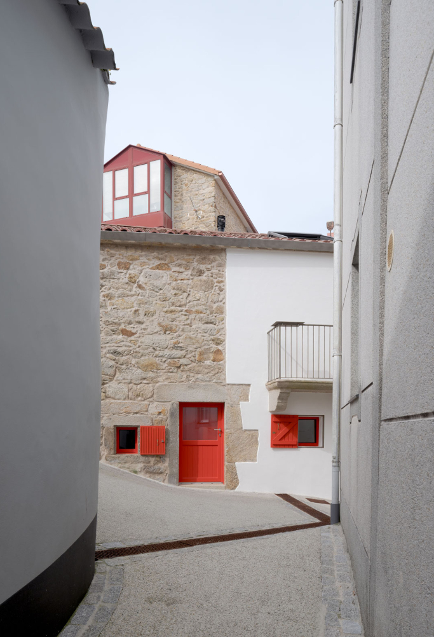
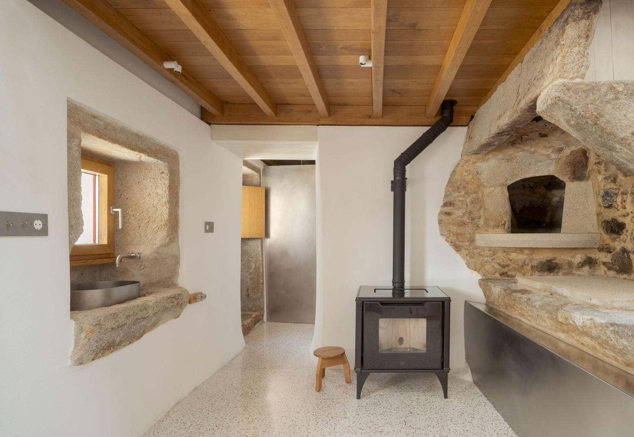
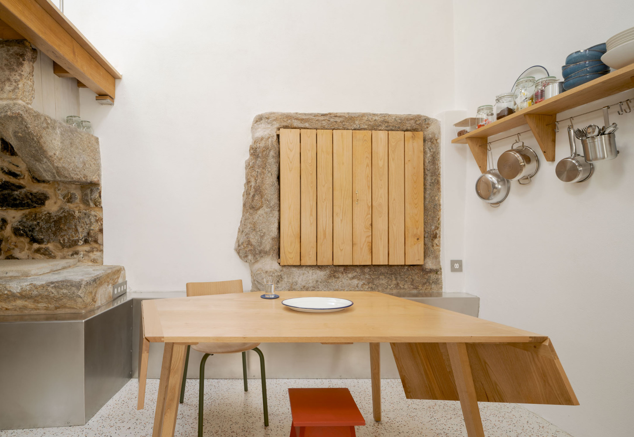
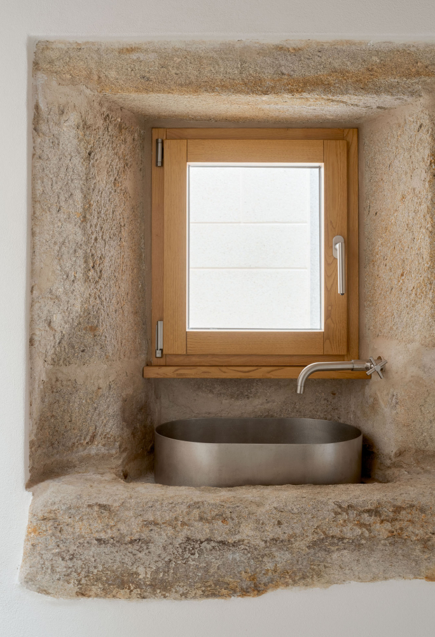
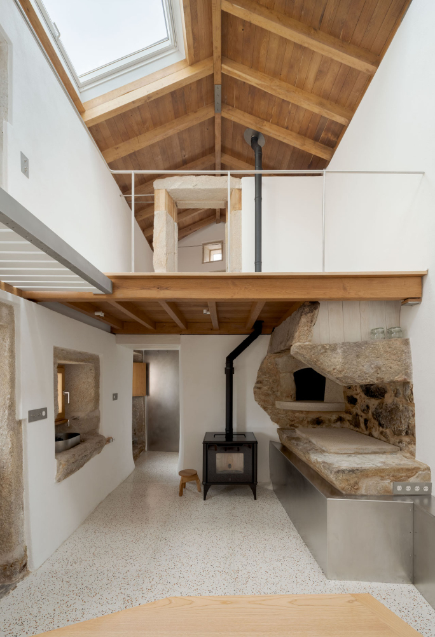
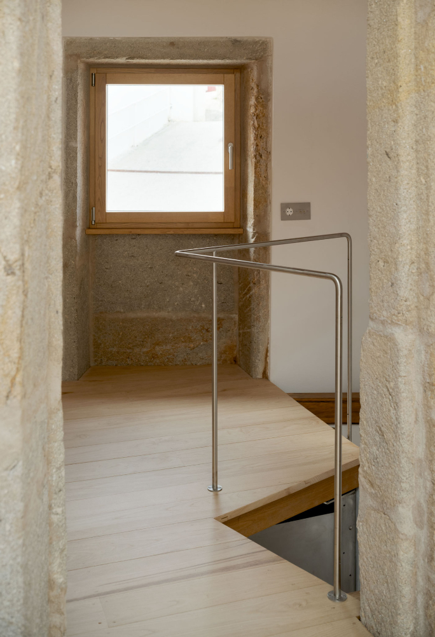
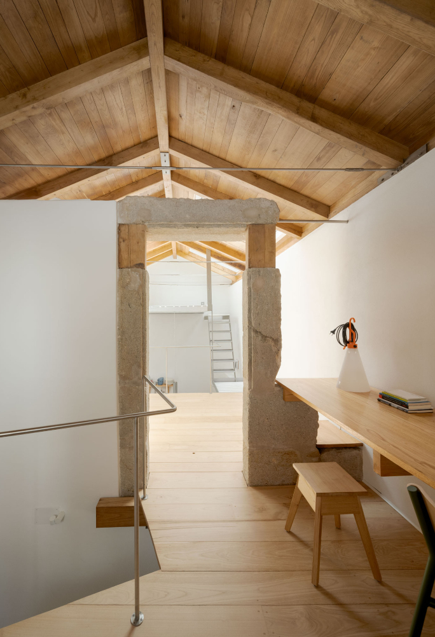
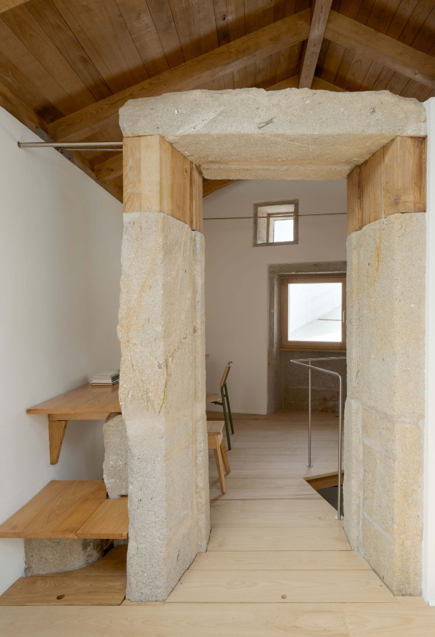
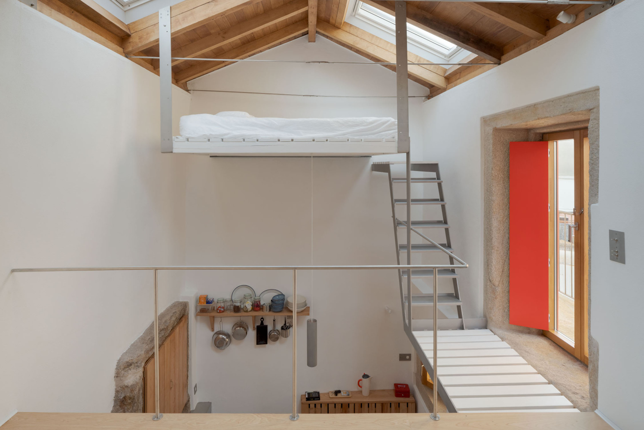
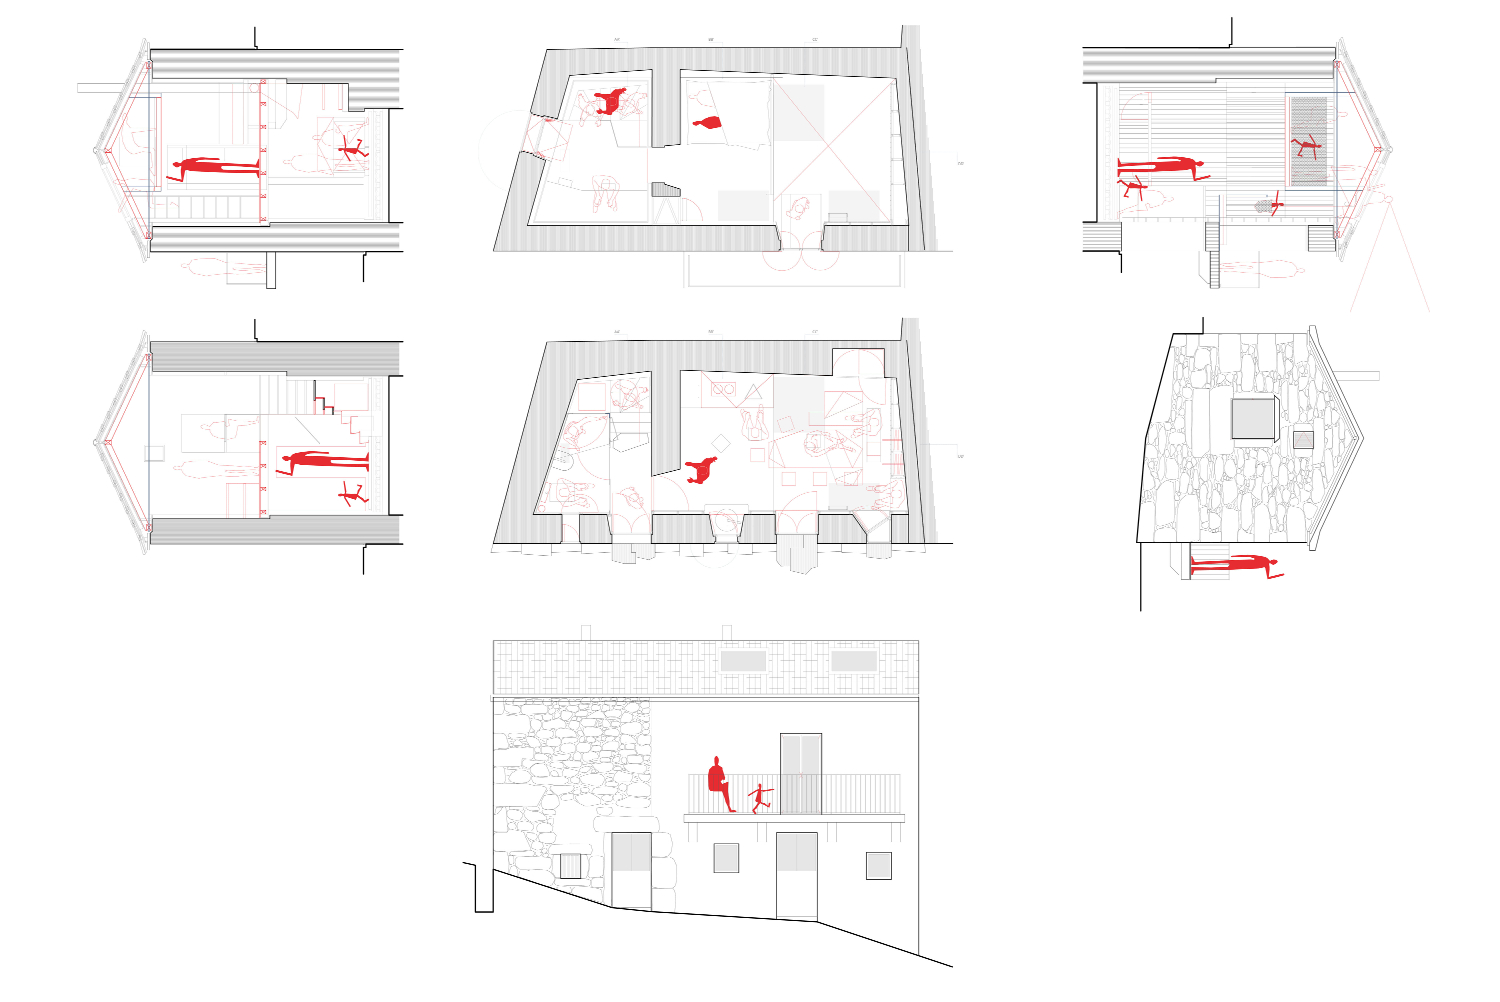
The project aims to reveal and enhance the latent qualities of the original building, an example of vernacular architecture that holds great value as a historical witness, being one of the last traditional fishermen’s homes remaining unchanged in the area.
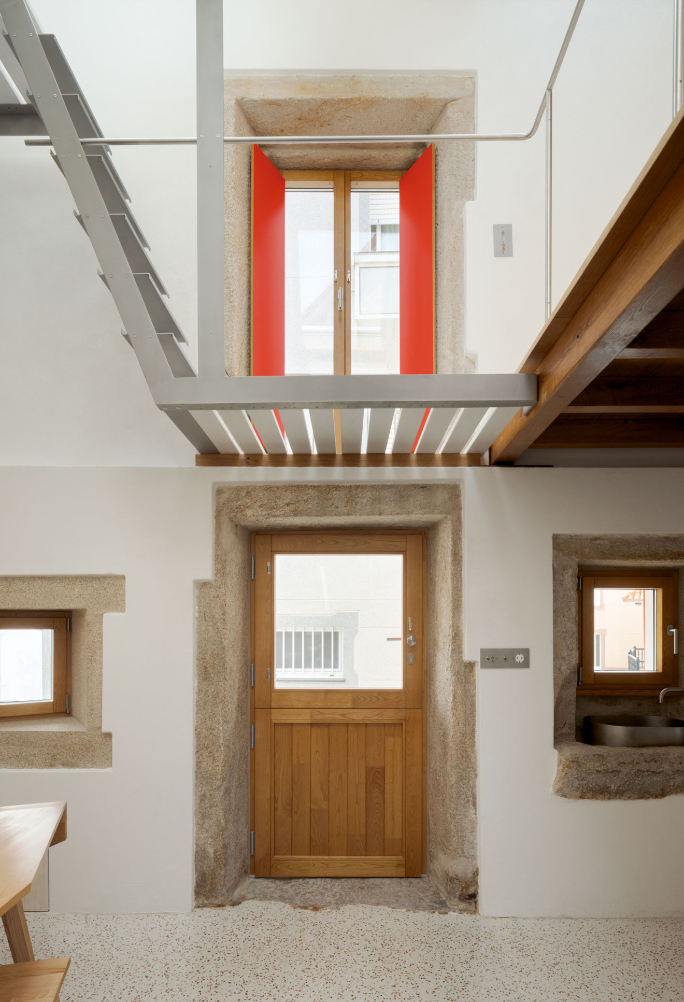
From the beginning, the architects have sought to balance respect for the existing structure with the goal of creating a contemporary design that improves the home’s livability, aiming to achieve the highest possible level of compliance with current standards of comfort, health, and sustainability.
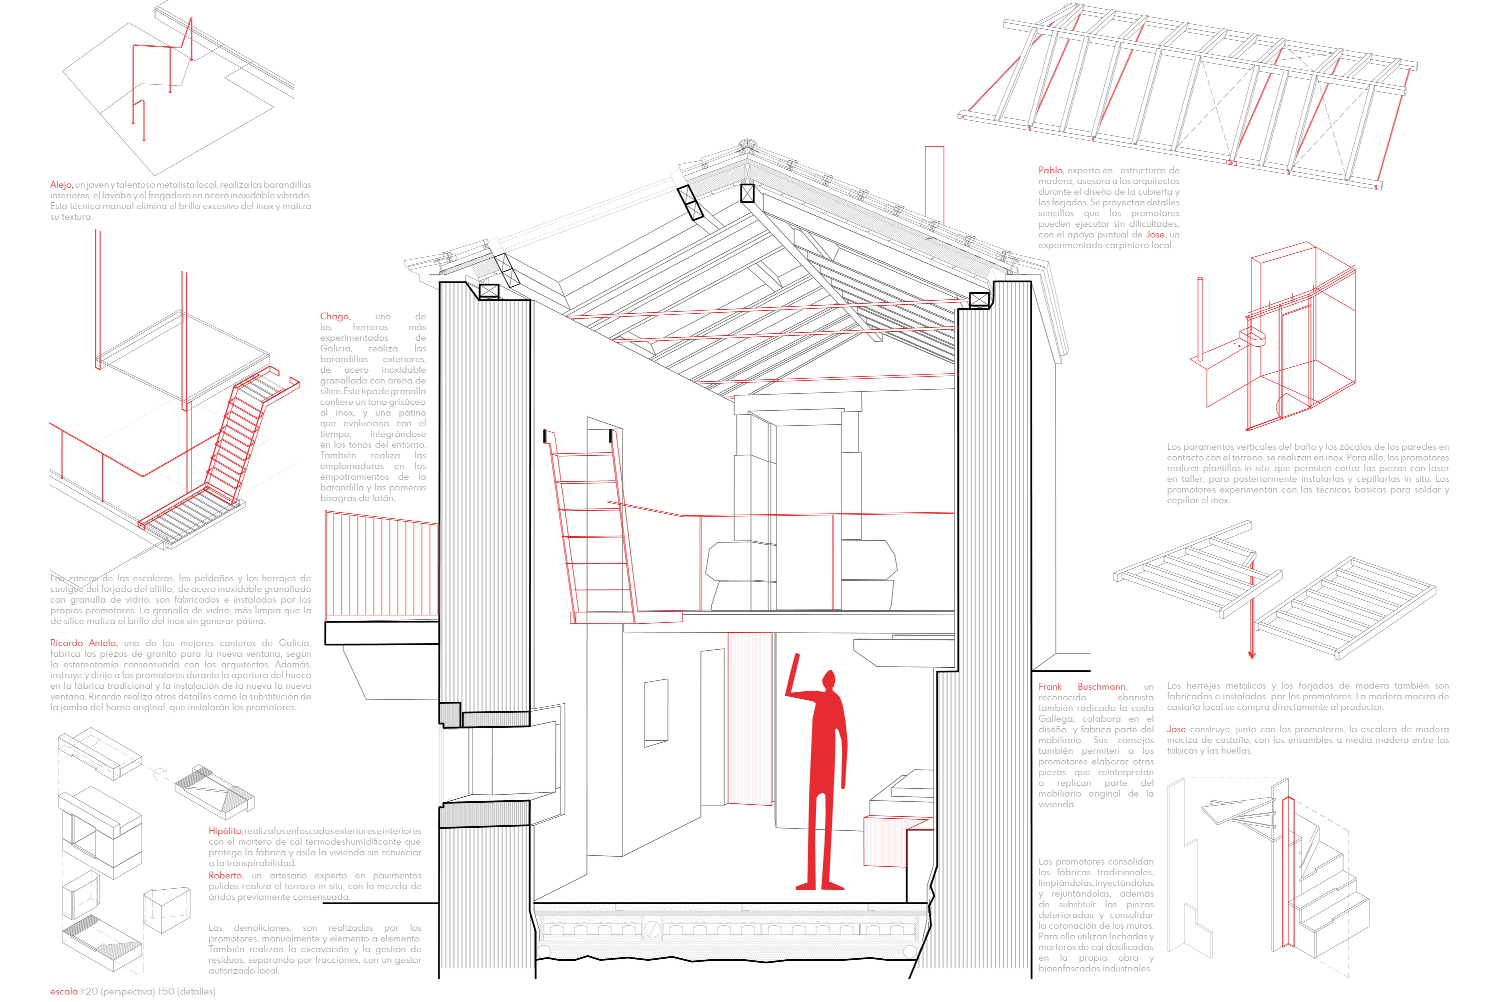
Due to unforeseen circumstances (common in this type of project, far from major cities), the project ends up being self-built, with the owners and architects gathering a select group of local artisans and craftsmen who collaborated on specific aspects of the execution process.
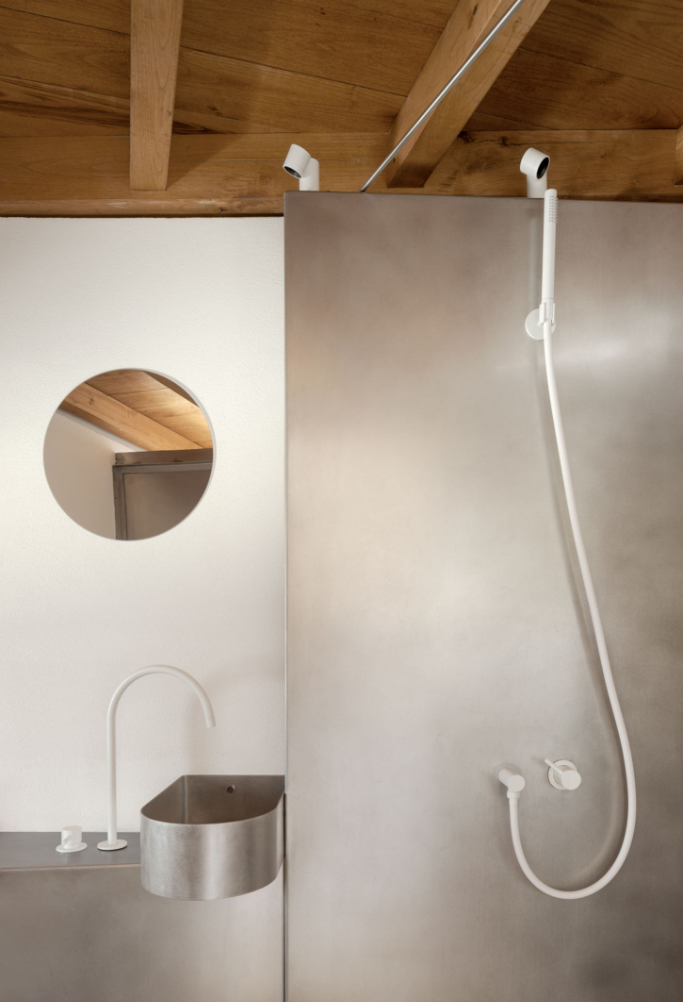
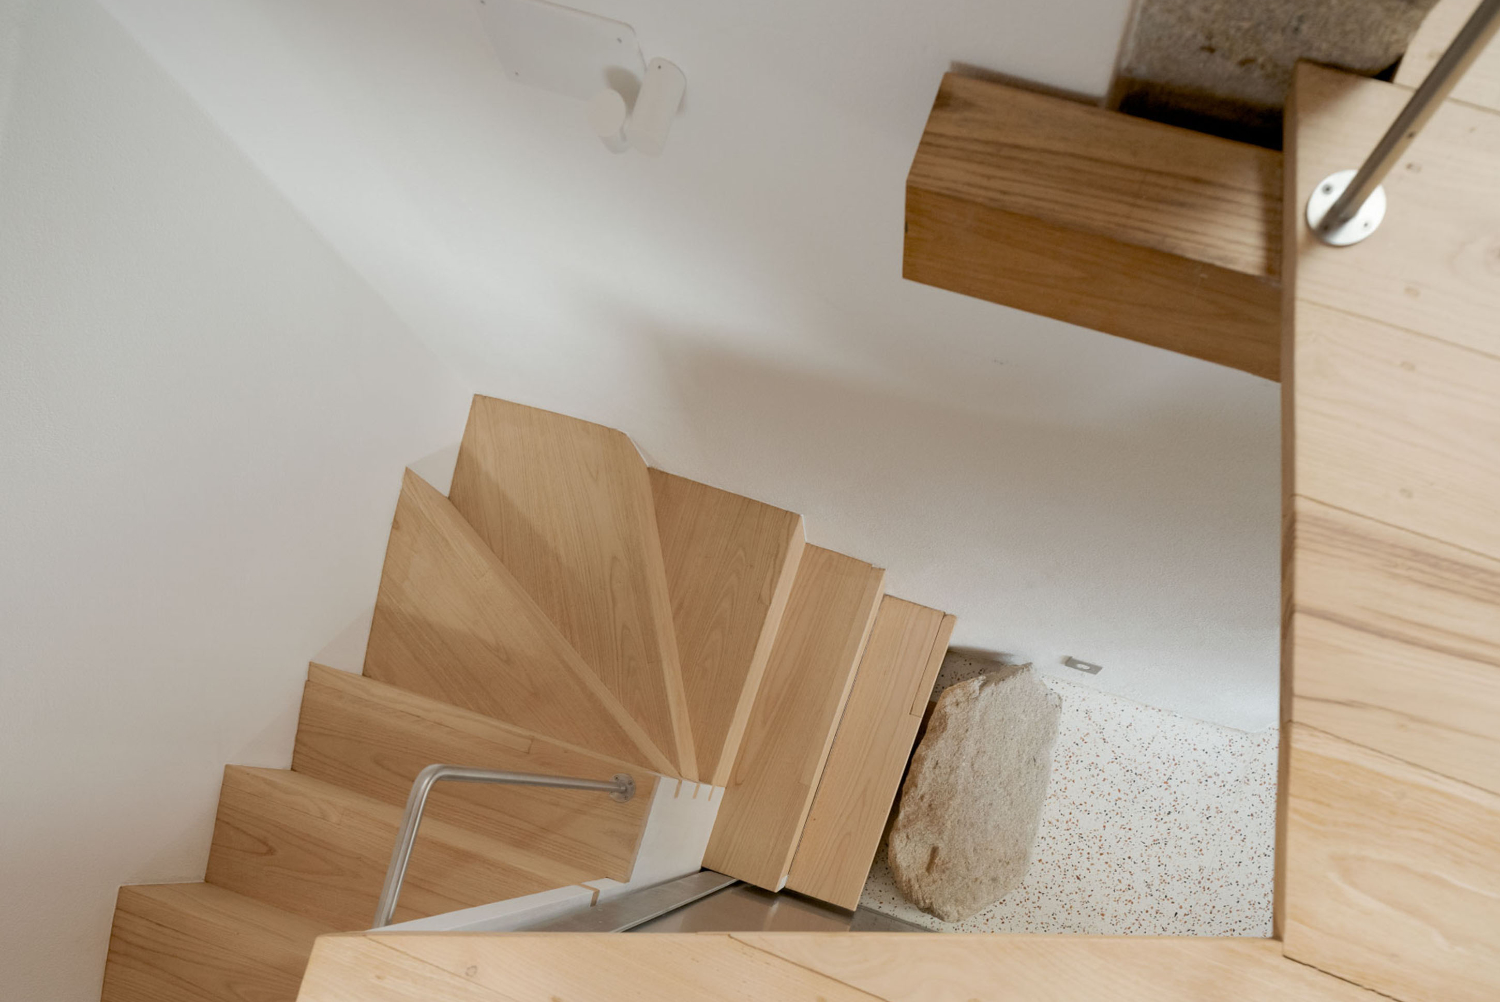
The renovation took place through a highly enriching process of learning and experimentation with details and construction systems that combine craft and industrialized processes, overcoming the false dichotomy that pits traditional processes against industry and prefabrication. To this end, a group of local industrialists and artisans enables the prefabrication of some of the project’s components and provides ad hoc support to the novice self-builders during the most complex assembly and construction processes, training them to carry out the rest of the work. All of this is executed using locally sourced materials and expertise.
Despite the immense effort and dedication required to carry out a project of this kind and the countless administrative hurdles to fit it within the current legal framework, the process is highly rewarding for the architects, as for the first time they can experiment with systems and processes that are not feasible in more conventional projects, demonstrating their technical and economic viability.
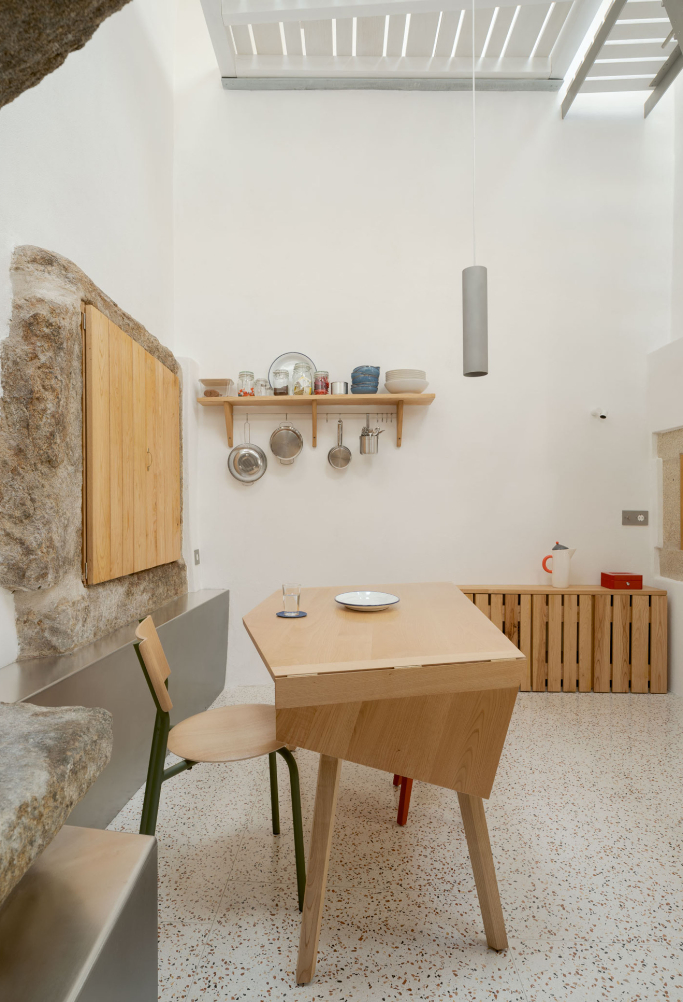
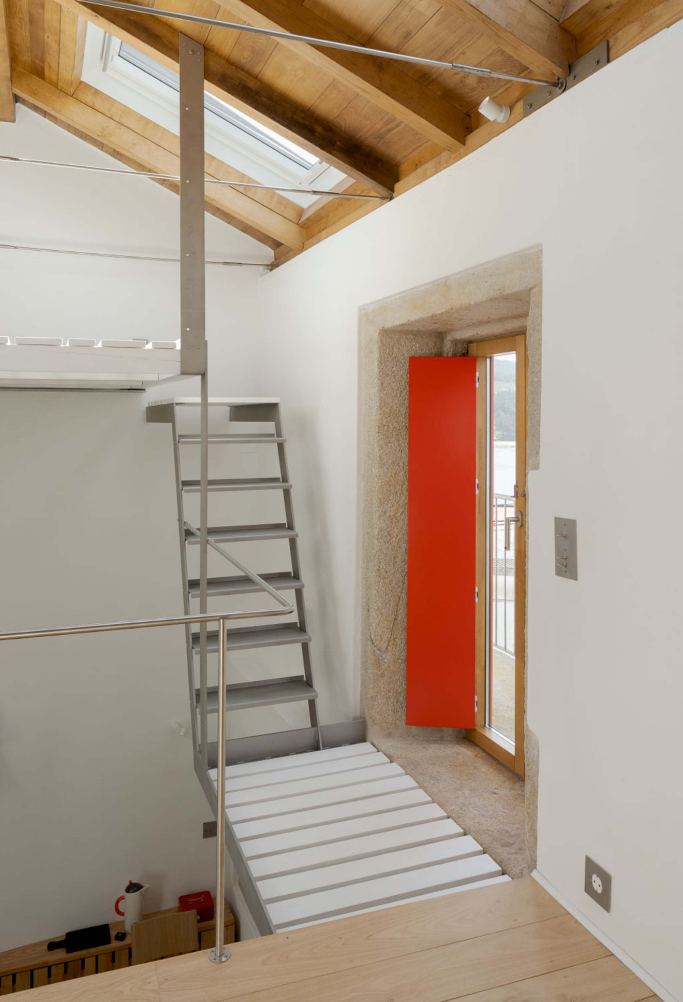
In this type of Atlantic climate and in projects involving traditional architecture of this kind, the greatest challenges to ensuring a healthy and comfortable indoor environment are related to dehumidification. In this case, a series of passive measures are proposed, notably a careful design from a hygrothermal perspective (promoting breathability and selecting materials that contribute to hygrothermal balance) and a north-facing skylight that allows for scheduled ventilation by taking advantage of drier winds. Additionally, other skylights located on the southern slope of the roof and properly shielded from unwanted sunlight allow the home to maintain temperatures very close to thermal comfort year-round. On exceptionally cold winter days, comfort is achieved through the heat provided by a biomass stove that takes advantage of the thermal mass of the walls.
The home’s operations are monitored and controlled using low-cost, low-tech solutions, proving that the simplest and most accessible technologies can be the most effective and resilient.

Credits
A Cormelá
Place: Corme, Spain
Studio: MARXE a+t
Authors: Natalia Alvaredo, Javier Rocamonde, Aurora Gil Méndez
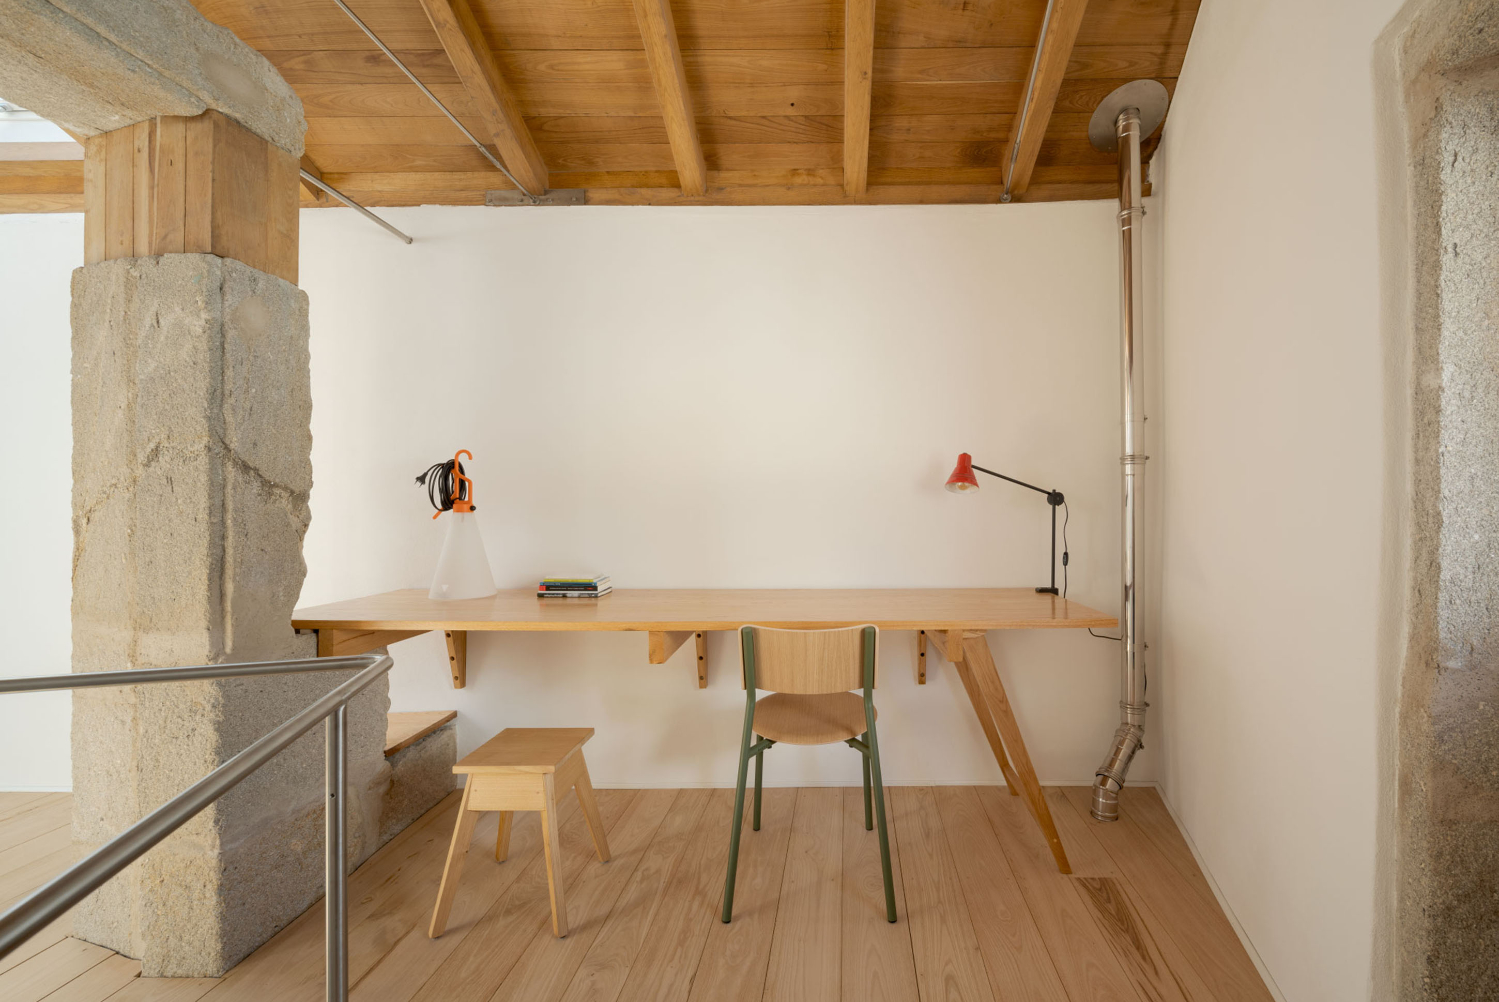
Cooperation: Escuadría (Structural Consulting)); Frank Buschmann (Co-design and Arnela Table construction); Ricardo Antelo (Co-design and new window execution); Forxa Chago (Co-design and construction of the balcony railing); Juan Leis (Job Site Manager)
Completion: 2025
Floor area: 90 m2
Photo: Luís Díaz Díaz
Rate
How much do you like this?