Filter


90 %
rates
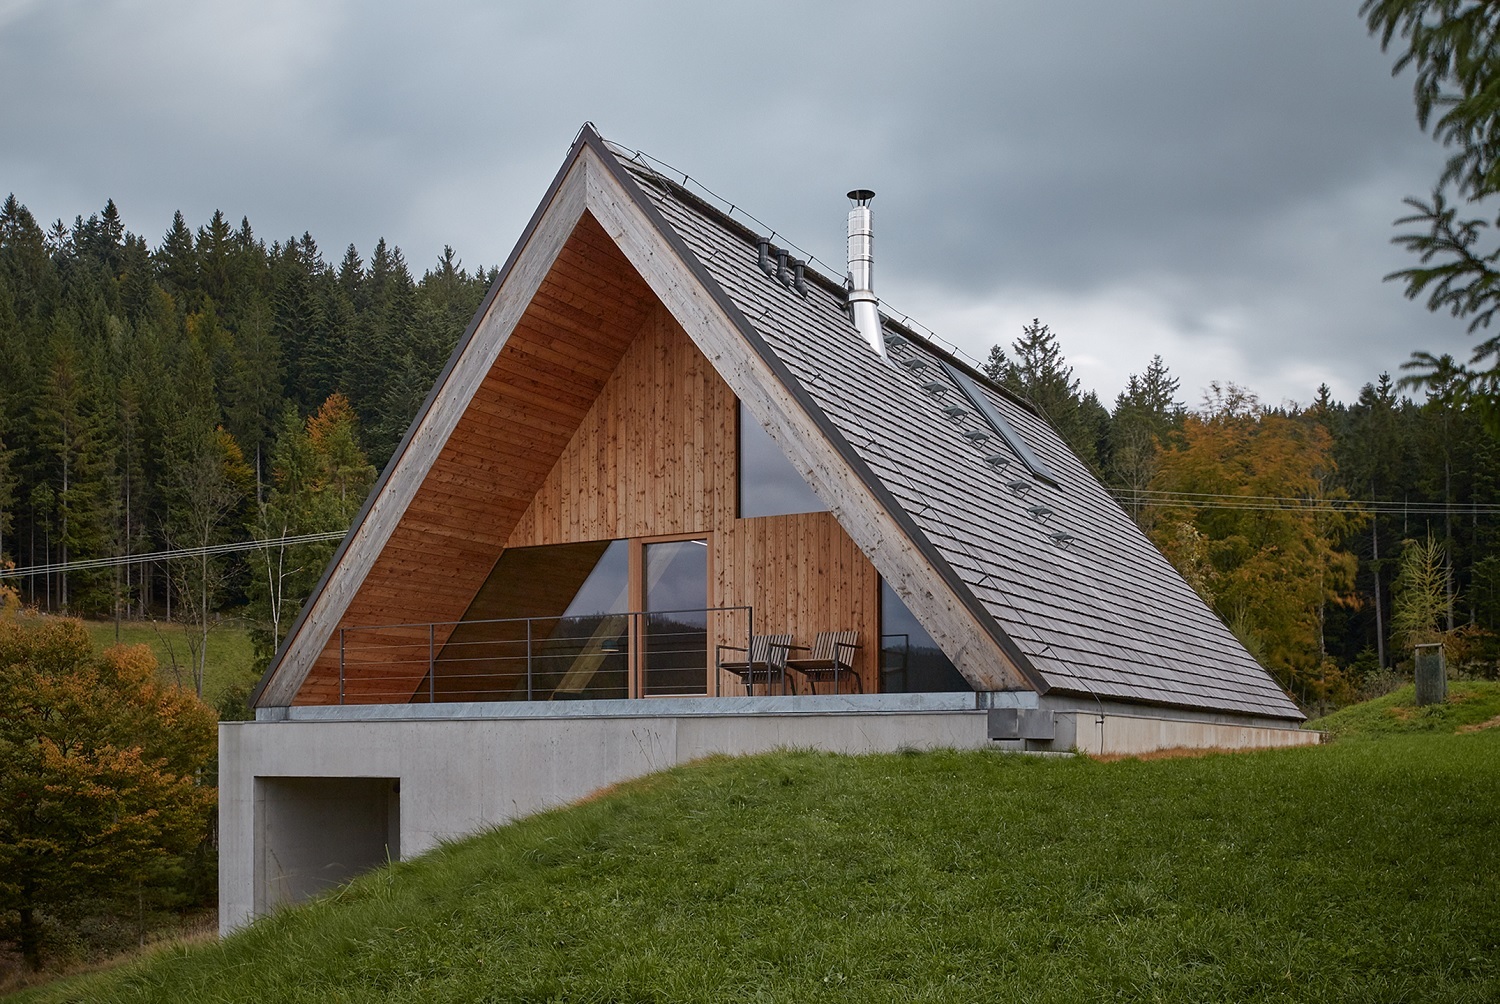
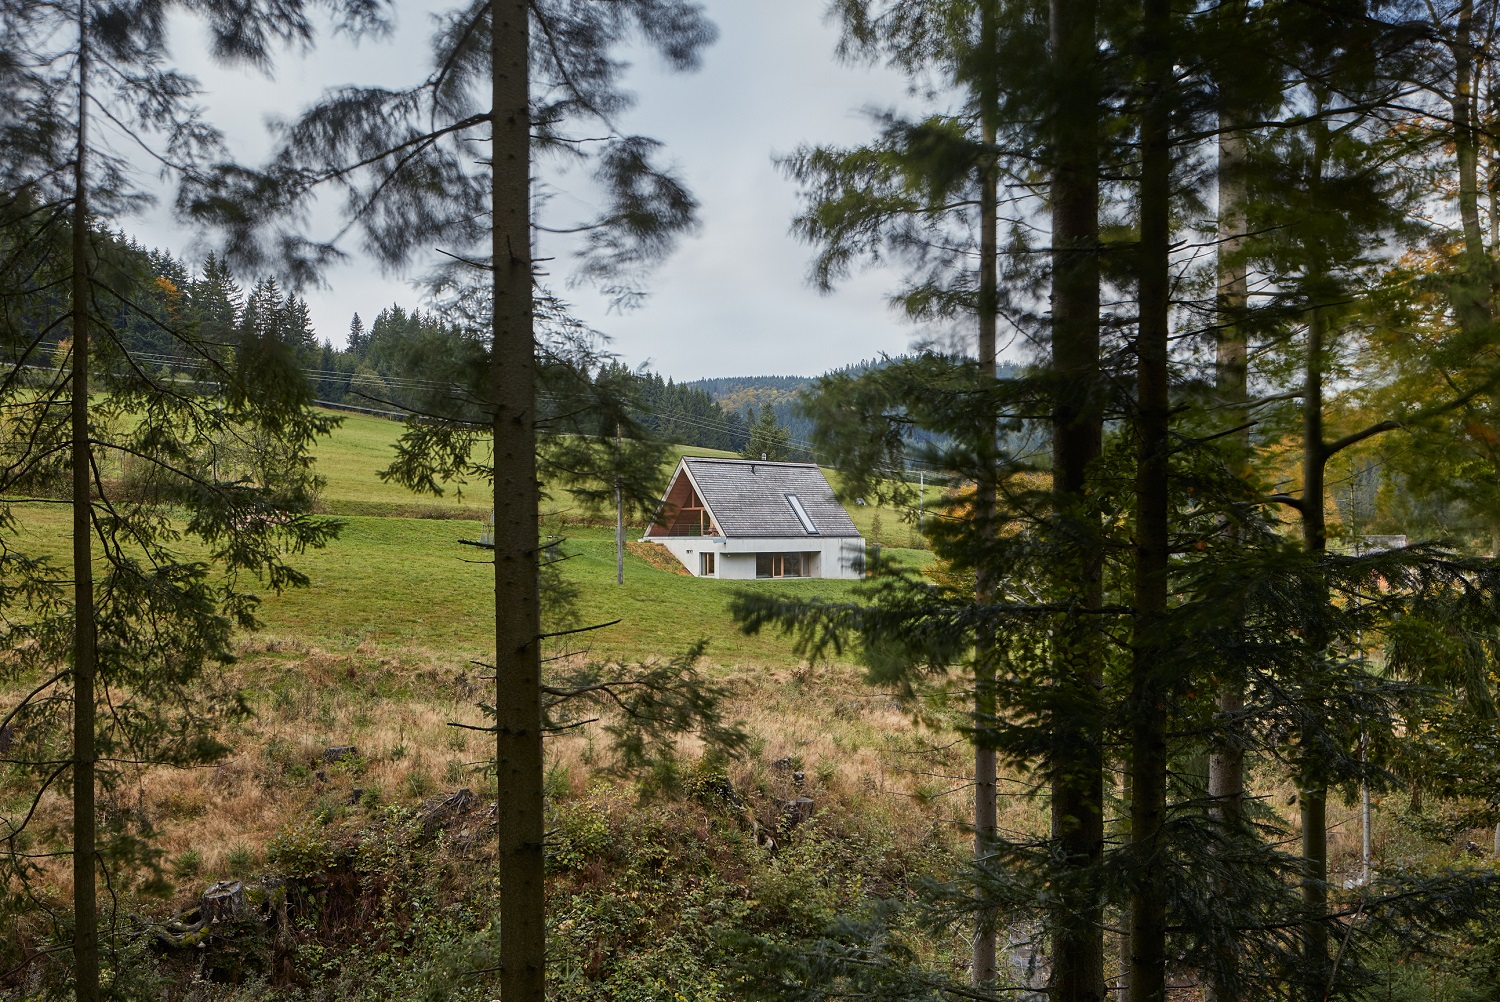
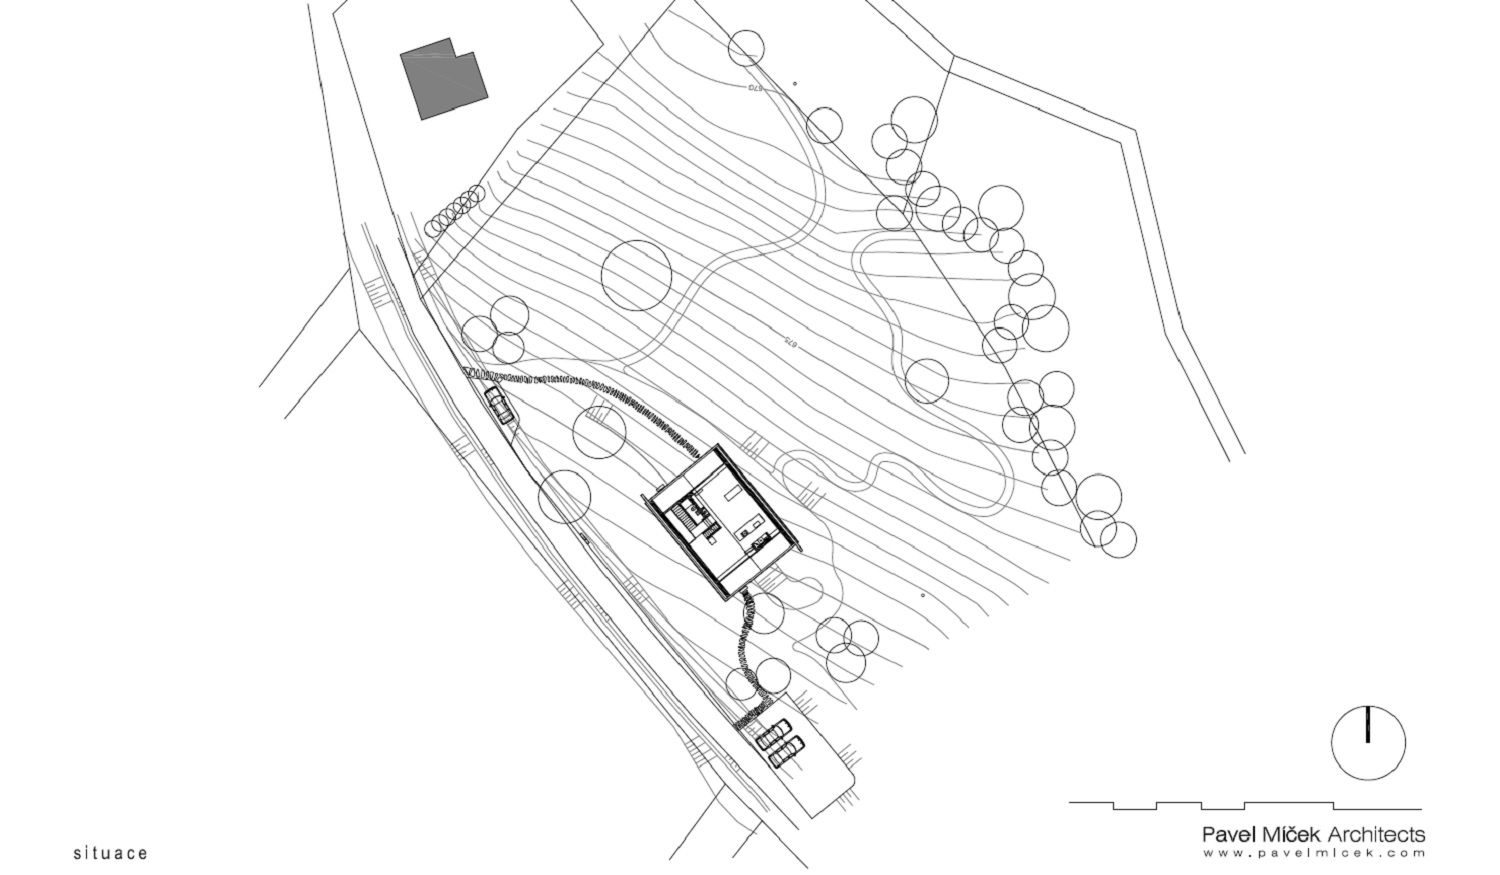
The acquisition of a plot of land at the end of a valley in the Beskydy Protected Landscape Area was a big win for the owner, who also proved a big support for the designer of this weekend home, Zlín architect Pavel Mlček. Their collaboration allowed the construction of the house to be solved down to the smallest detail. Complying with all the BPLA administration’s regulations, while also refusing to compromise on architectural quality, proved more challenging than working with the plot’s sloping terrain.
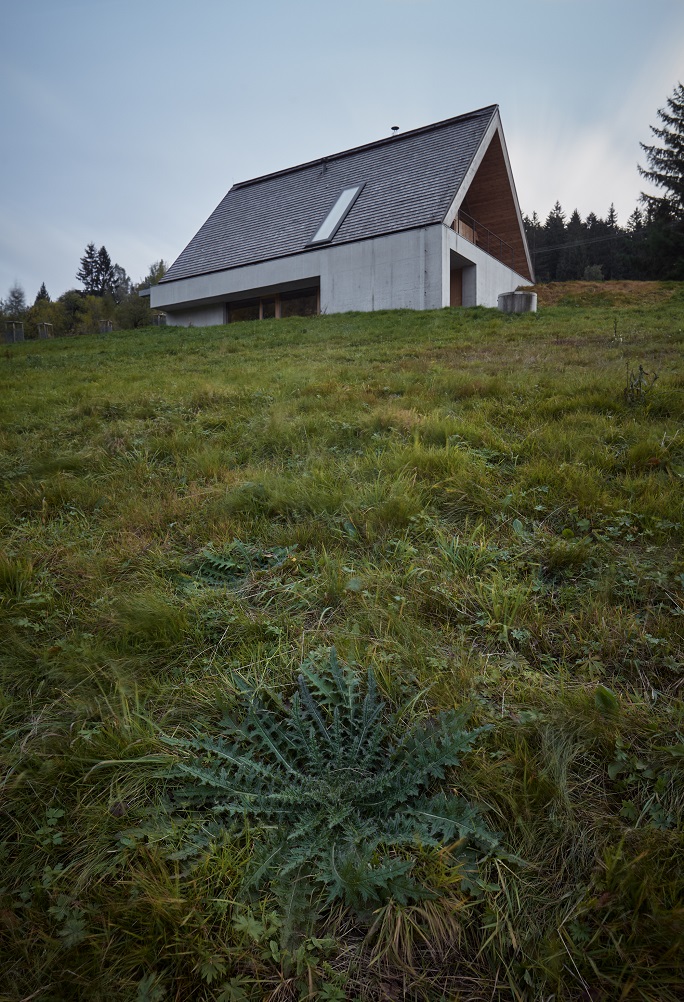
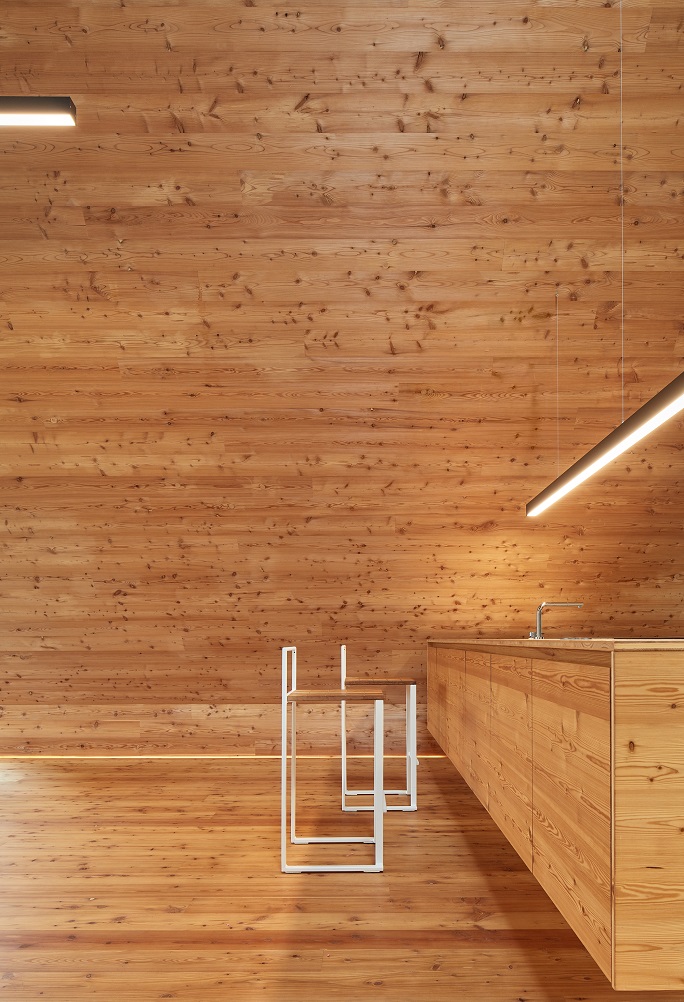
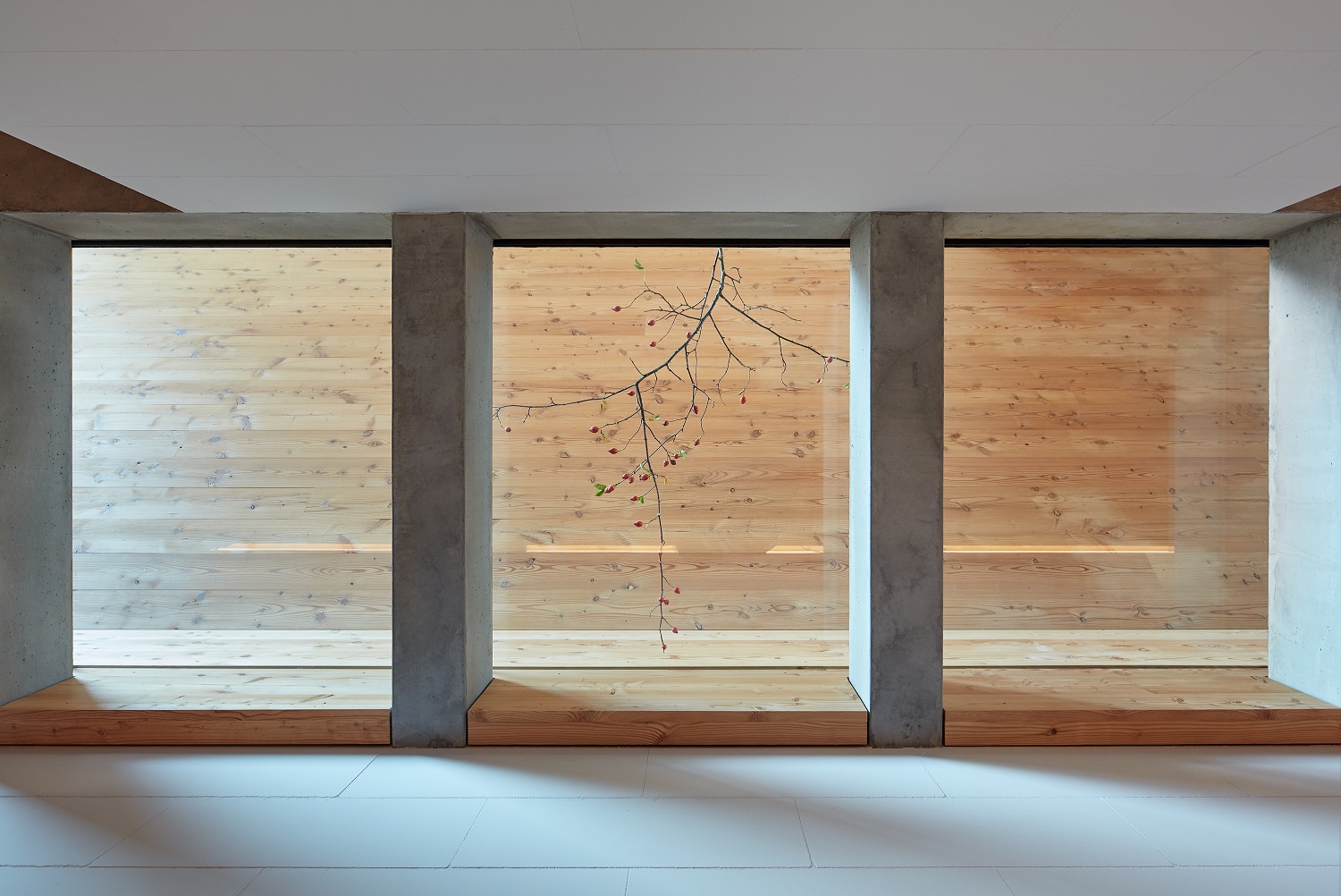
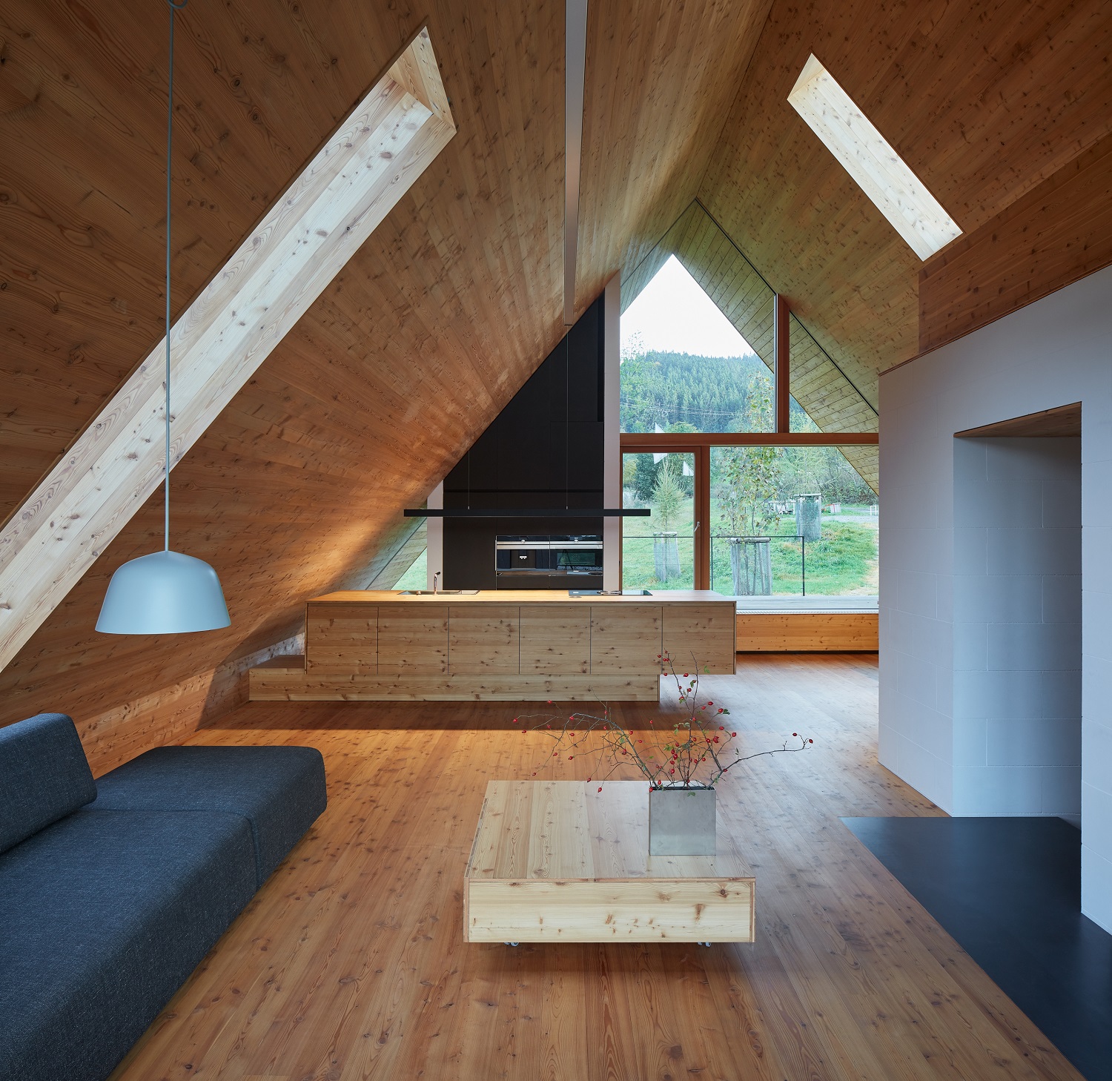
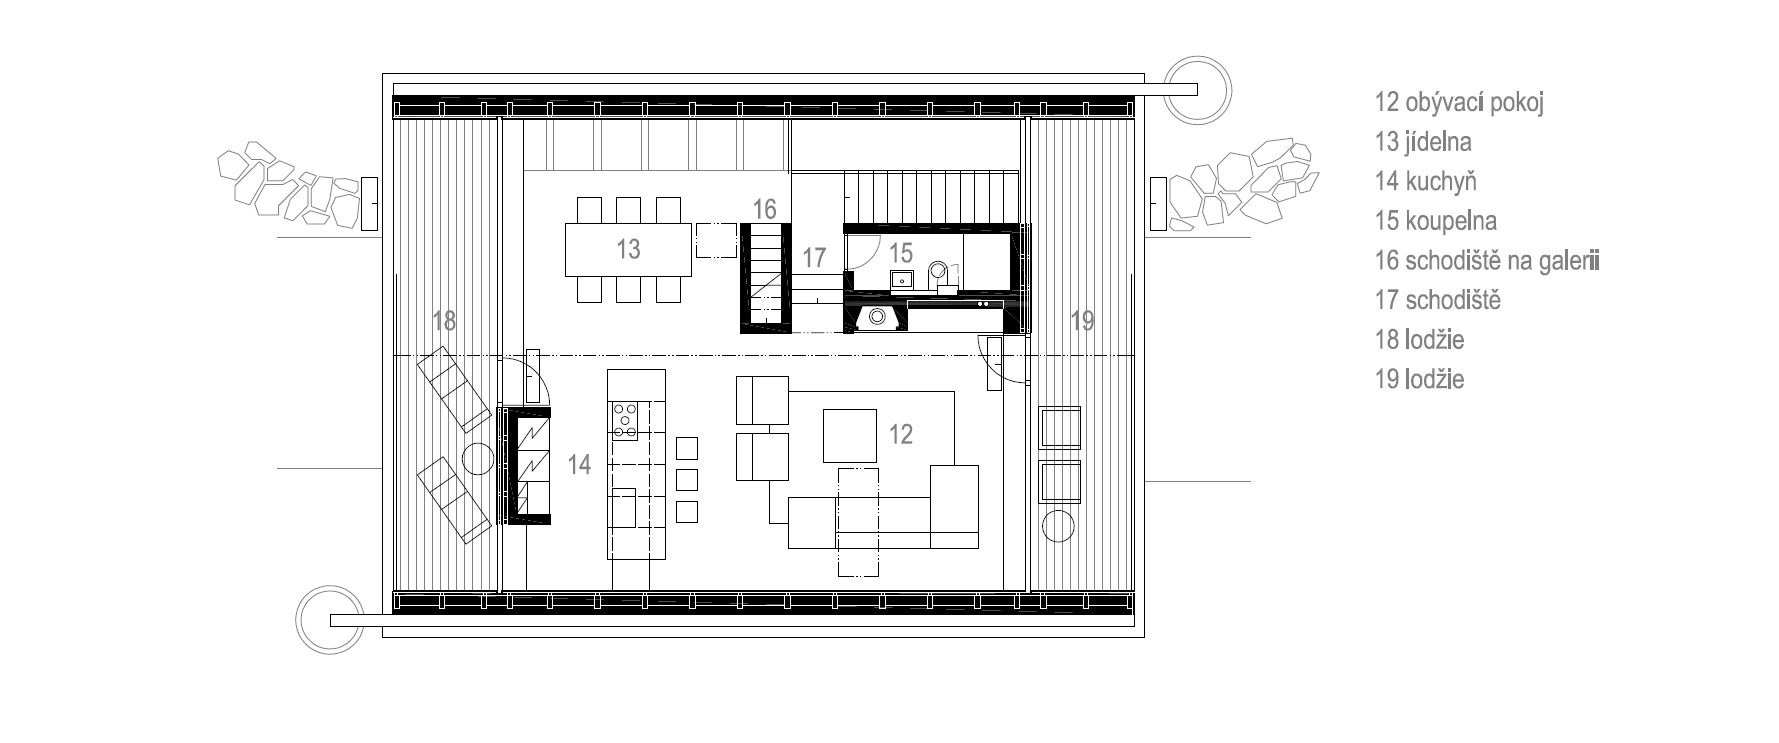
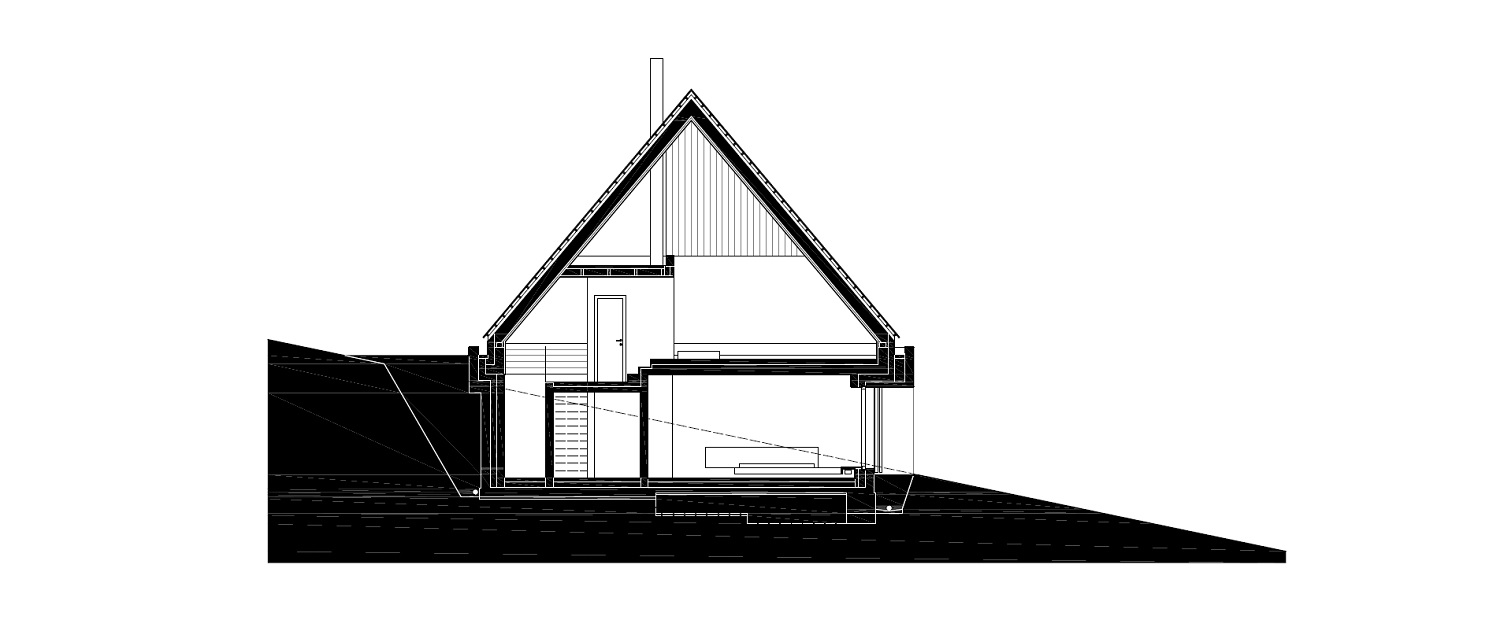
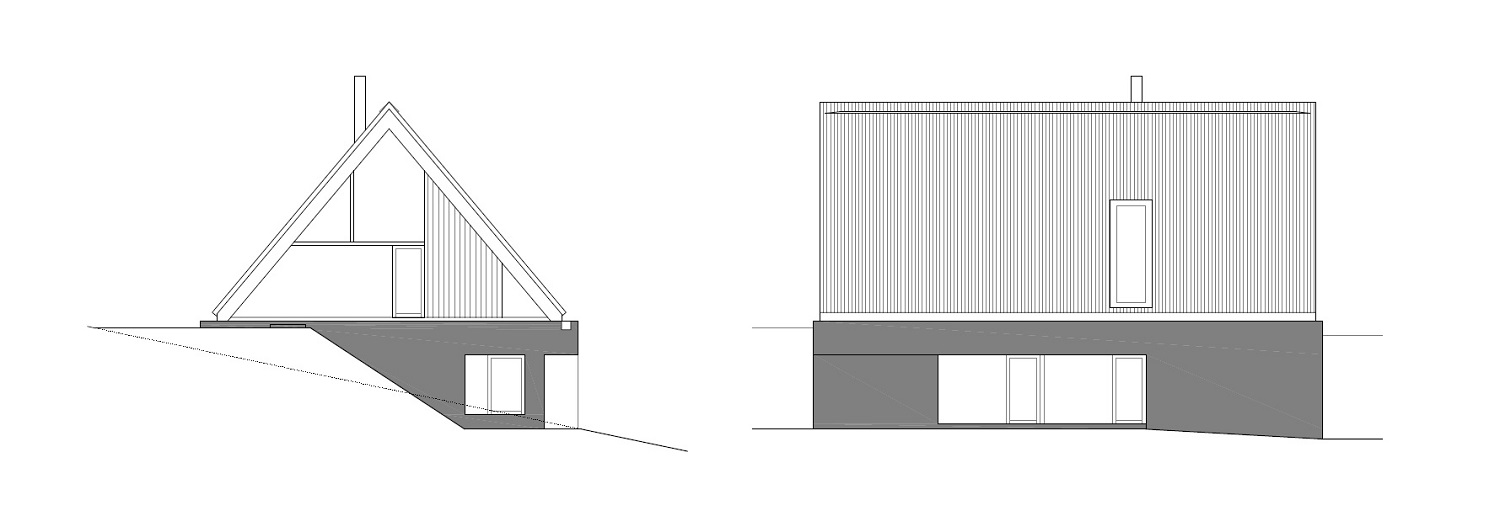
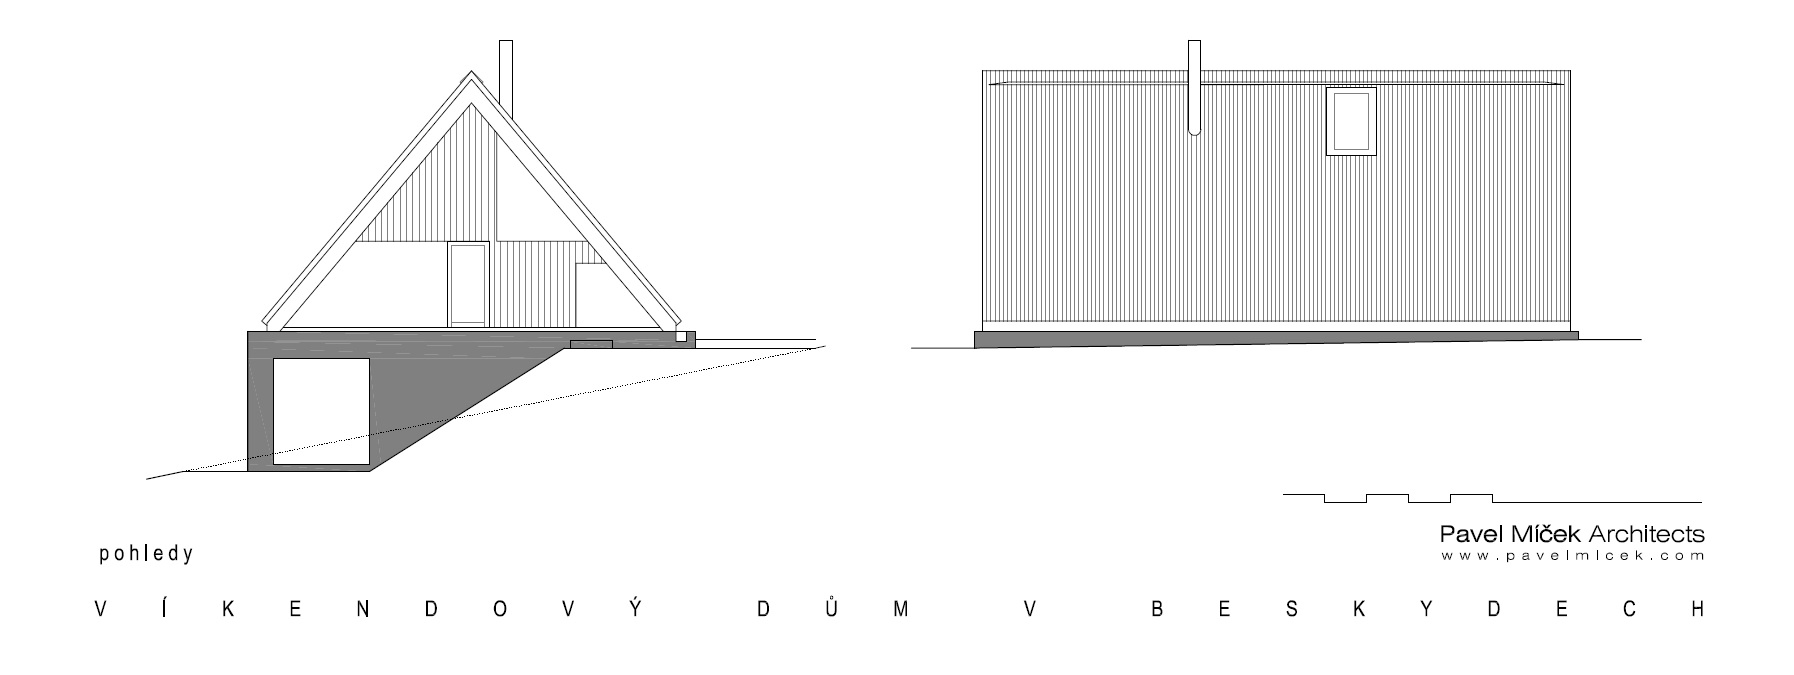
The regulations determined not only the pitch of the Beskid house’s roof, but also its proportions and the materials used. The external appearance, including a gabled roof, was predetermined, leaving the architect to focus more intently on designing the interiors and composing views of the surrounding landscape. The wooden gabled roof is made of larch shingles placed on a massive plinth of exposed concrete. This creates an A-frame structure with ample glazing that connects the living area with mountain meadow that surrounds it. At the same time, a partially sunken floor offers plenty of privacy.
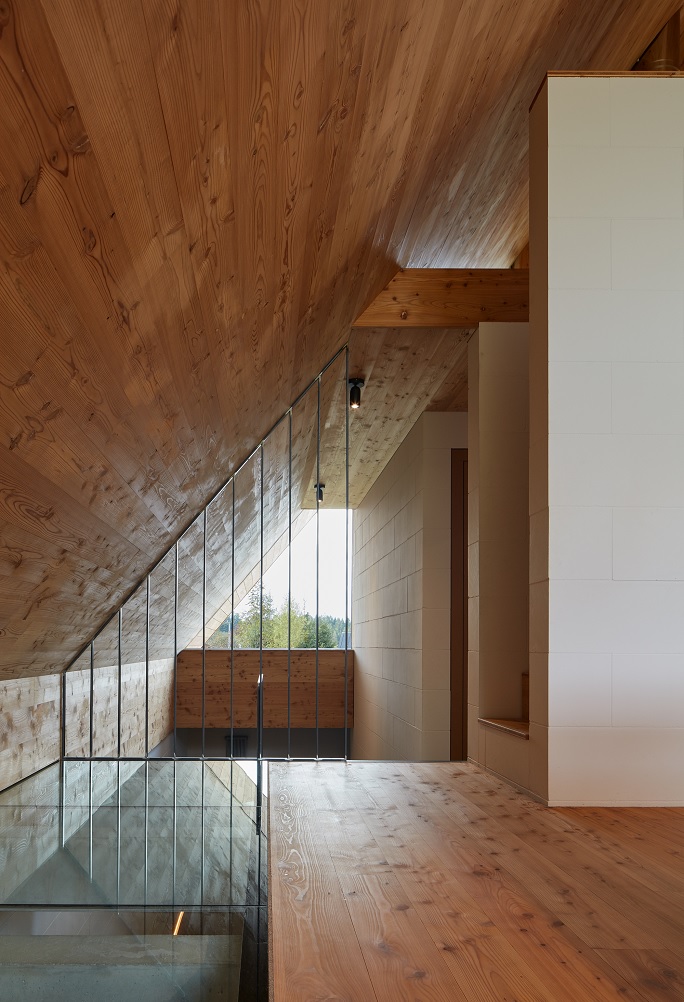
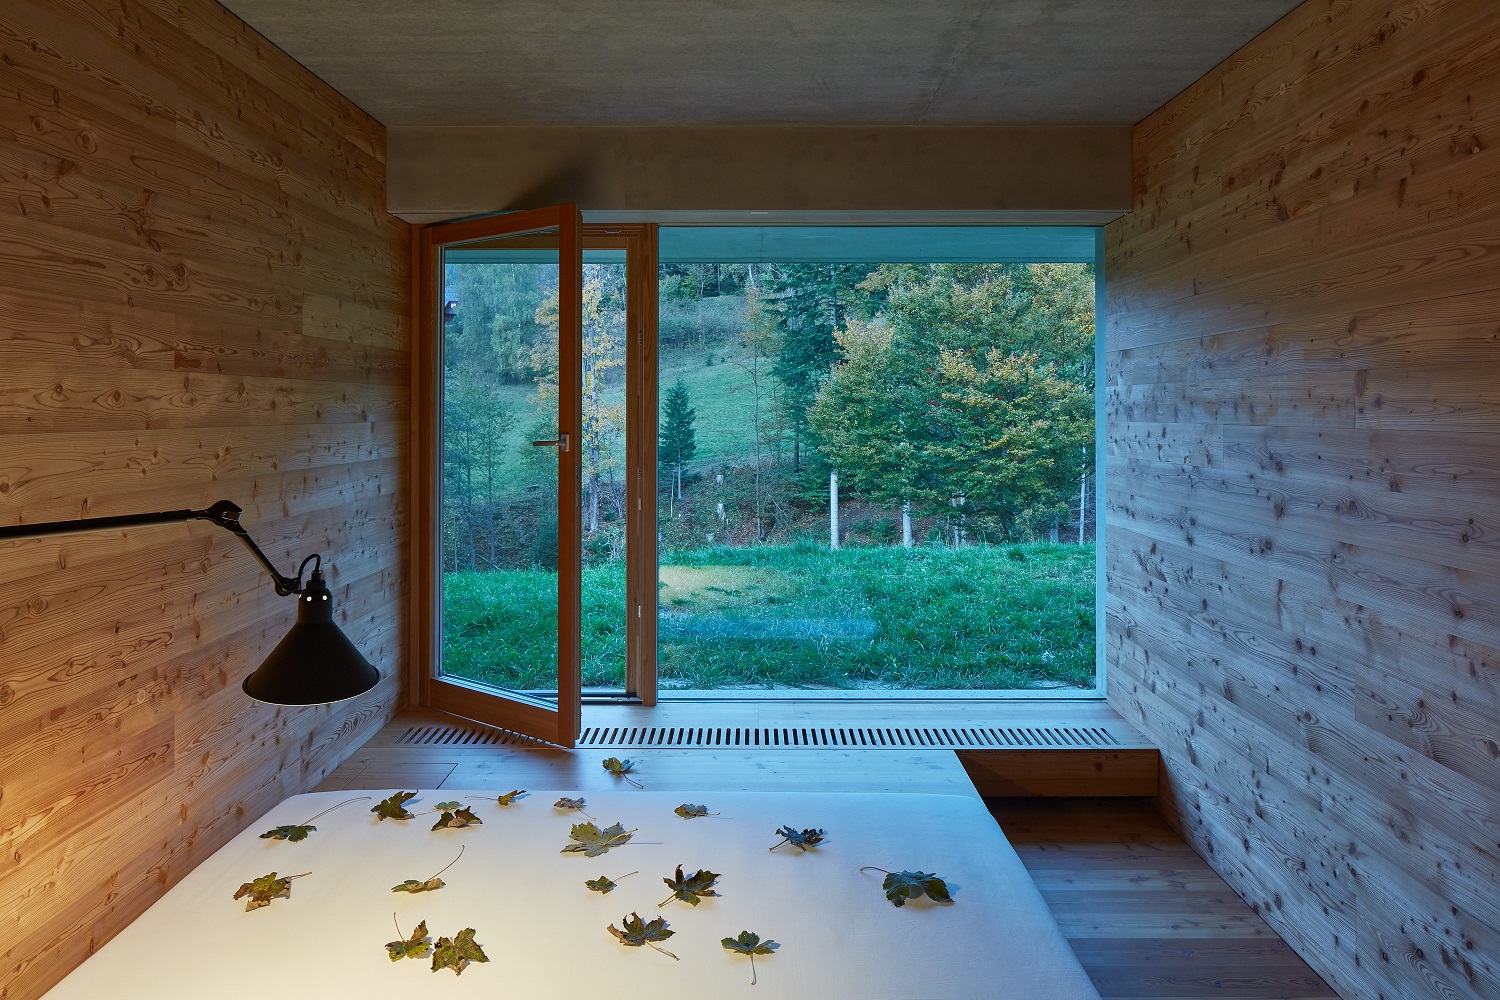
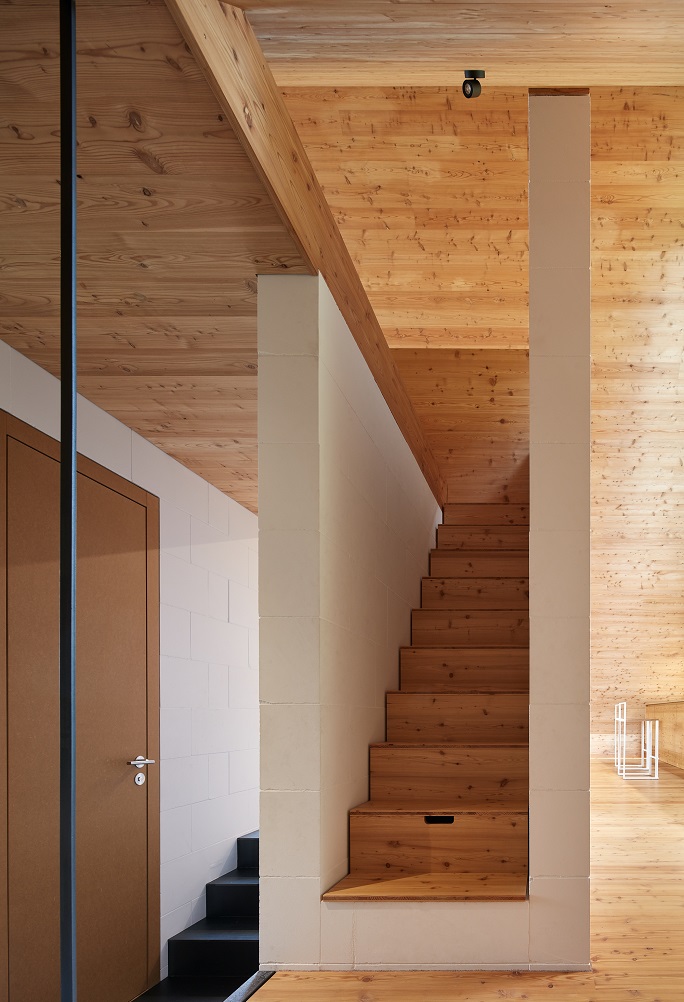
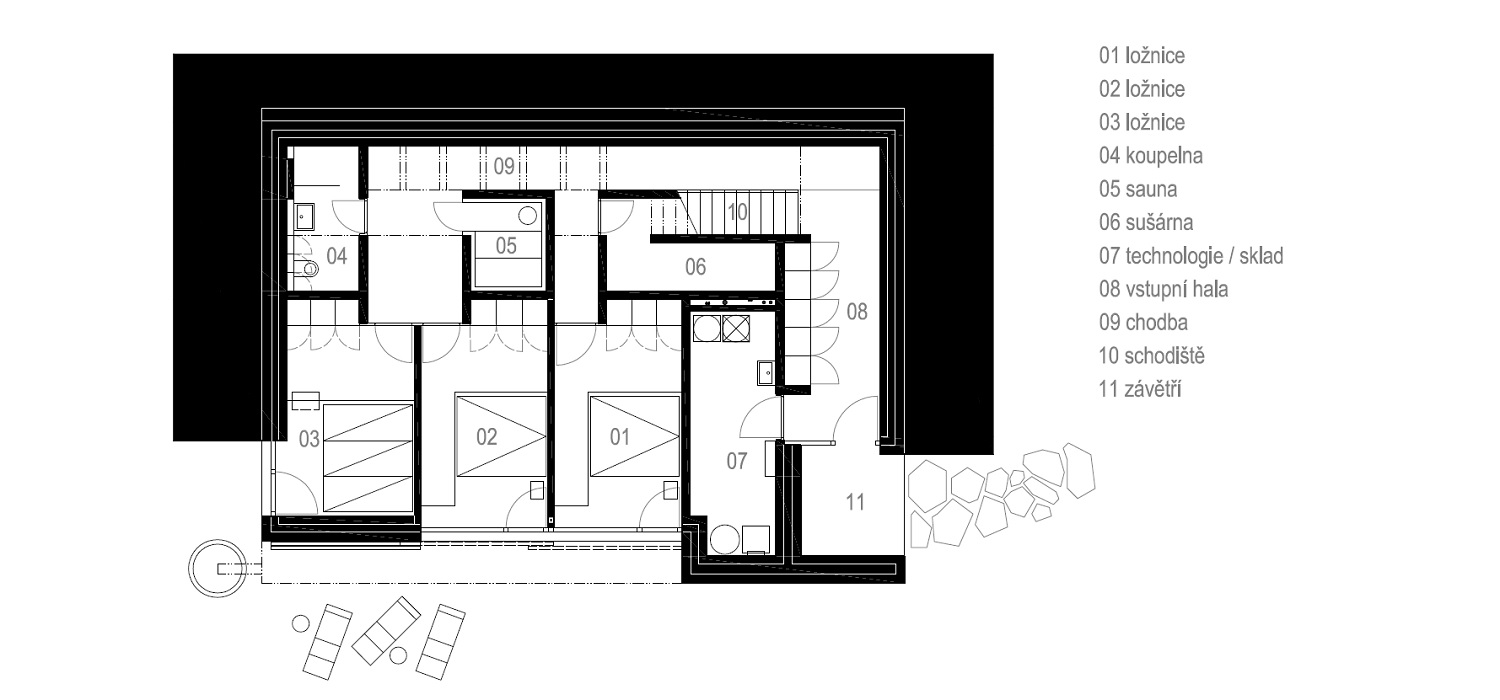
The lower, concrete part of the house holds a bedroom with a bath, a children’s bedroom, a sauna and a utility room. Each room has a different atmosphere, complemented by thoughtful, considered views of the landscape. The beds are part of the built-in furniture and lie at ground level, giving the sensation that one is sleeping right in the meadow. The lighter upper part of the house is formed by a pair of larch boards. The gabled roof’s ridge runs parallel to the nearby road, so the living spaces are sufficiently private, while glazed walls allow the mountain scenery to permeate the interior.

Credits
Location: Beskydy, Czech Republic
Built-up area: 154 m2
Usable area: 185 m2
Built-up volume: 937 m3
Design: 2011-2013
Construction: 2014–2019
Photos: BoysPlayNice
Rate
How much do you like this?