Filter


0 %
rates
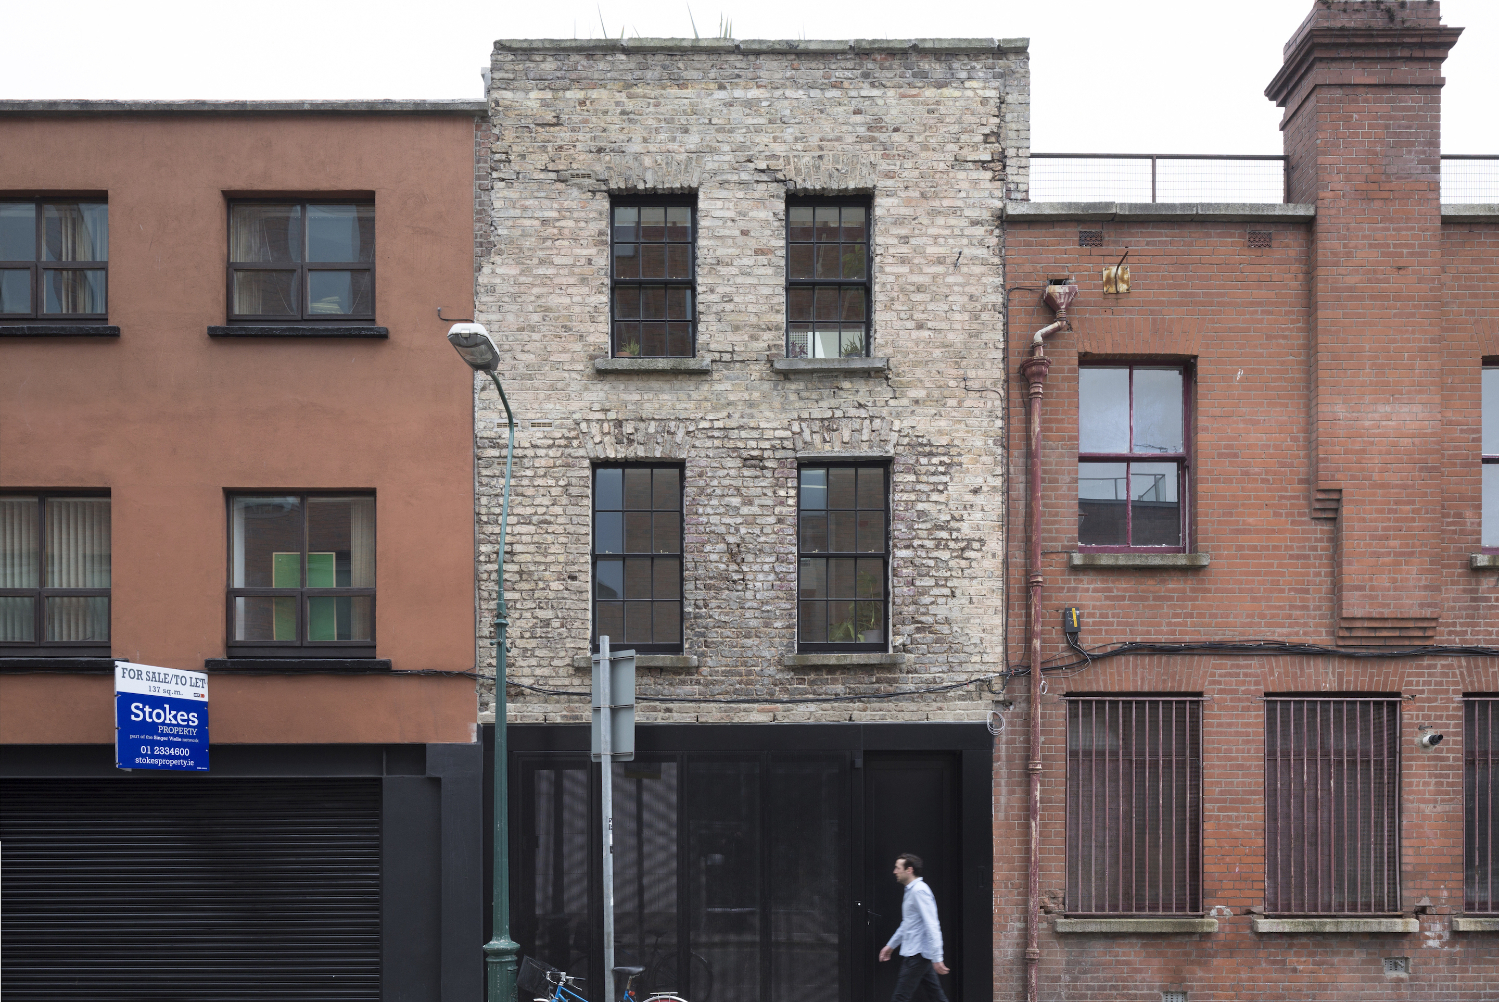
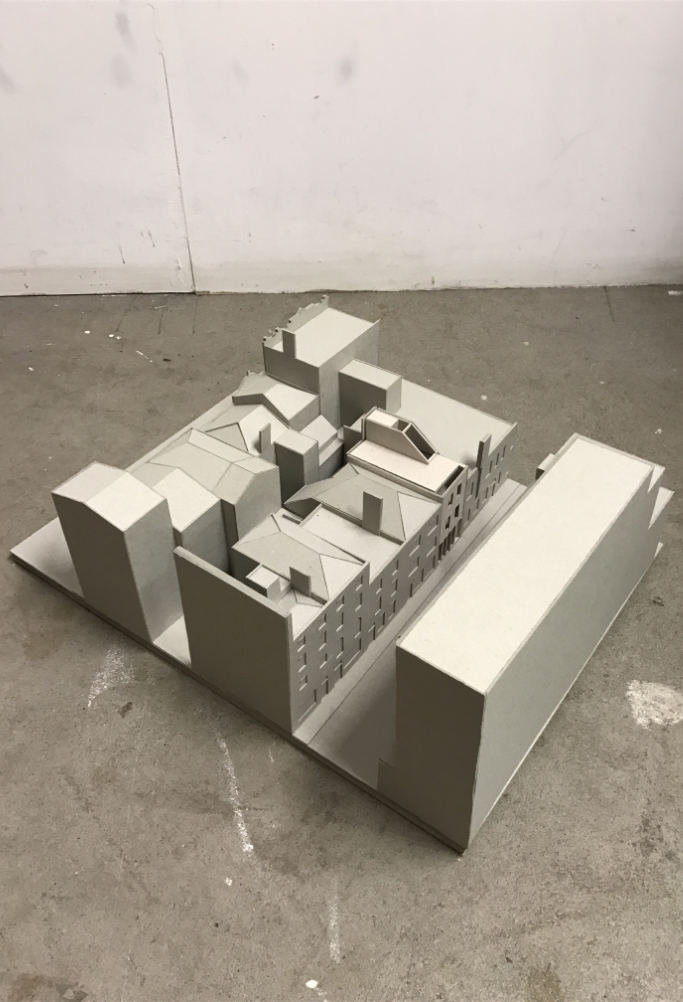
In the bustling heart of the city, an early Georgian dwelling has undergone a remarkable transformation, emerging as a sustainable contemporary urban oasis. This restoration project was not without its challenges, as the majority of the dwelling was ravaged by a fire in the 1980s, resulting in the loss of most original features. Only the stoic original front facade and party wall survived, serving as the foundation for an ambitious design journey.
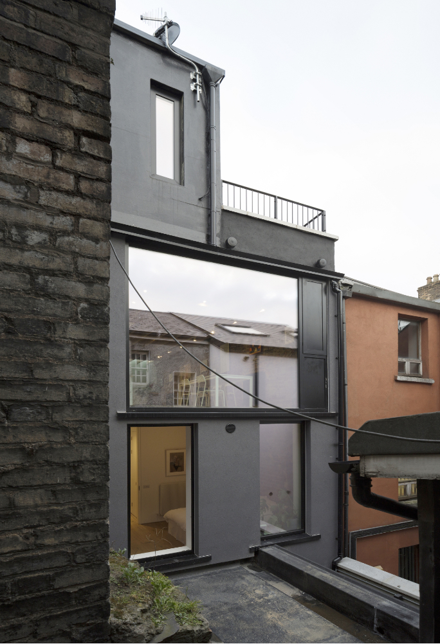
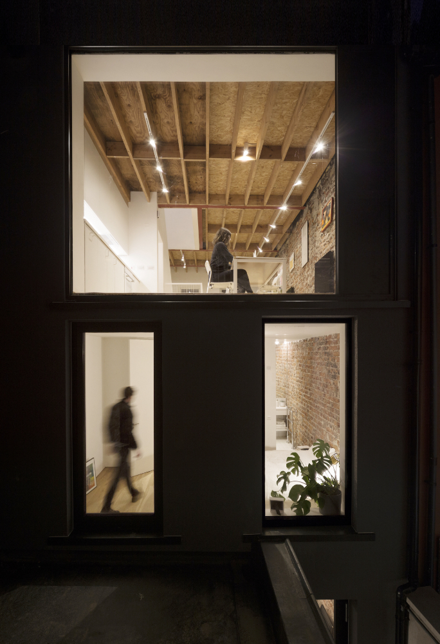
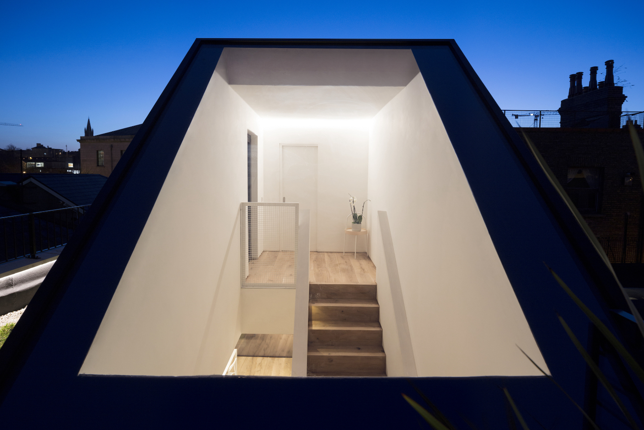
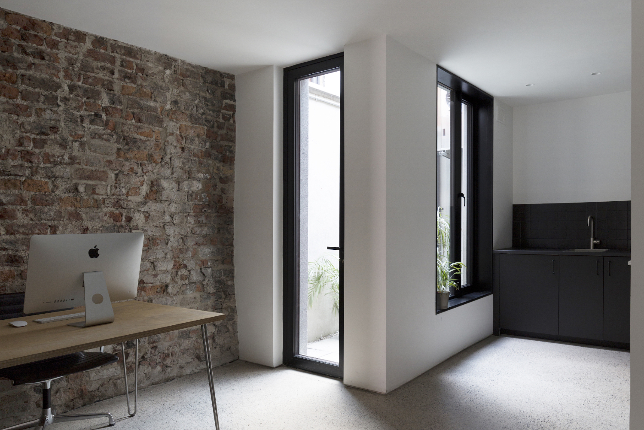
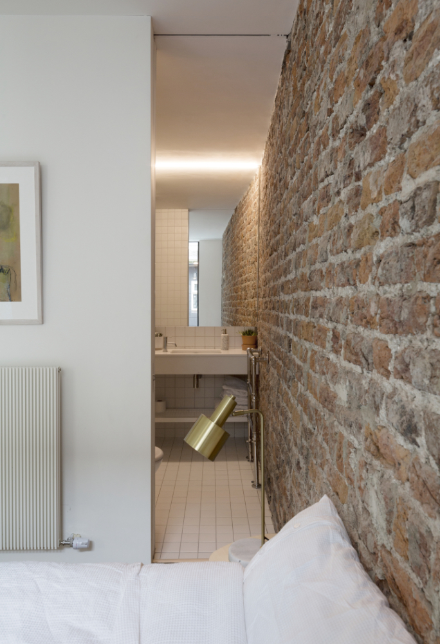
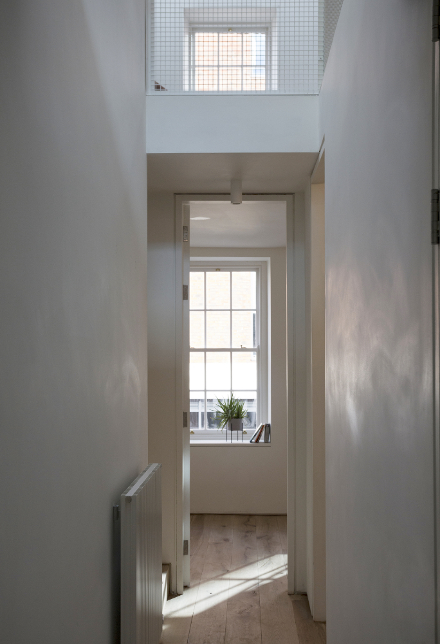
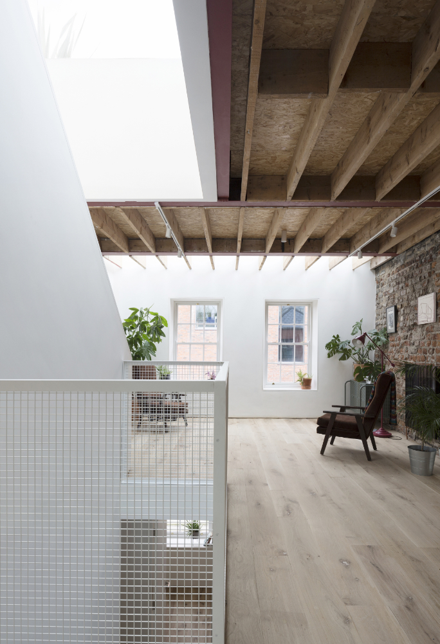
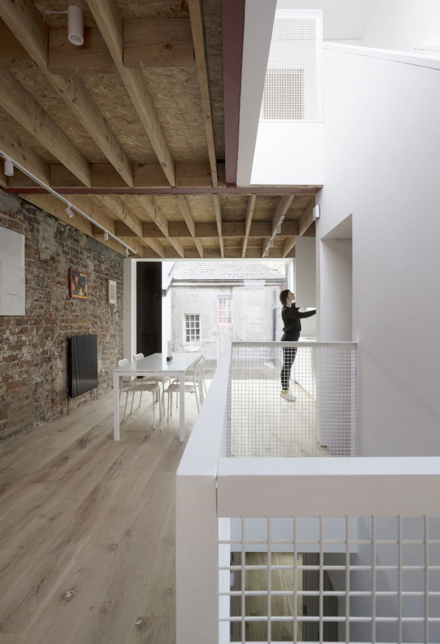
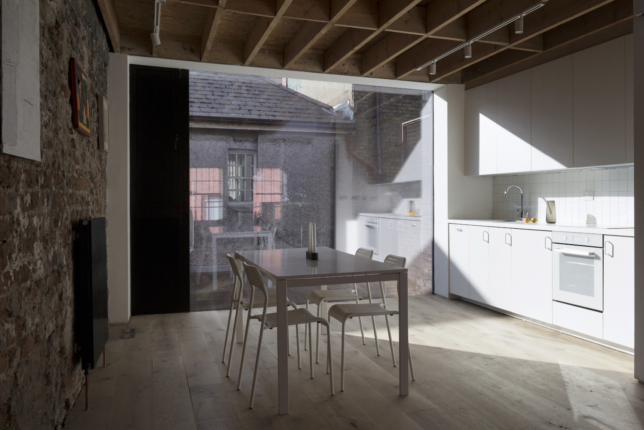
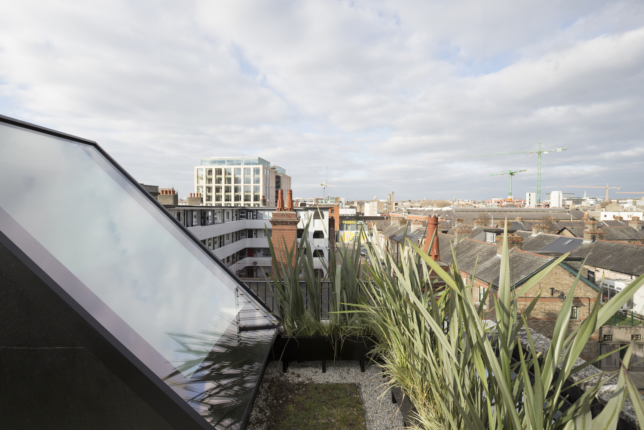
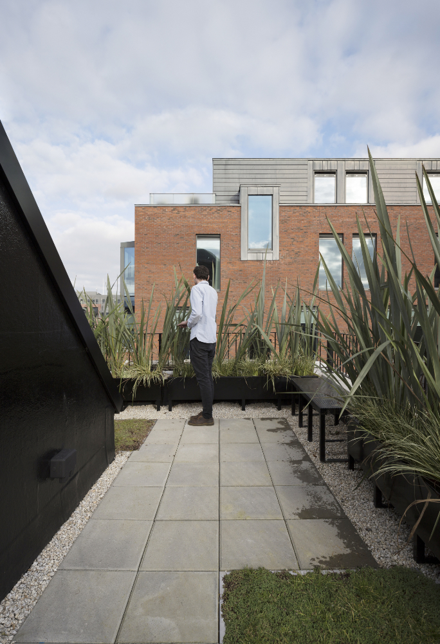
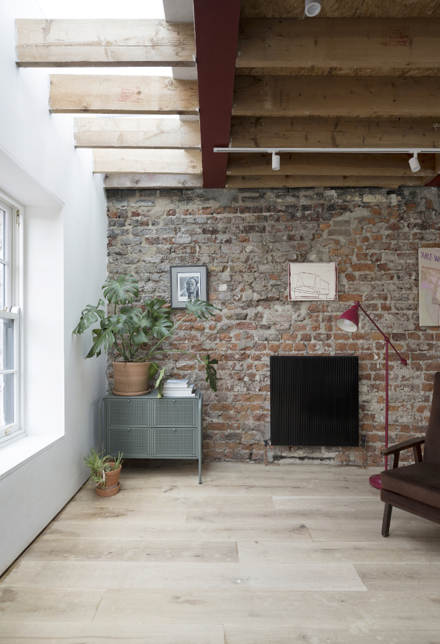
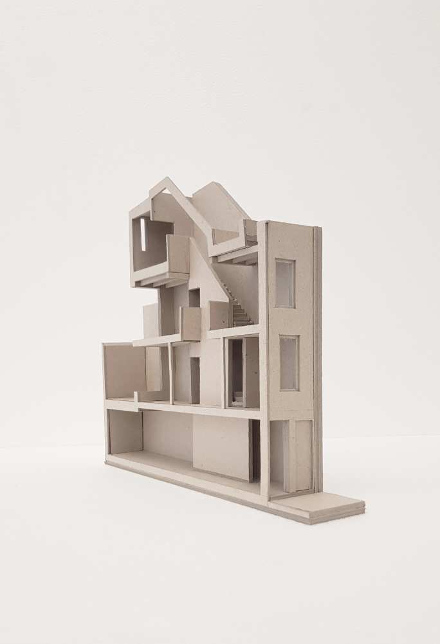
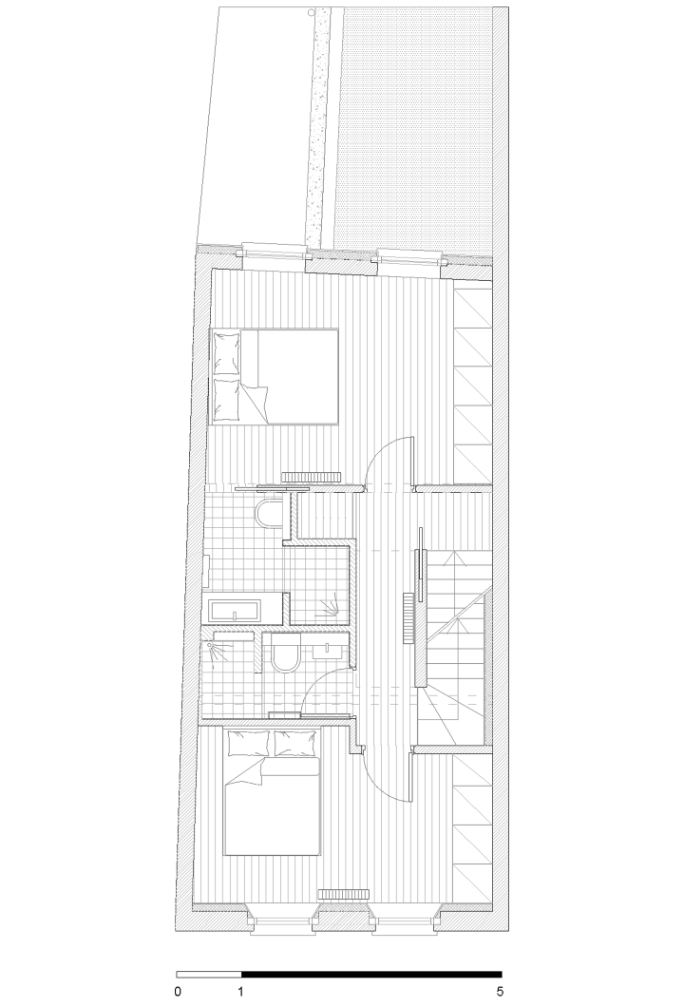
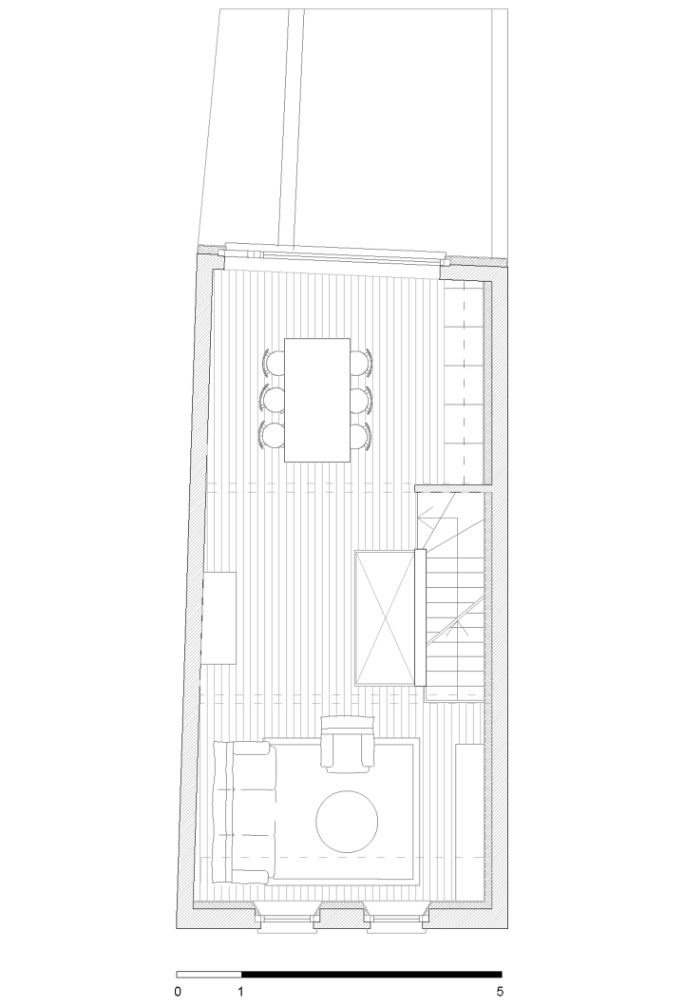
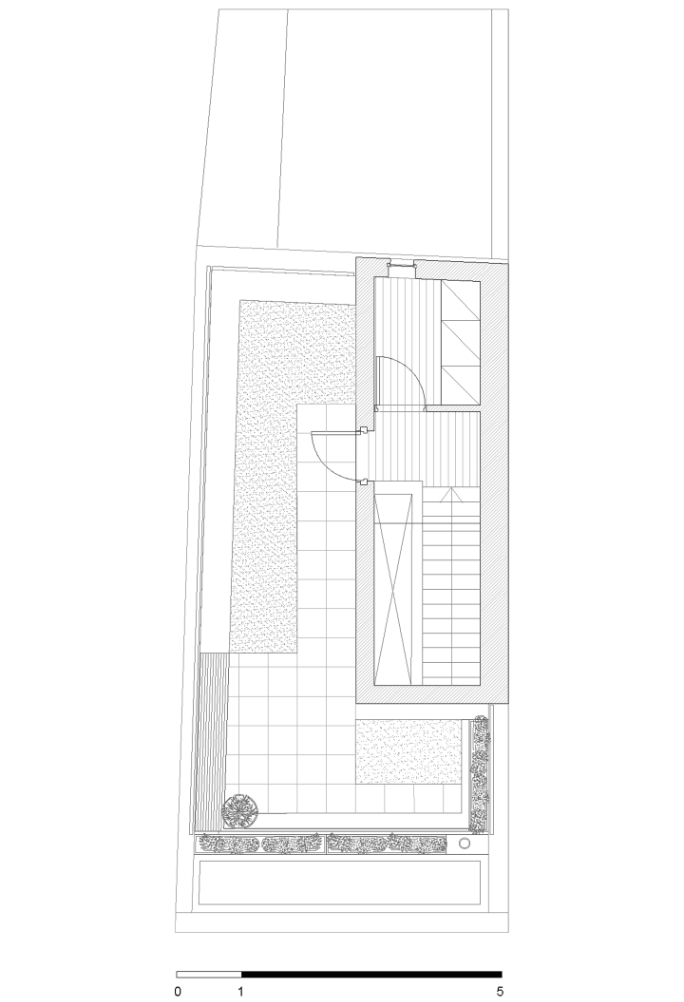
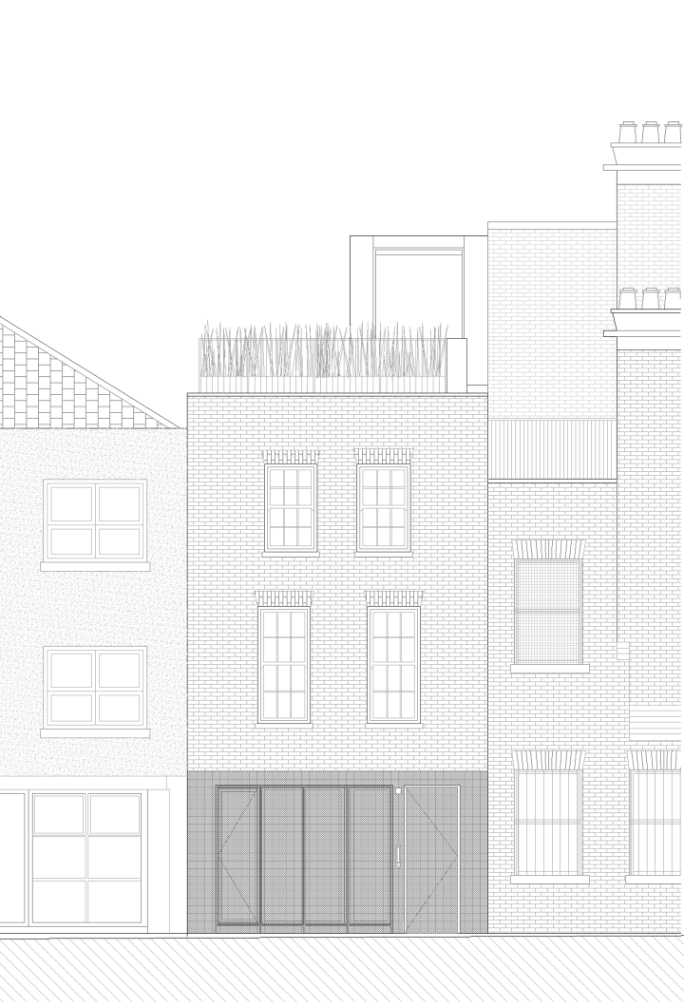
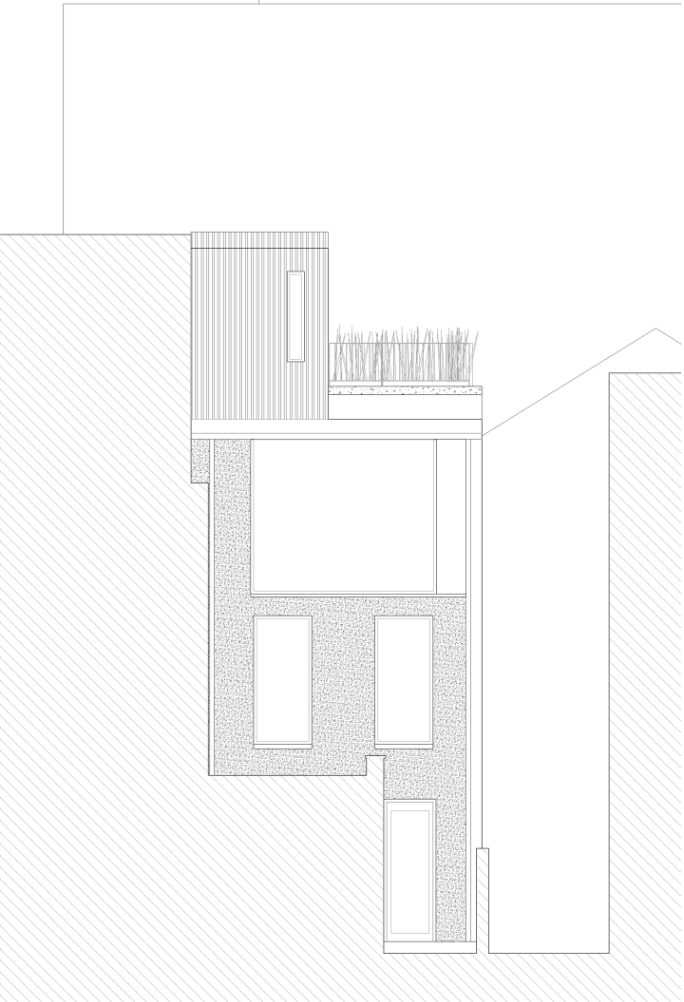
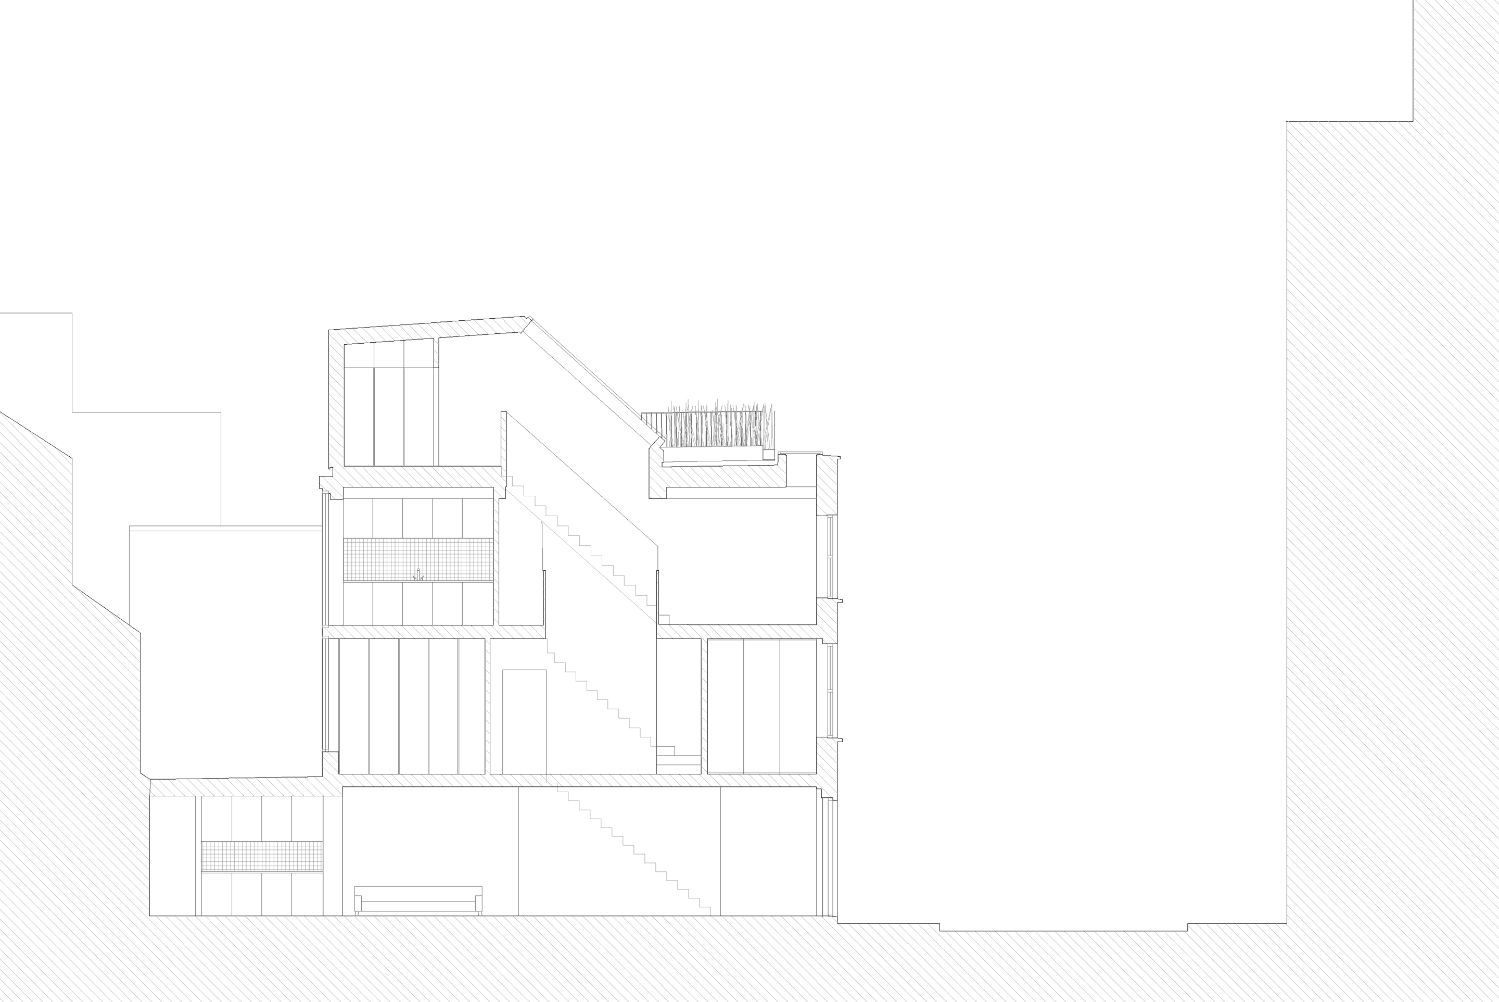
The guiding principle of this endeavor was to embrace the existing fabric wherever possible. Structural beams and posts from the original structure were carefully retained, and the brick party wall, an enduring relic, was exposed, bearing witness to the passage of time. At the front facade, a revival was in order, with the removal of the damaged cement pebble dash render and the reintroduction of sliding sash windows, restoring the dwelling's timeless elegance. Considering the constraints of the site's density, a strategic decision was made to relocate the primary living spaces to the second floor, a move aimed at harnessing the sun's warmth throughout the day. A central stairwell, thoughtfully illuminated from above, seamlessly connects all floors, permitting light to penetrate deep into the plan. This stairwell serves as a conduit to a generously proportioned private rooftop garden, offering panoramic vistas of the city, a serene retreat amidst the urban bustle.
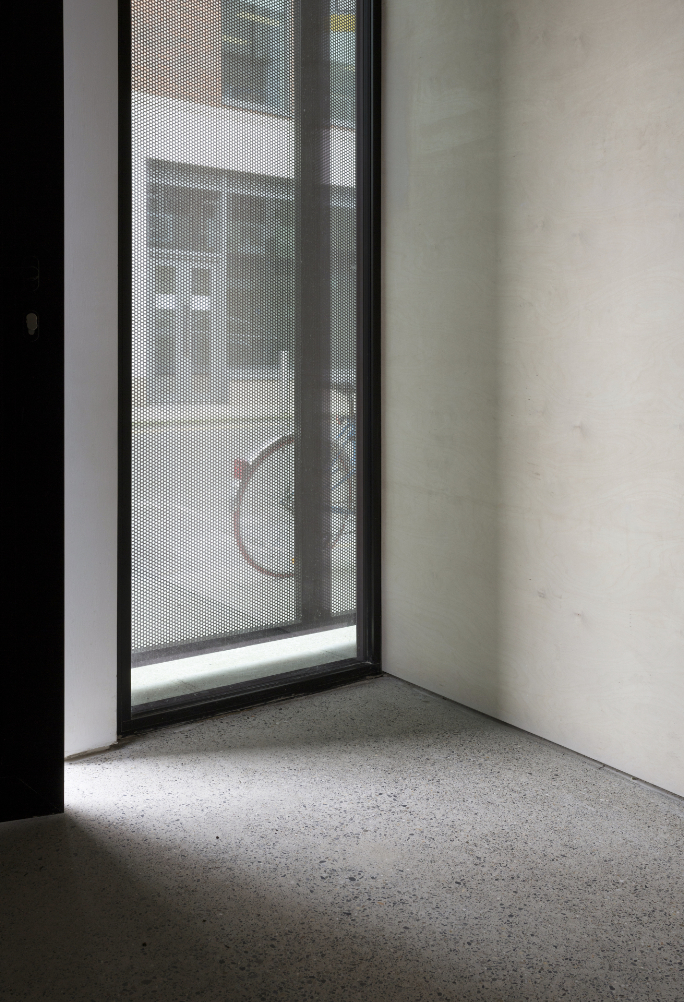
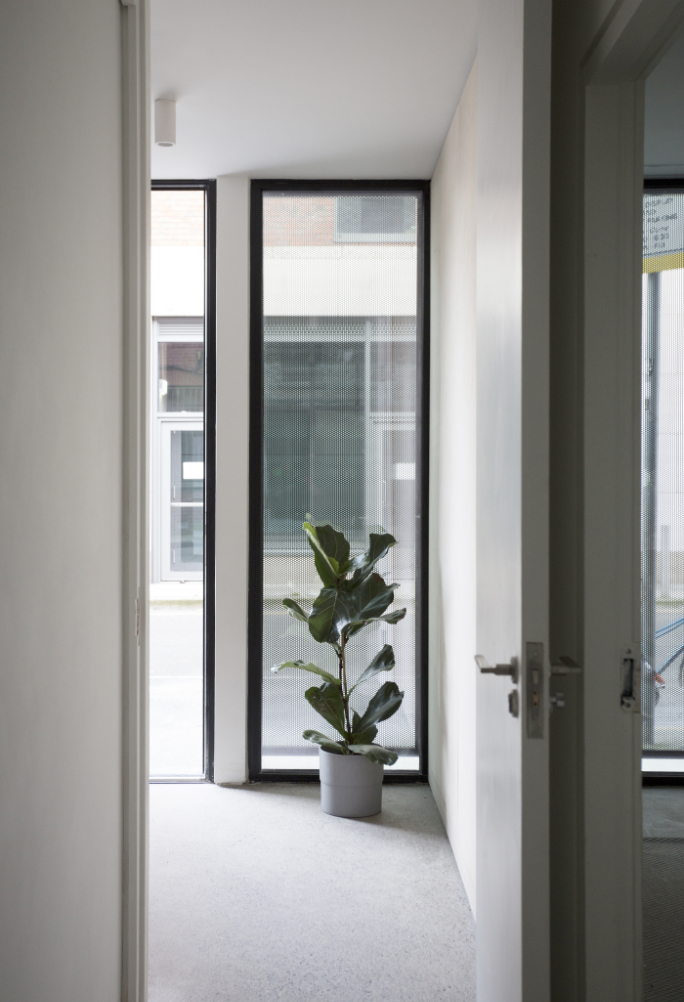
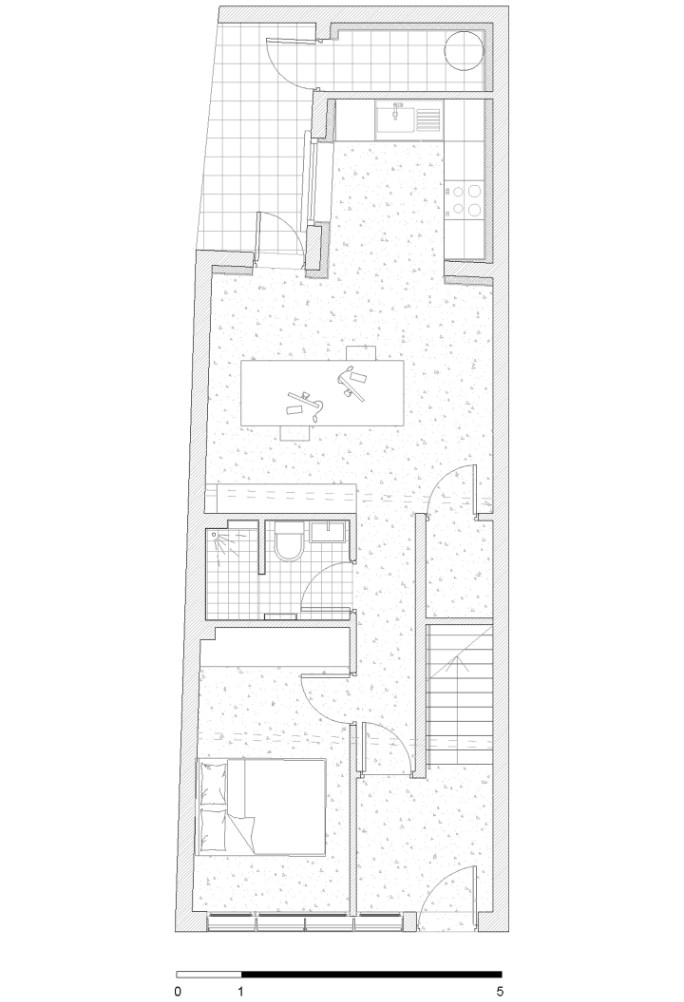
To maximize the sense of space and light within this limited area, a concise materials palette of timeless, natural elements was employed. An elegant metal screen graces the street level, not only providing an inviting entrance but also ensuring the occupants' security. The functional areas of the house, such as the utility and WC, have been strategically positioned in the darker recesses of the dwelling, allowing abundant natural light to flood the primary living spaces. An all-encompassing thermal upgrade was implemented throughout the property, complemented by a heat pump heating system and the installation of a sedum green roof at the rooftop level.
This project stands as a testament to the harmonious coexistence of old and new, where sensitivity to heritage and a commitment to sustainability converge. It exemplifies how a thoughtful approach can not only preserve but enhance our existing architectural heritage, resulting in a stunning, eco-conscious urban living space.

Credits
Smithfield House
Place: Dublin, Ireland
Studio: Studio Anois
Author: Niamh Chambers, Declan Crowley
Gross Floor Area: 150 m2
Site Area: 50 m2
Completion: 2020
Photo: Aisling McCoy
Rate
How much do you like this?