Filter


0 %
rates
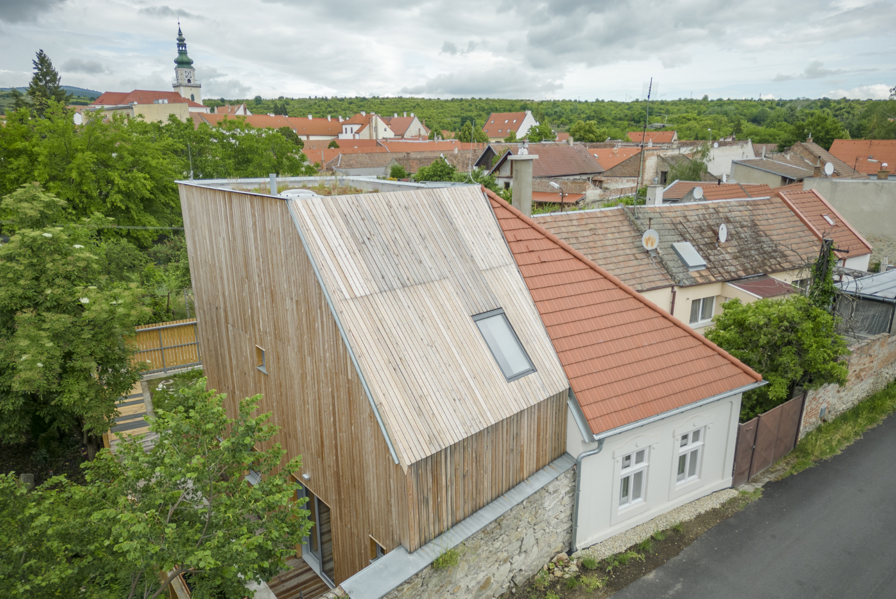
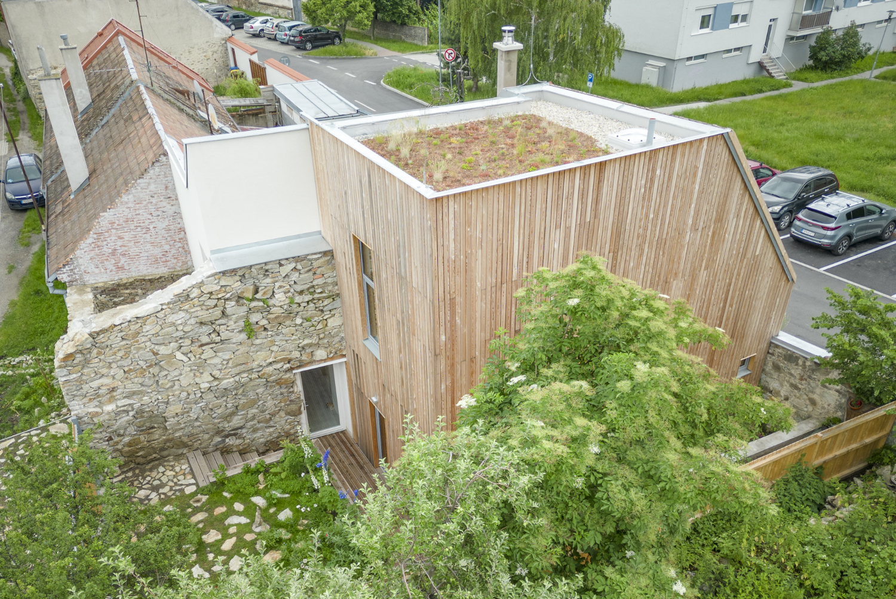
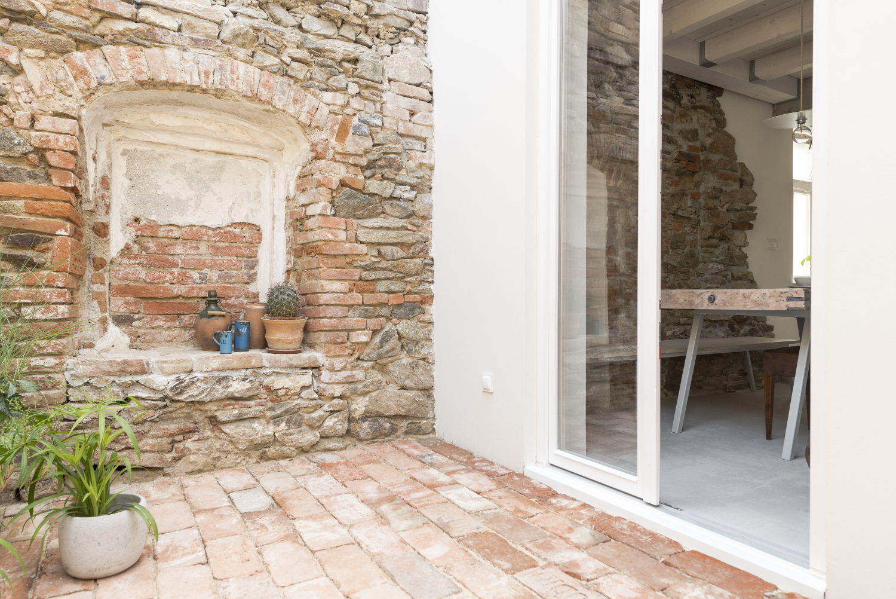
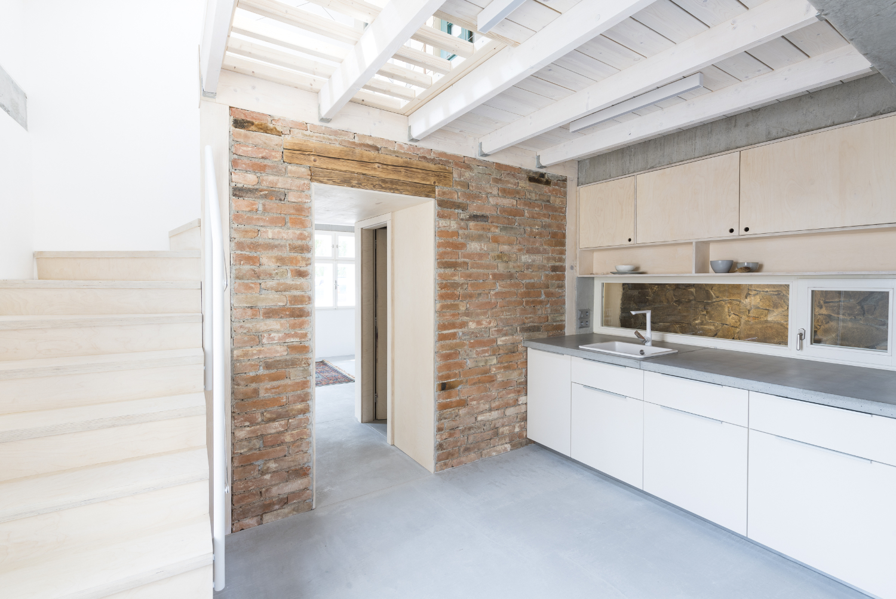
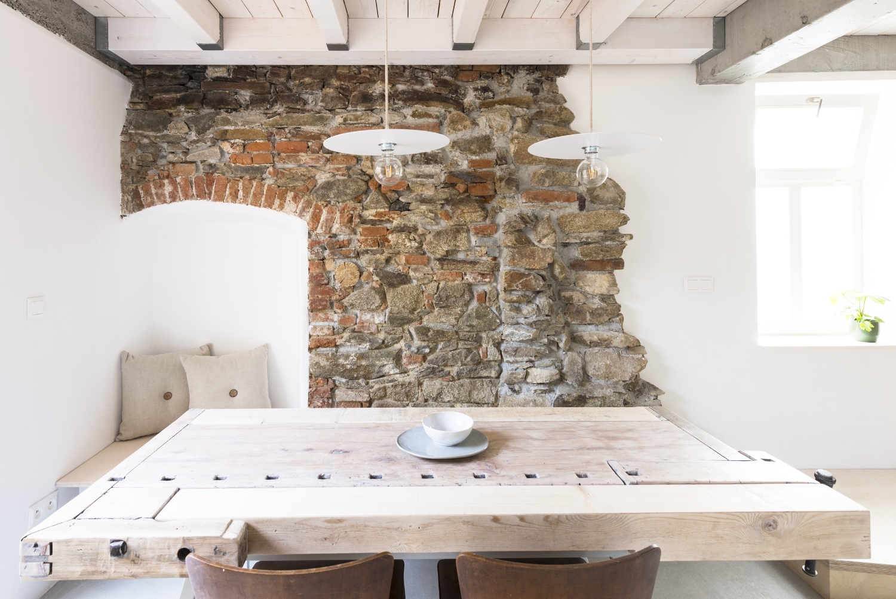
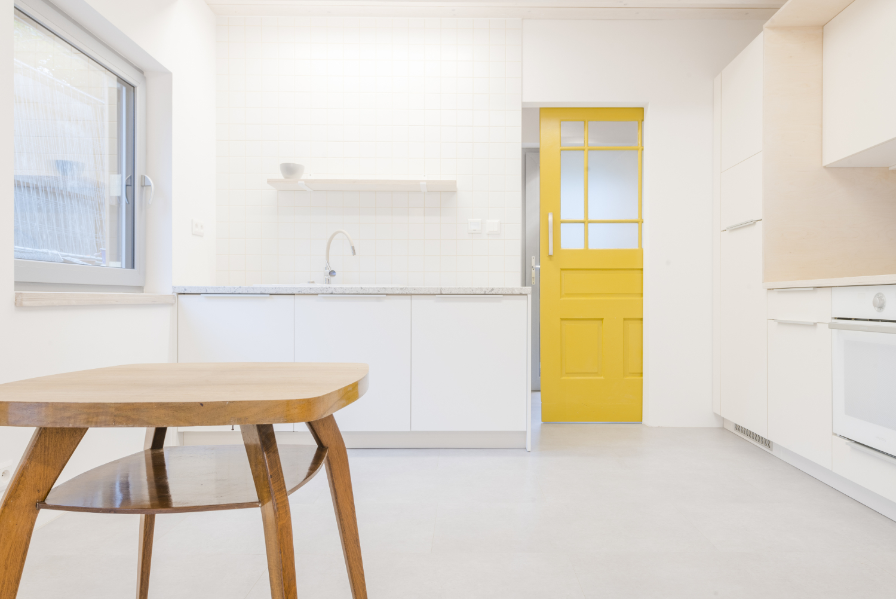
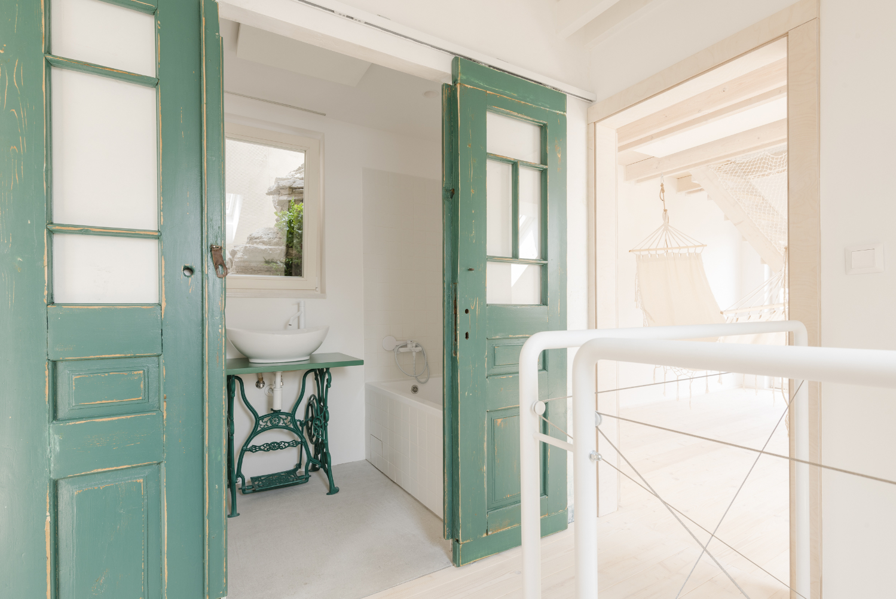
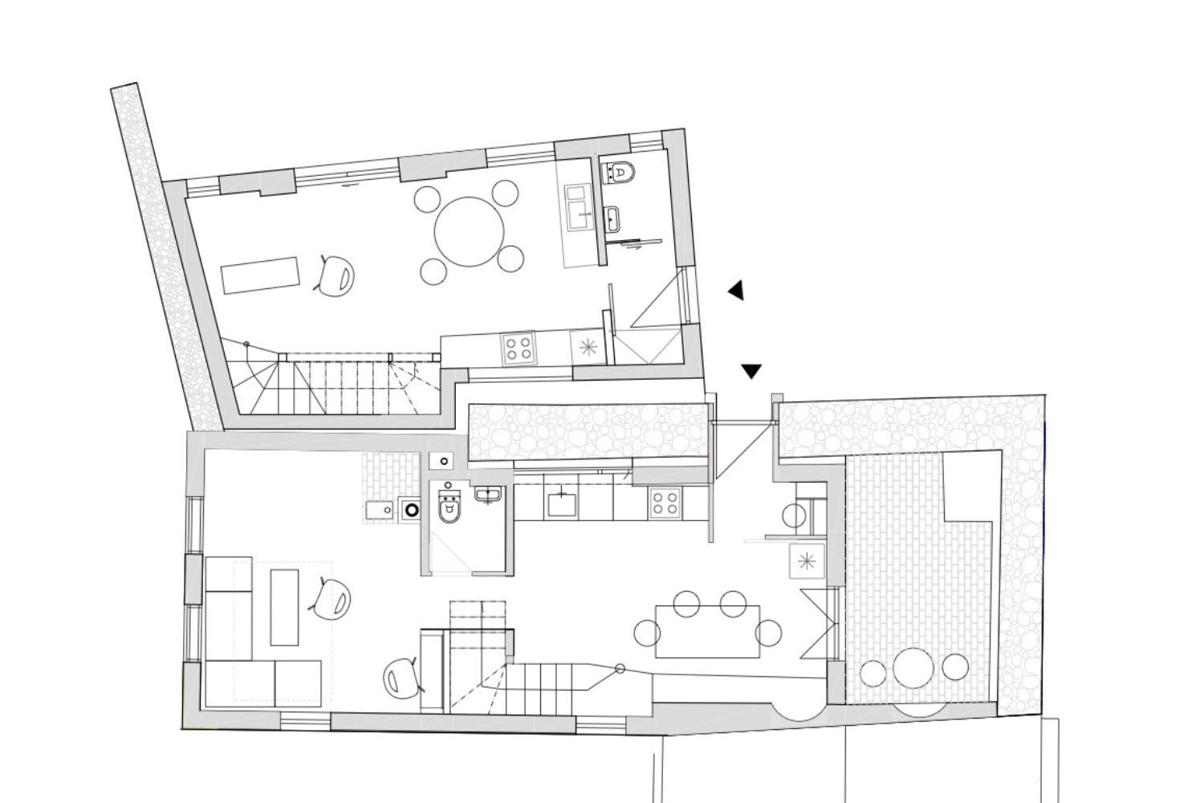
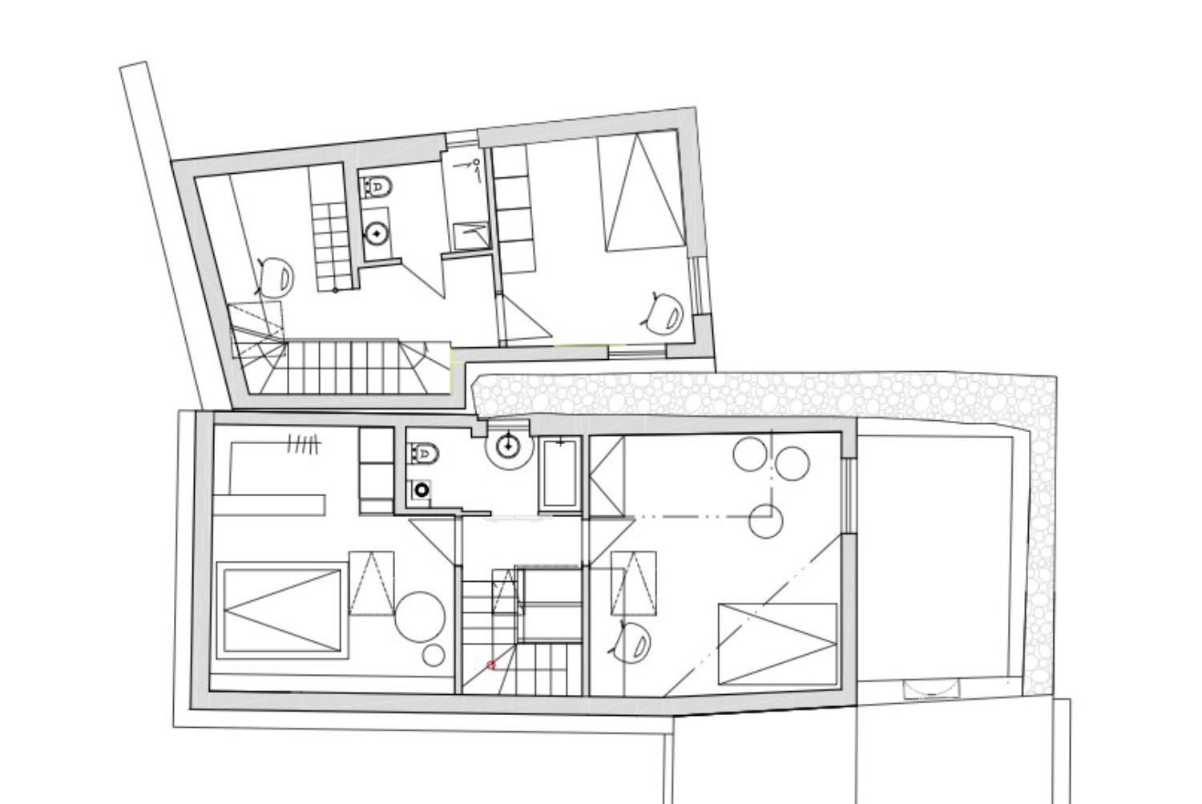
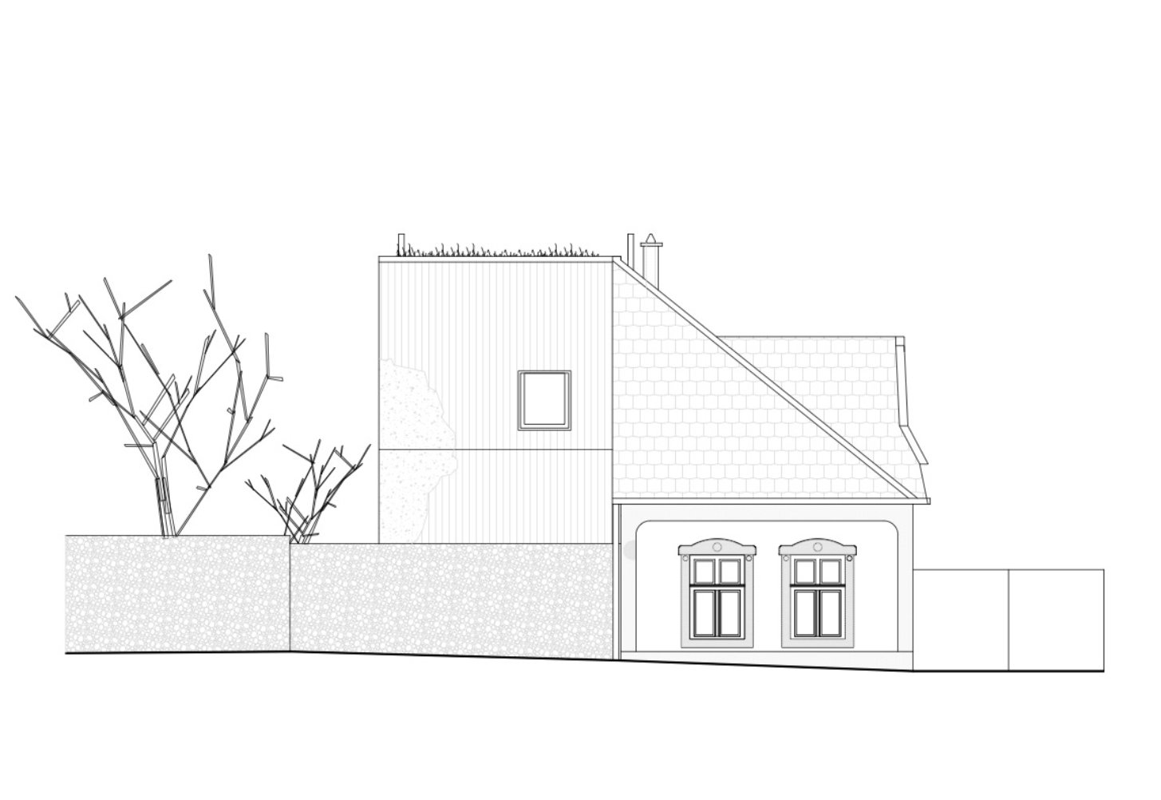
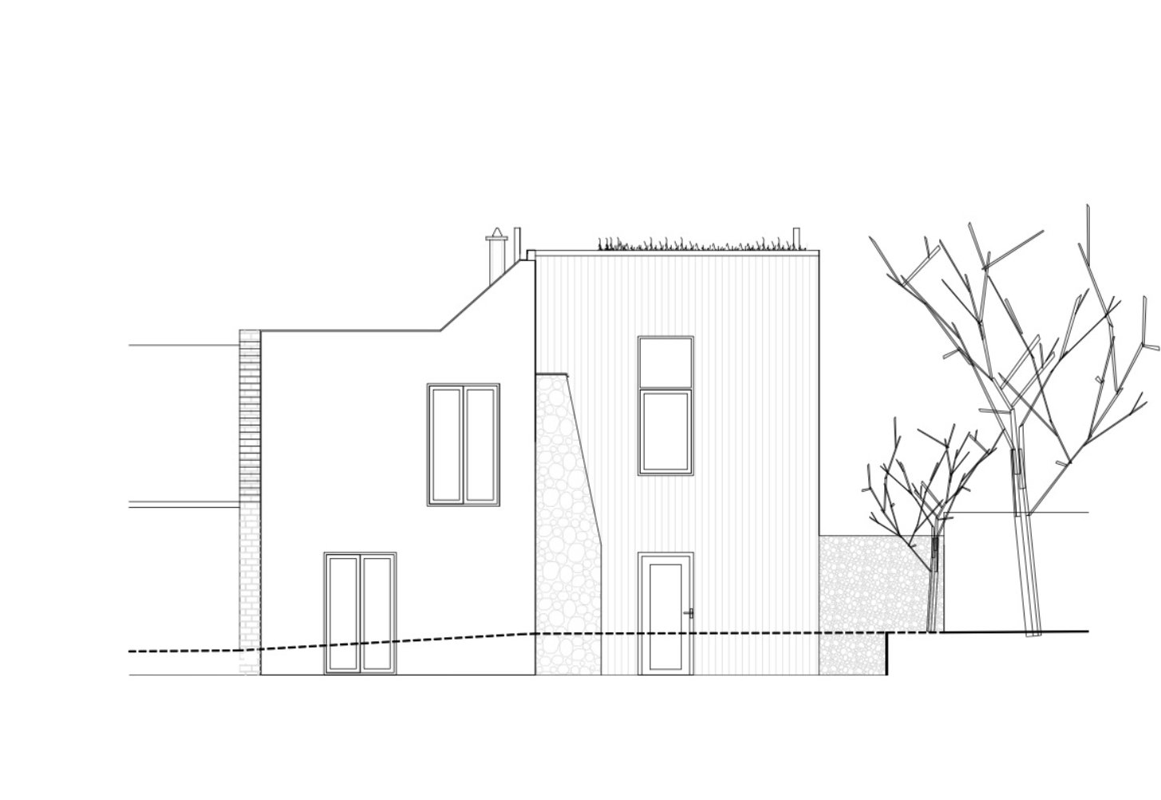
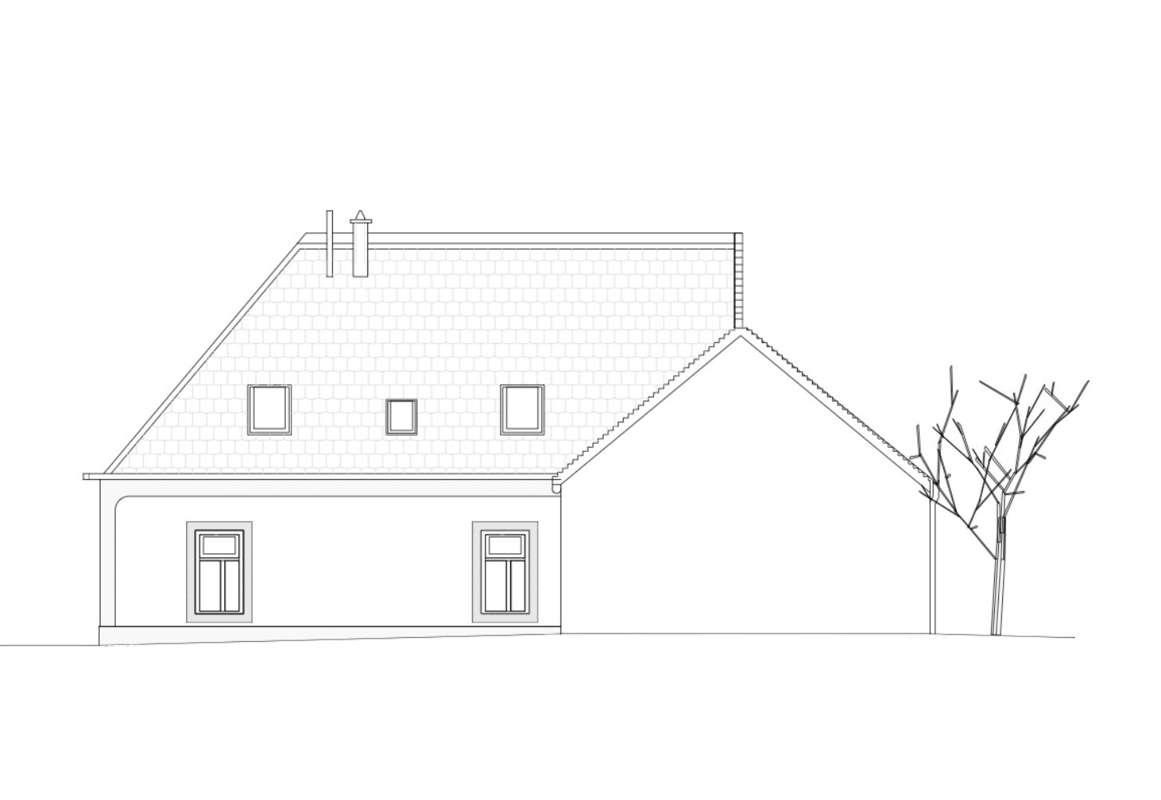
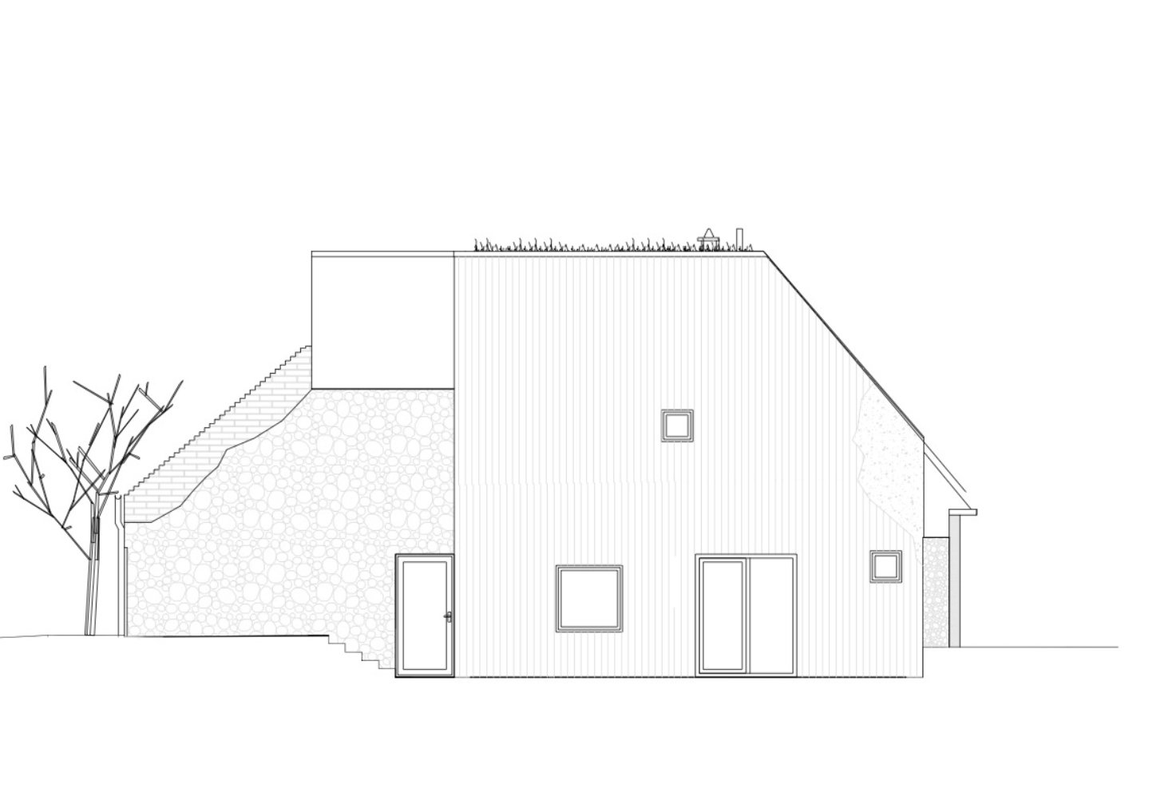
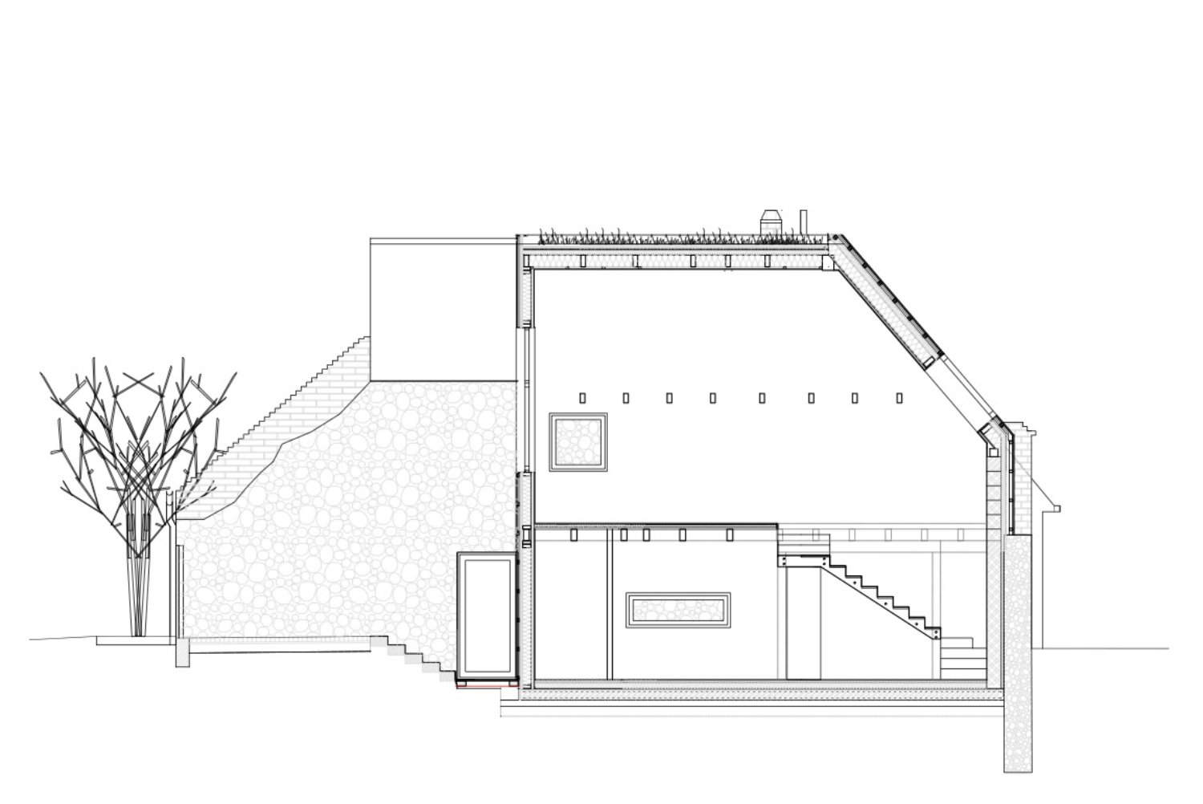
The family houses in Hrnčiarská Street are located in the central conservation area of the Slovak town of Modrá. Architect Jana Konečná and architect Martin Frič designed both reconstruction and new building on one plot.
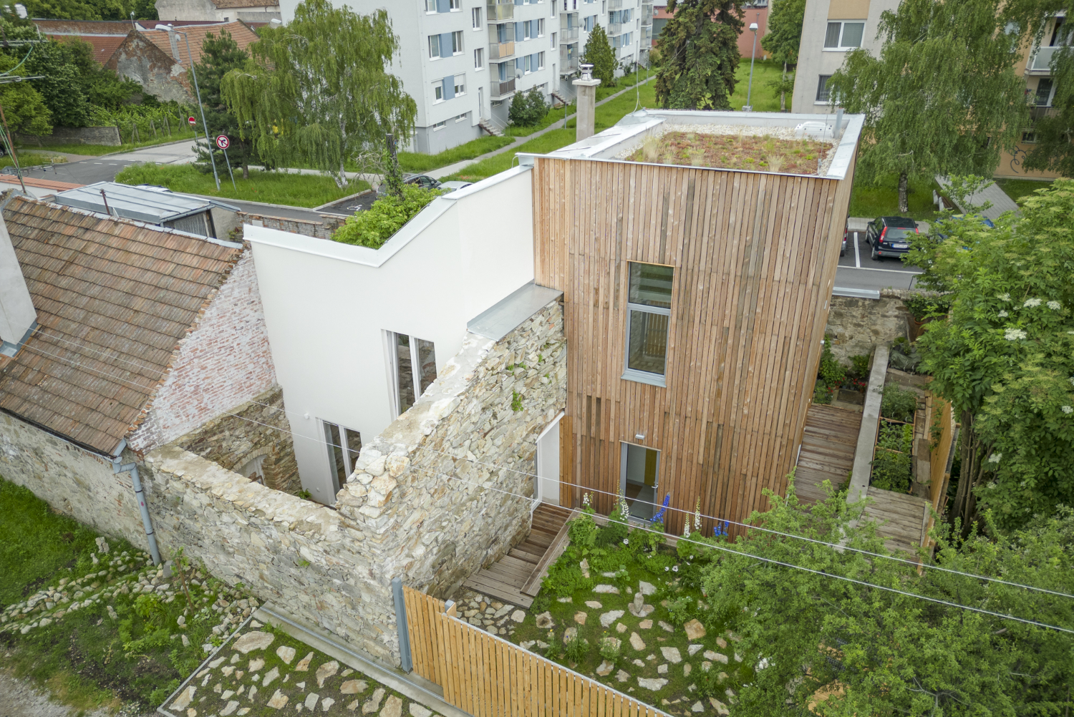
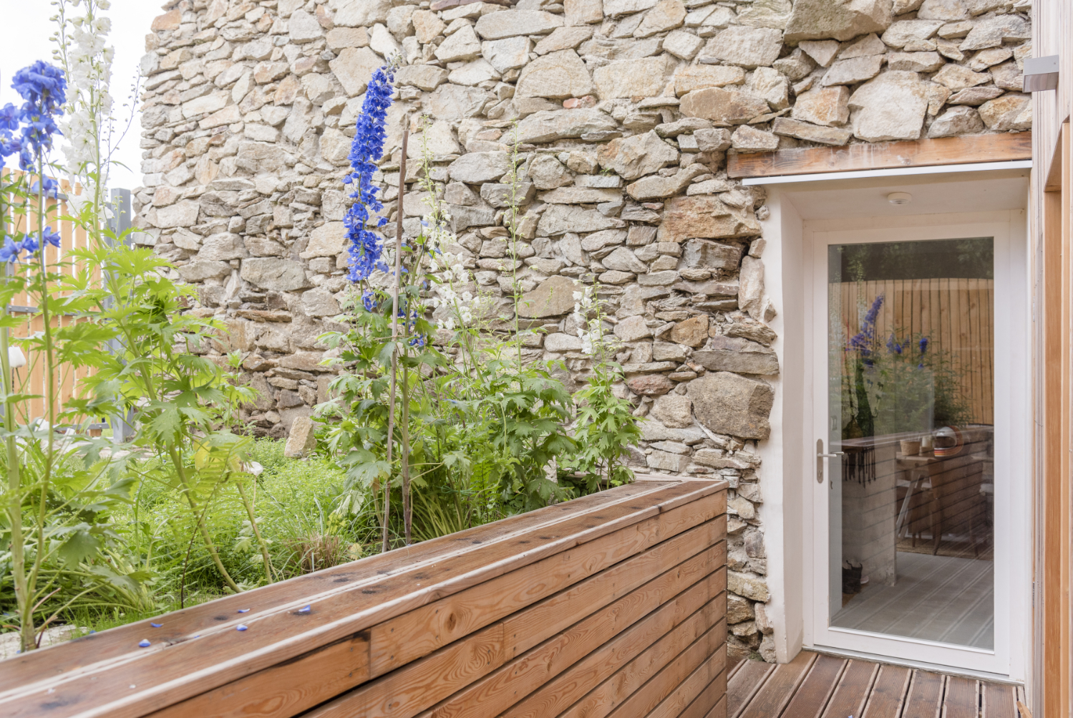
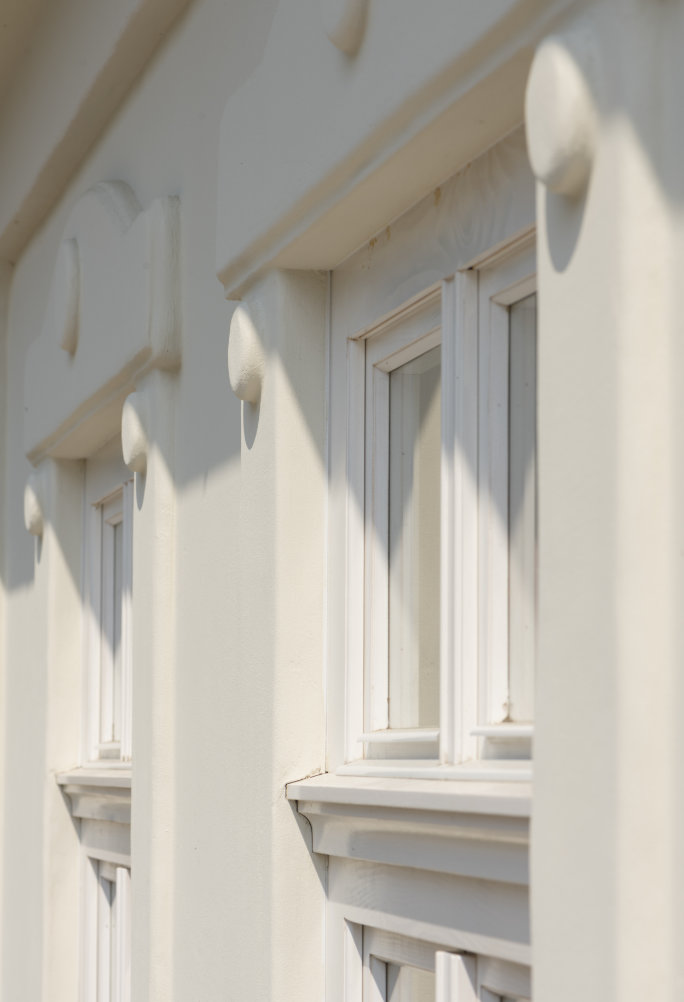
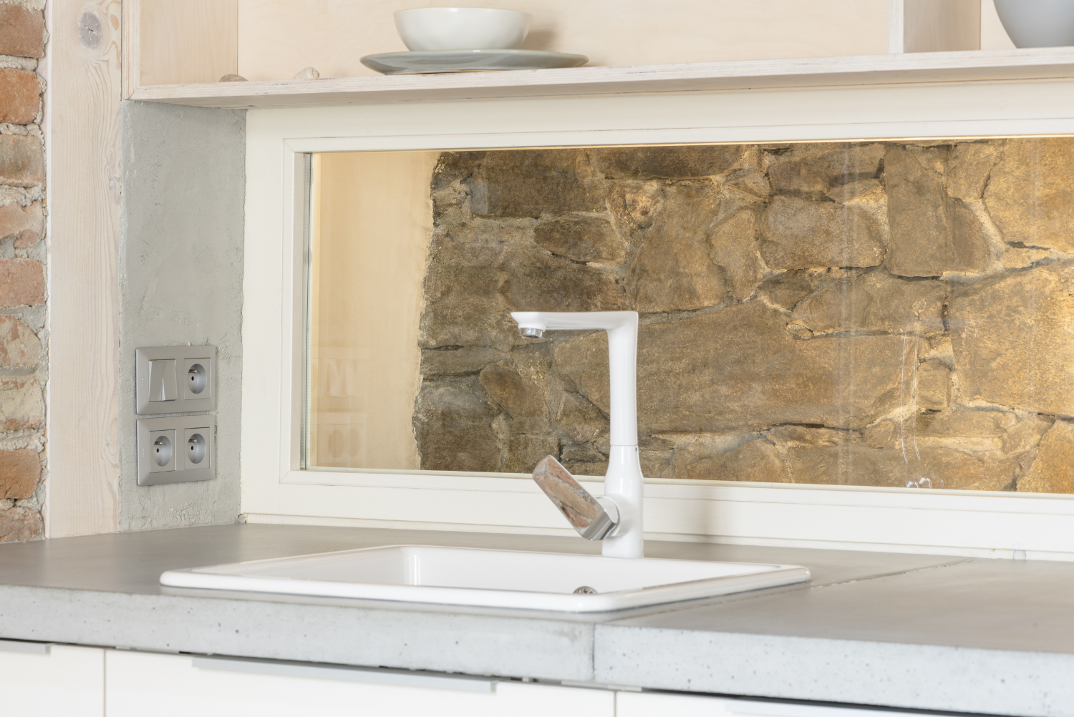
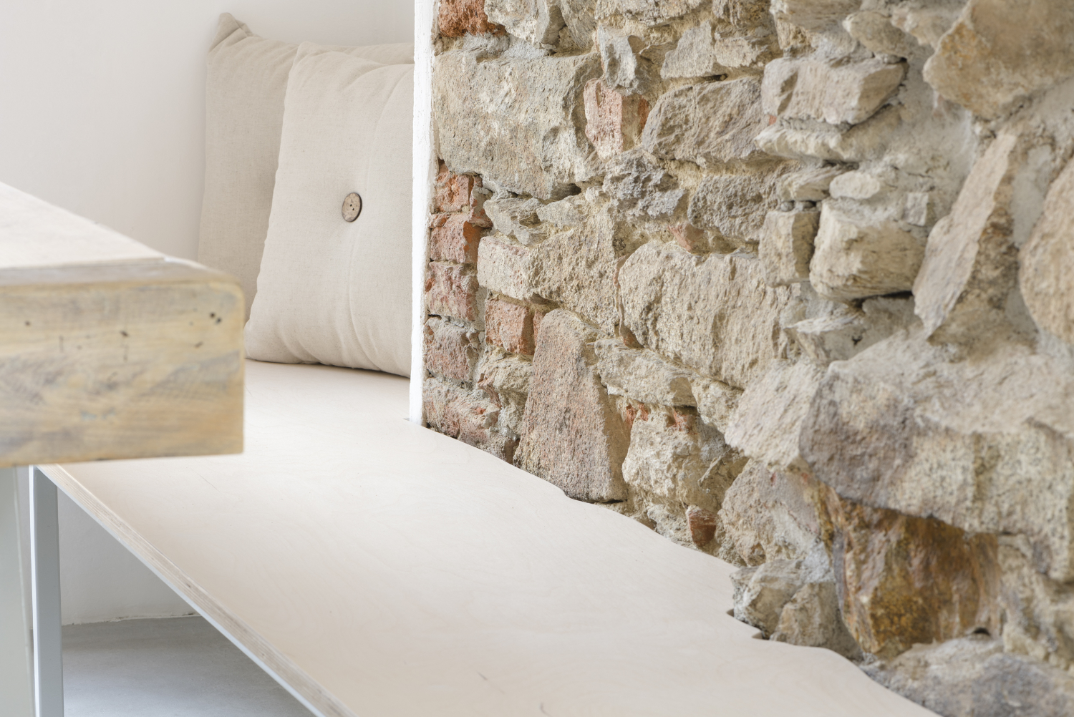
The houses are separated and connected by a wall - the original city fortification from the early 17th century. The older one is an original monument from the 19th century, which has been subjected to a thorough archaeological survey. The architects worked with three conceptual design phases: the uncovering of the wall, the reconstruction of the existing house and the construction of a new mass. The main concept was the restoration of the site, the buildings, and the uncovering of individual artefacts from the past as faithfully as possible, so that even the previously invisible could be given a contemporary and living form.
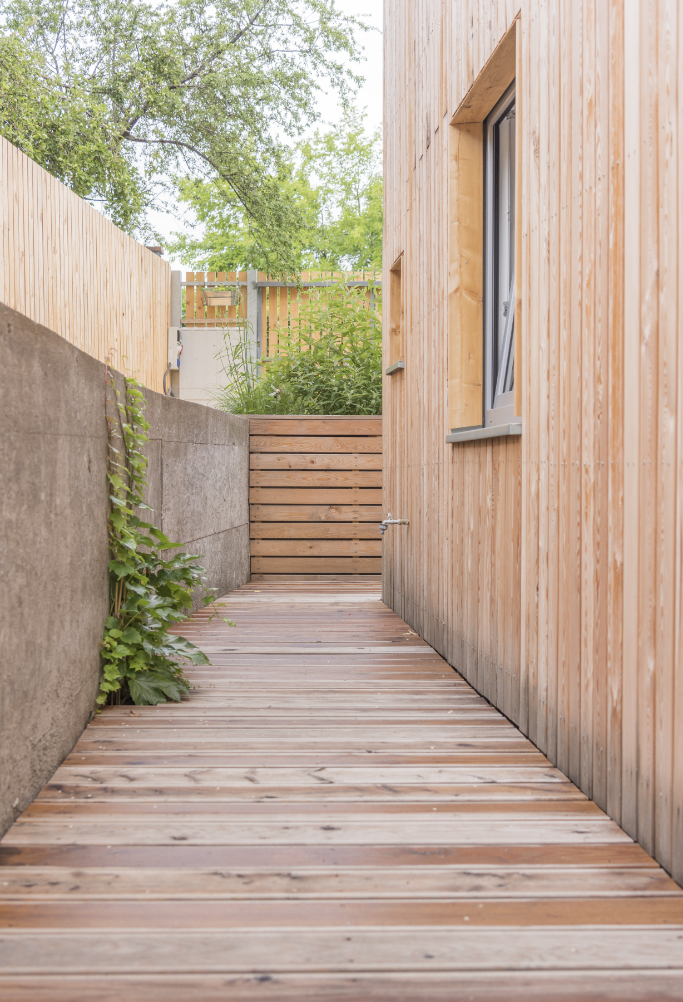
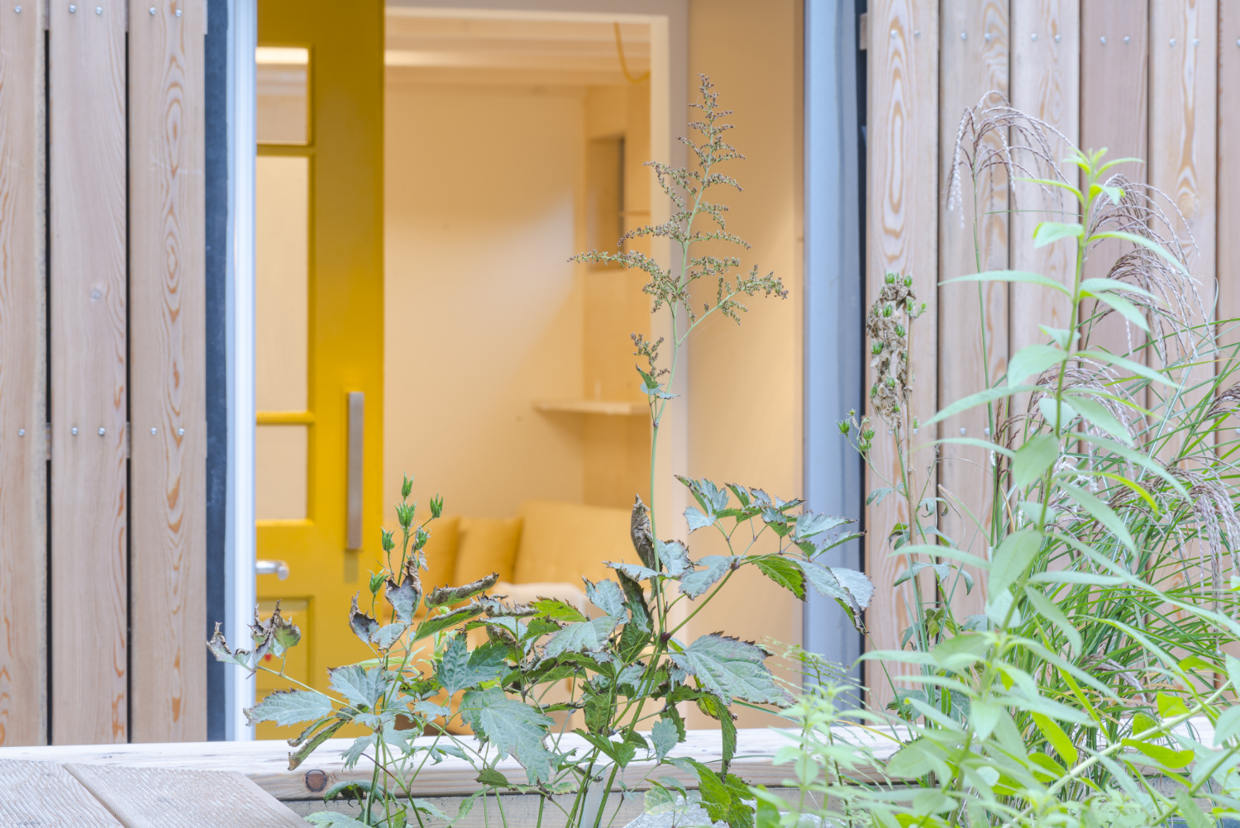
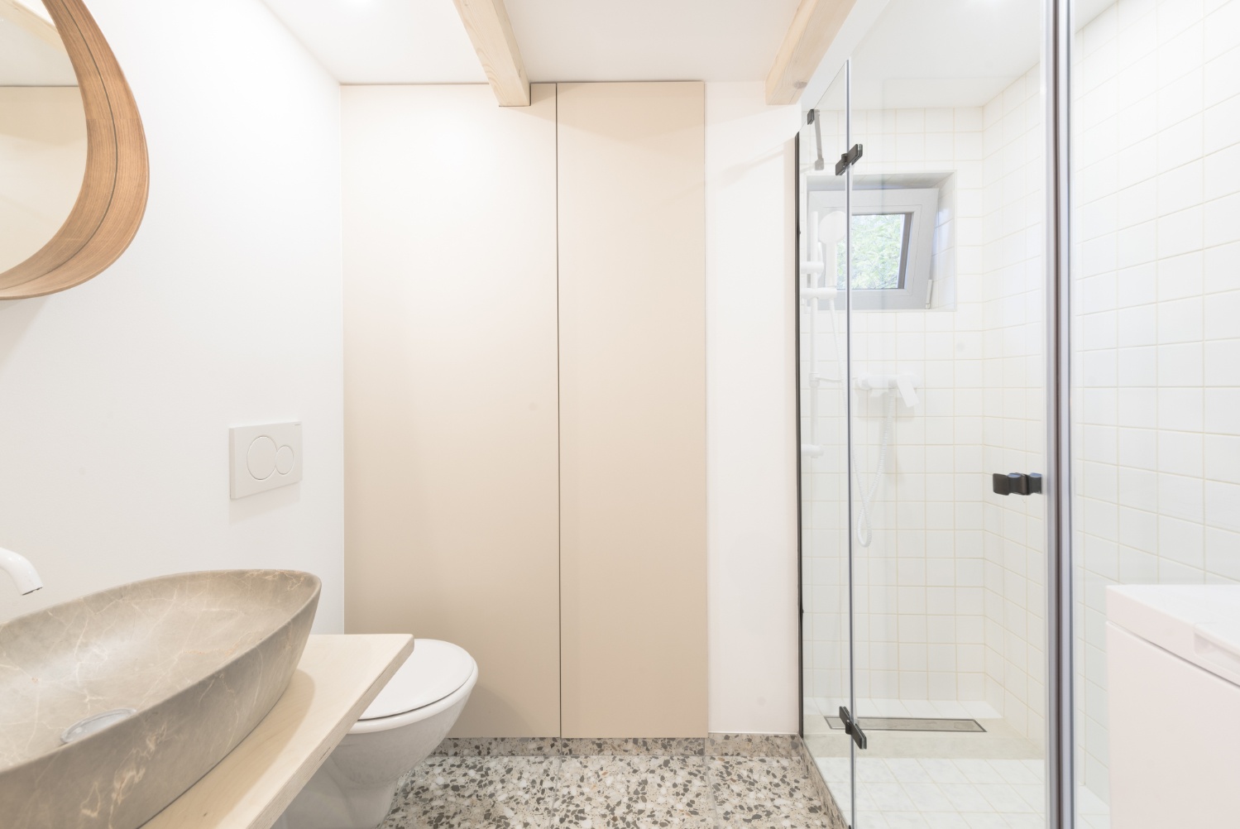
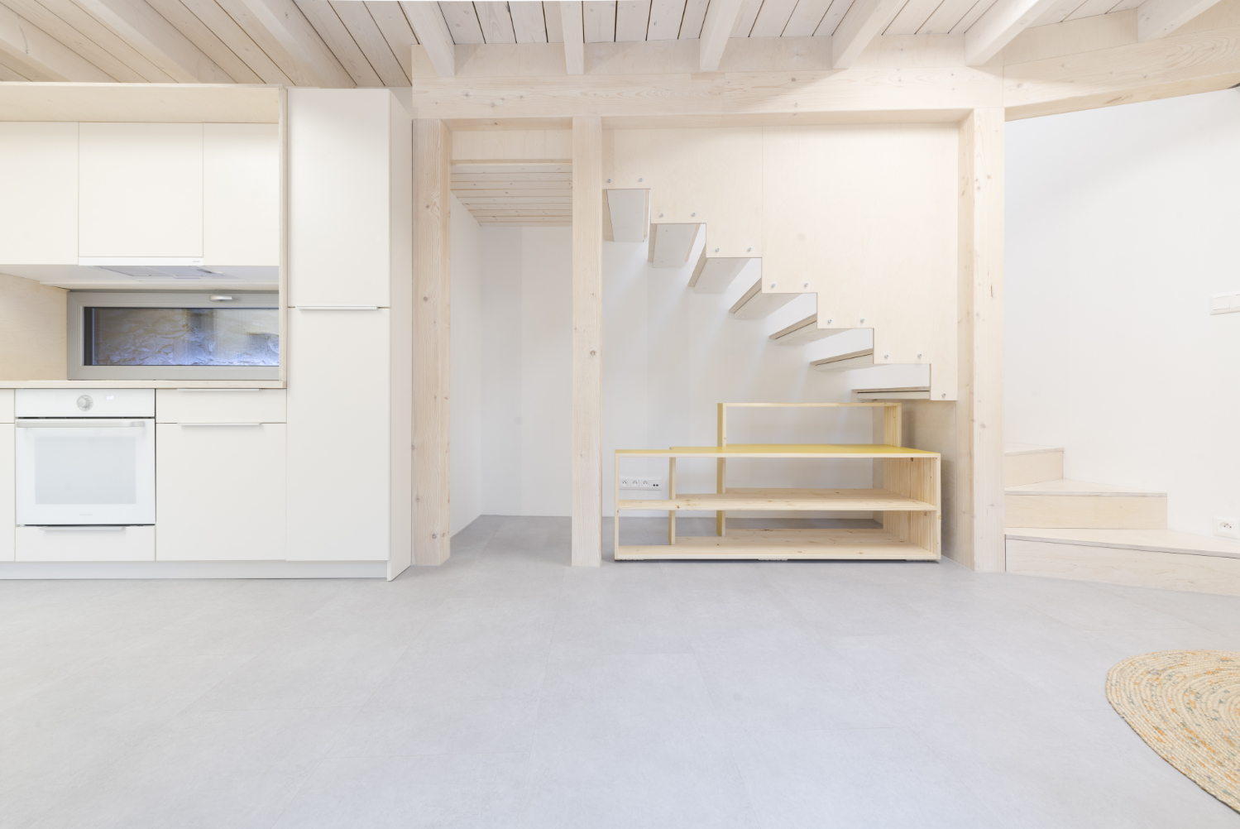
The result is two family houses with a classical layout. A house and a barn.

Credits
Hrnčiarska
Konečná — Frič
Place: Modra, Slovakia
Author: Jana Konečná, Martin Frič
Co-author: Tibor Ivanko, Maroš Baťo
Supplier: Doblex, Faircraft
Realization: 2021-2022
Plot area: 201 m2
Built-up area: 96,2 m2
Floor area: 159,1 m2
Photo: Martin Frič
Rate
How much do you like this?