Filter


0 %
rates
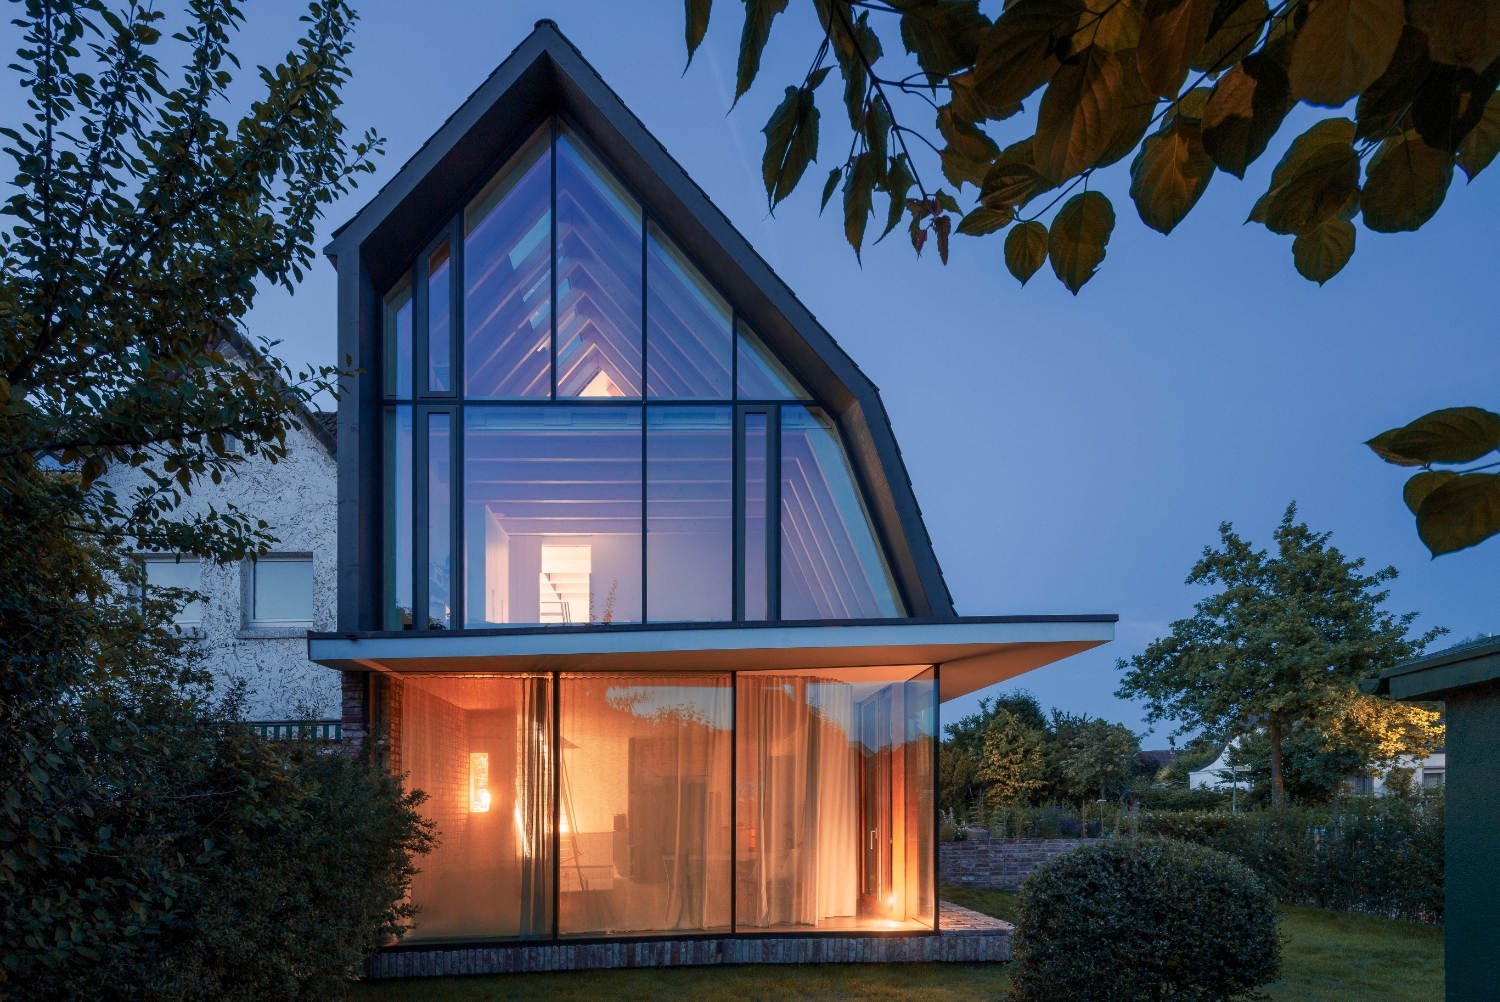
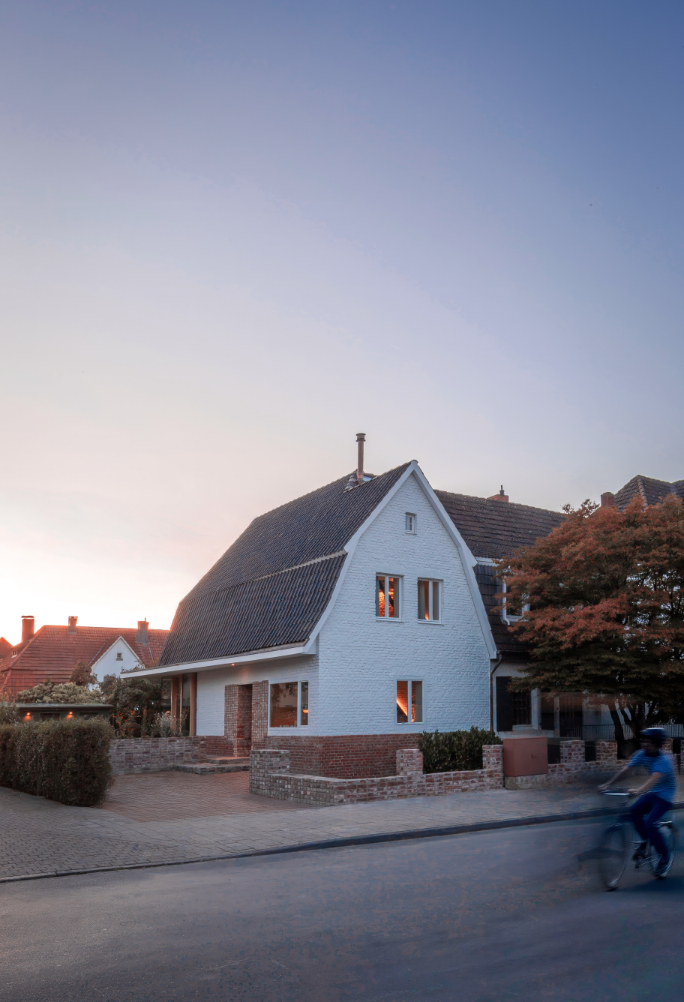
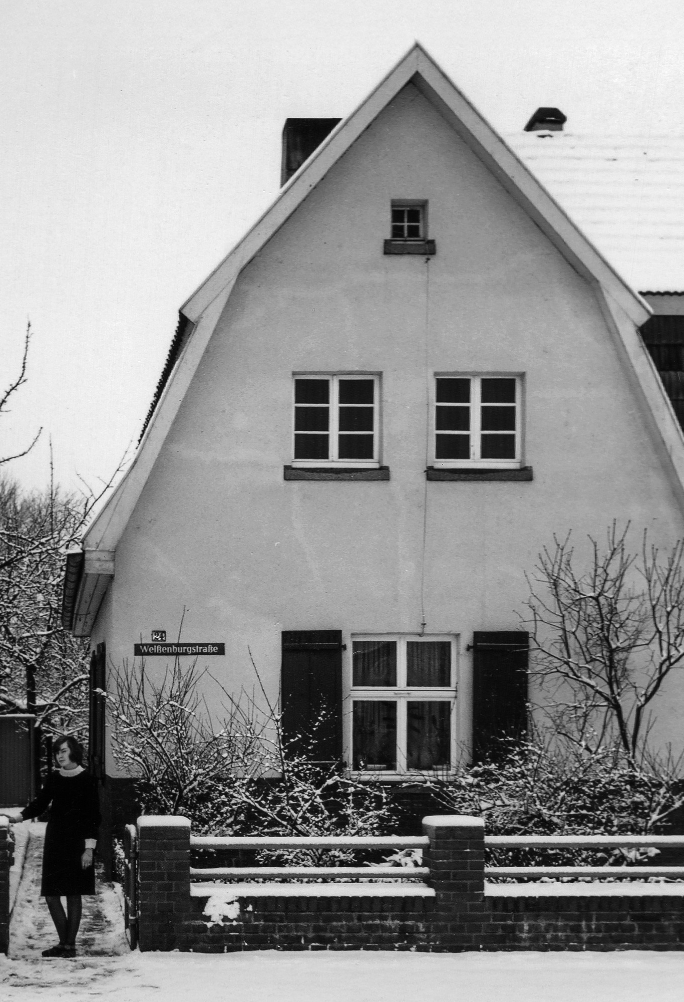
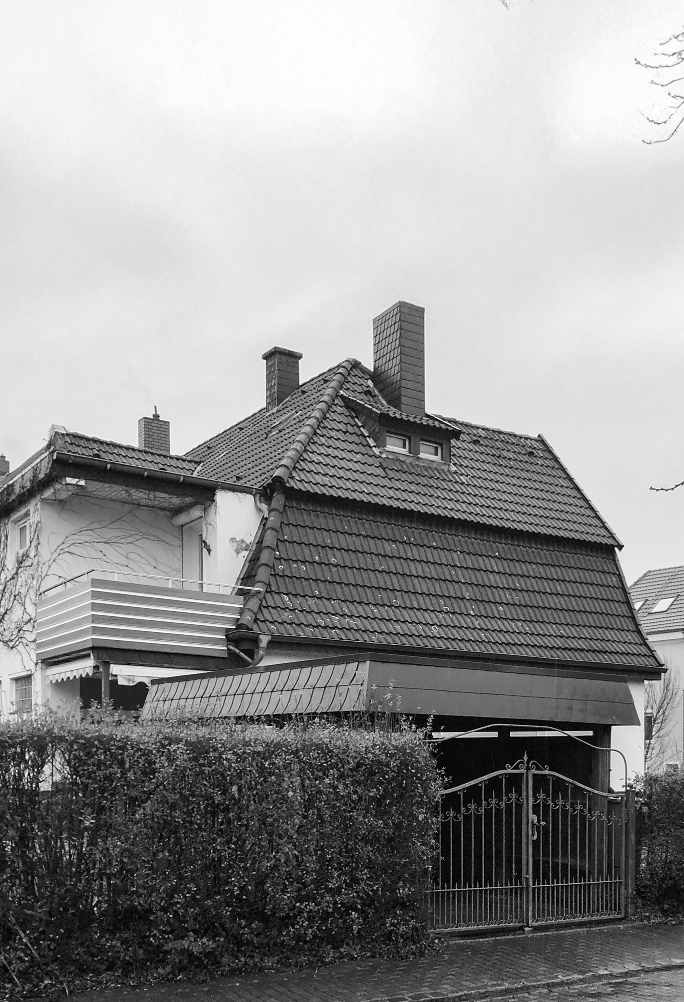
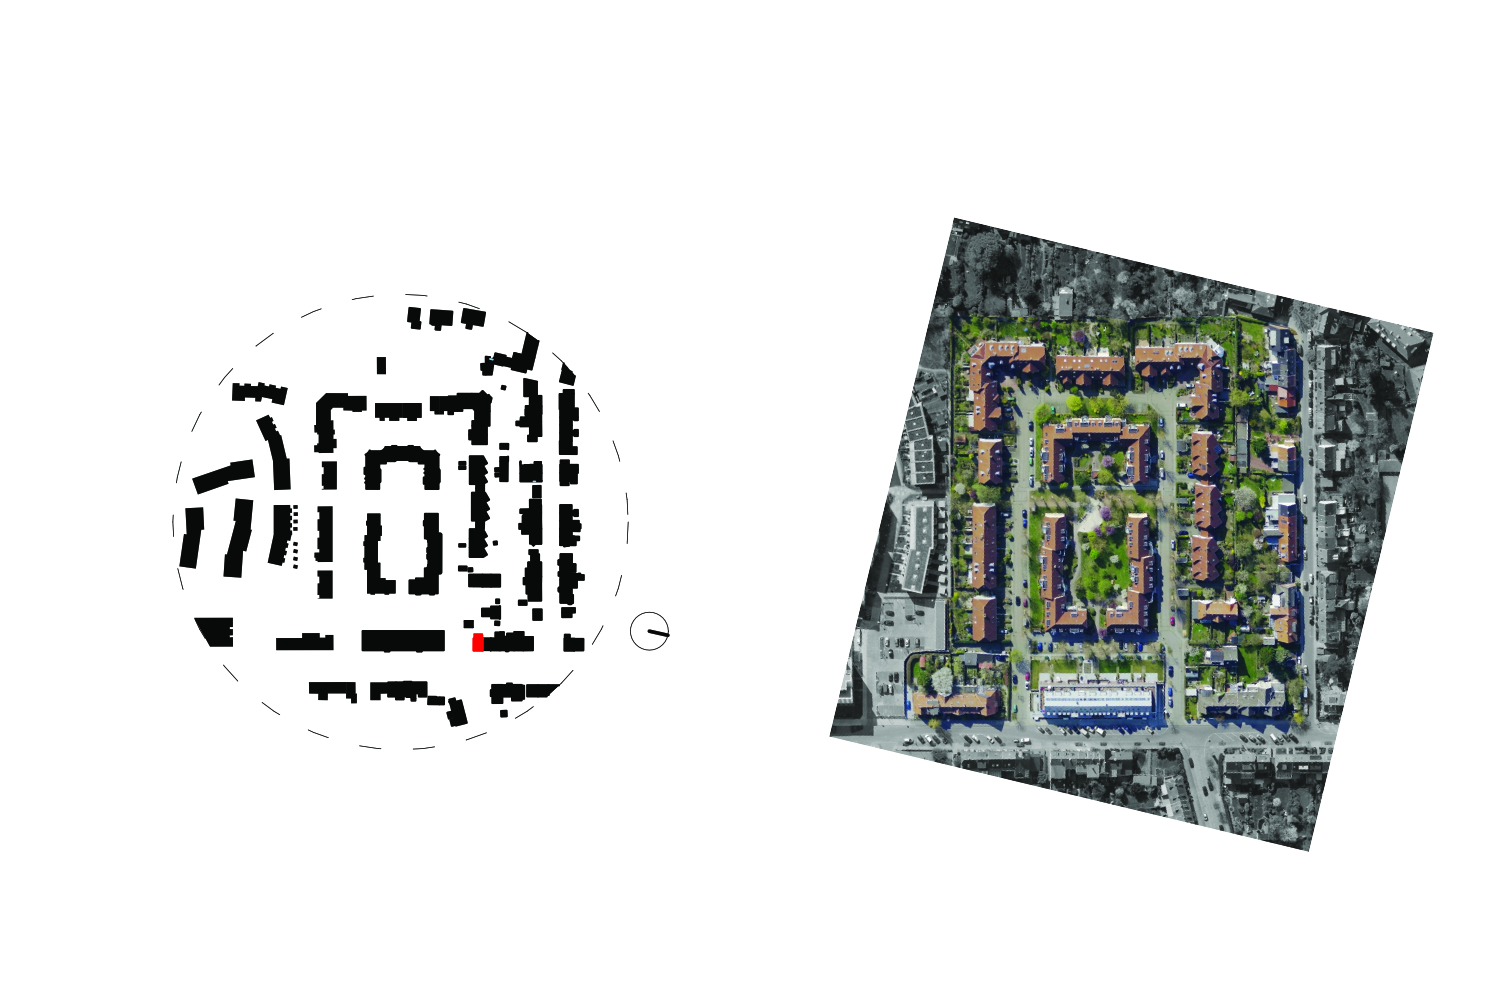
Two-story brick houses for officers were built along Weißenburgstraße near the 1913 Train Barracks. While the main building was demolished in 2008, some residential houses remain. The site became the car-free Weißenburg garden settlement—a conscious counterpoint to its former military use. House number 24 forms a prominent urban anchor point.
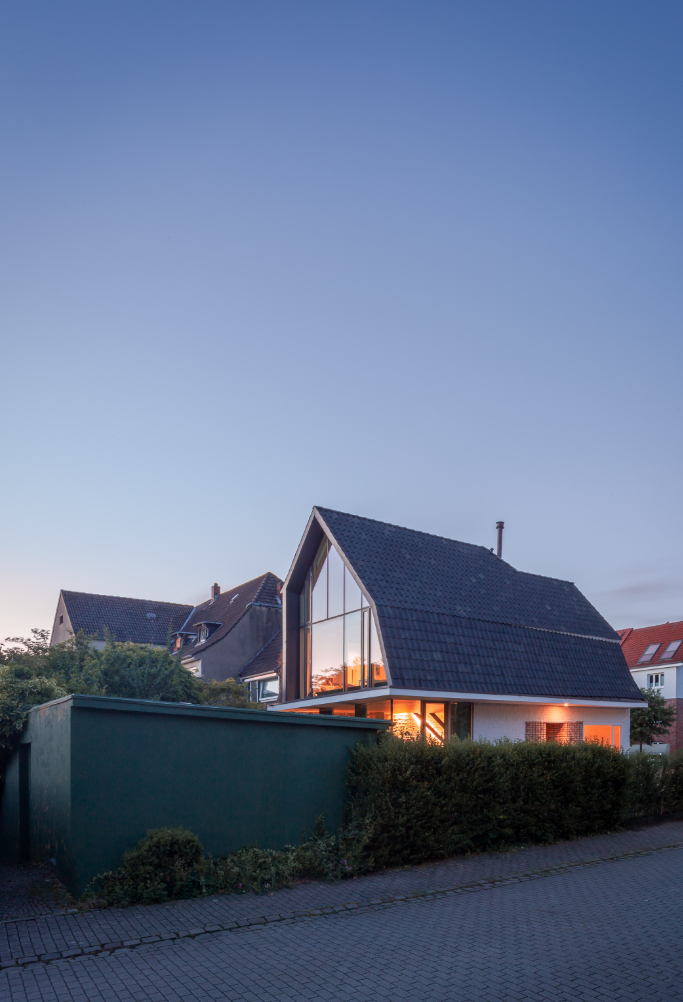
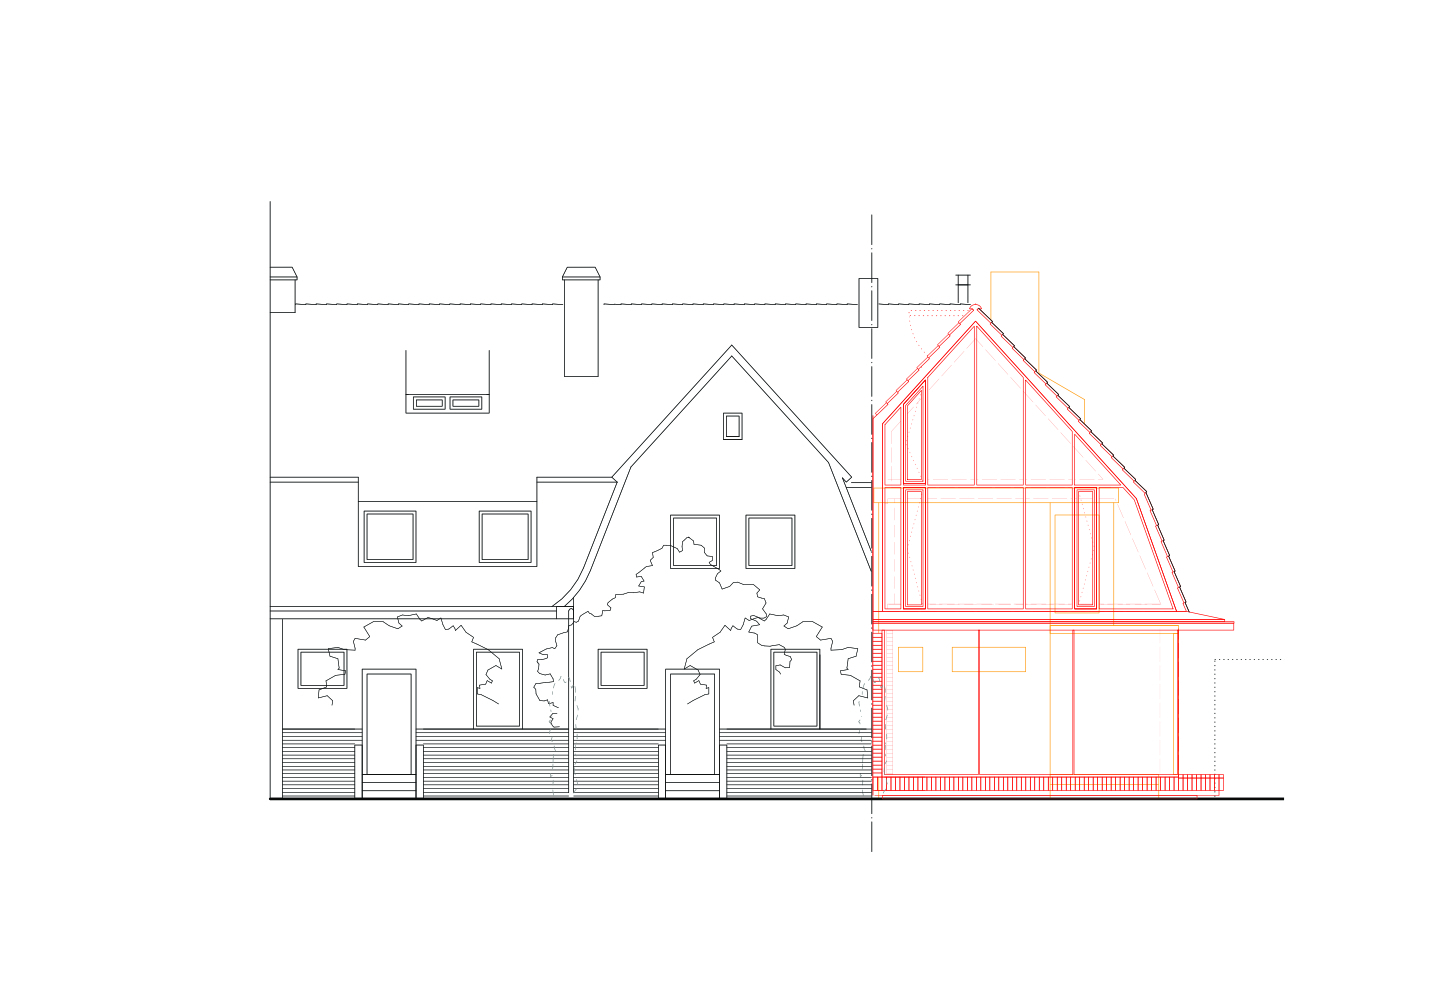
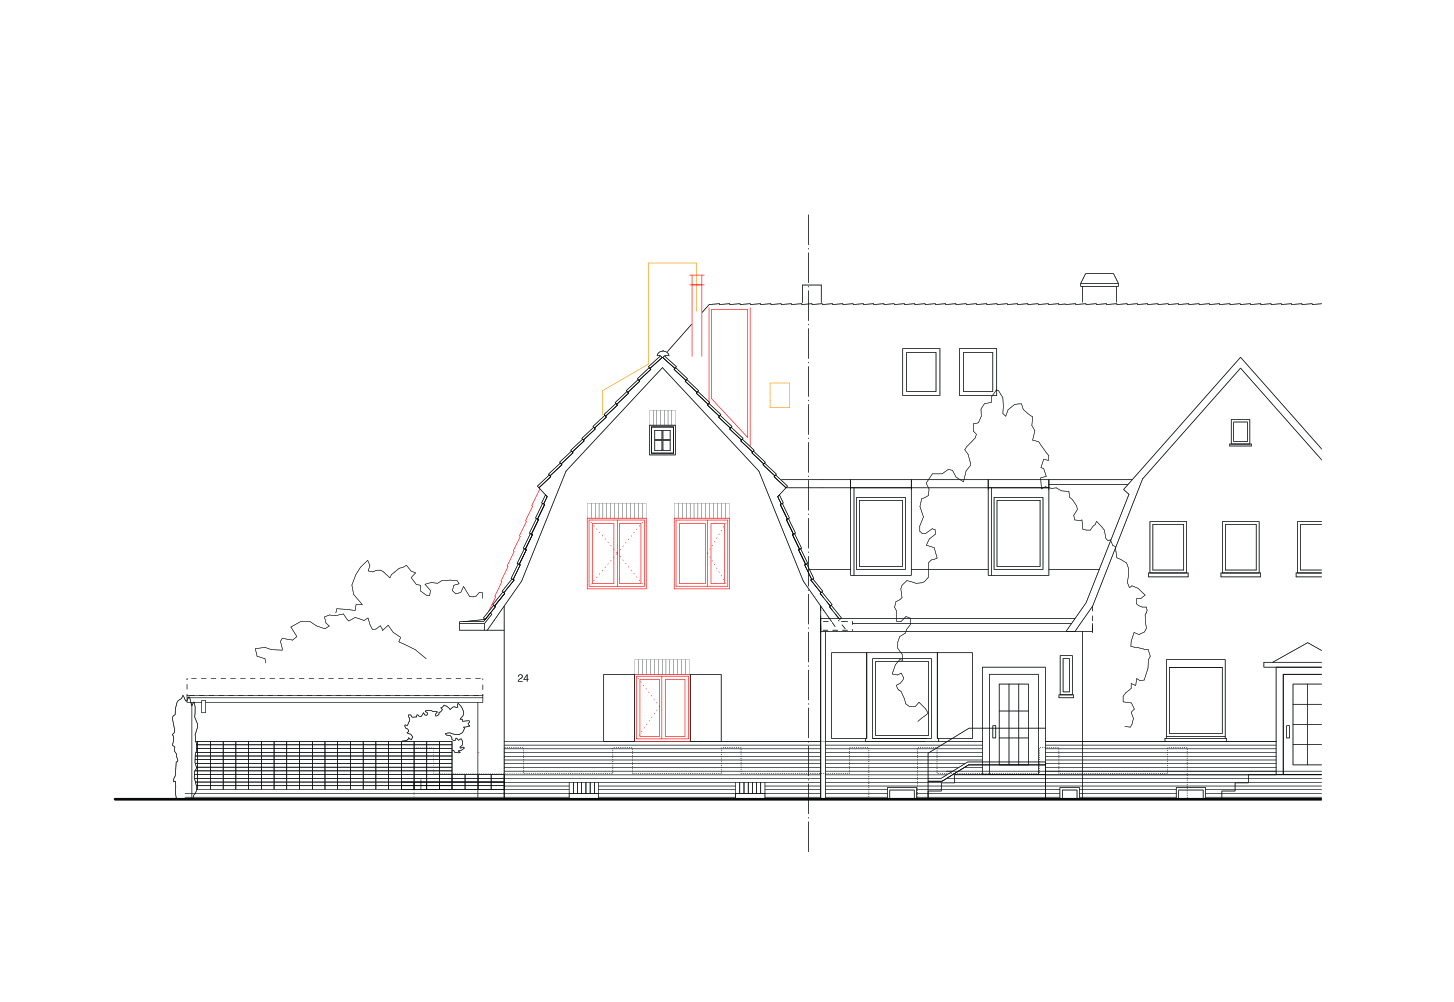
The house is not protected as a monument but meets the criteria for culturally significant buildings. It shapes the neighborhood with its typical architecture and the almost playful brick facade, which hardly appears military. A former laundry shed received a muted green tone, harmoniously blending into the setting.
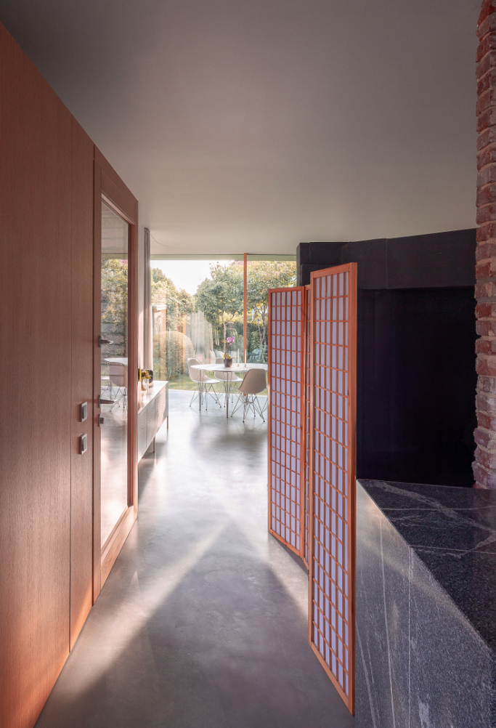
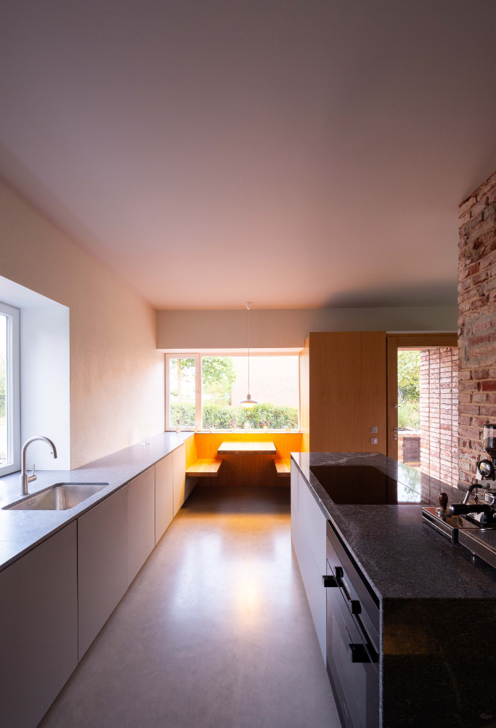
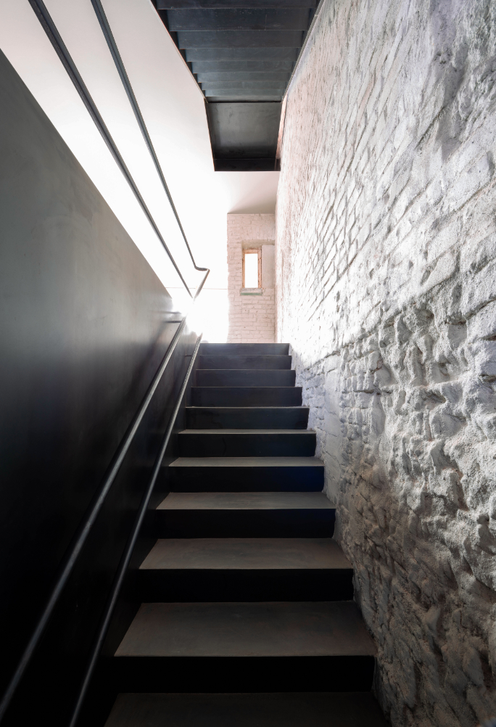
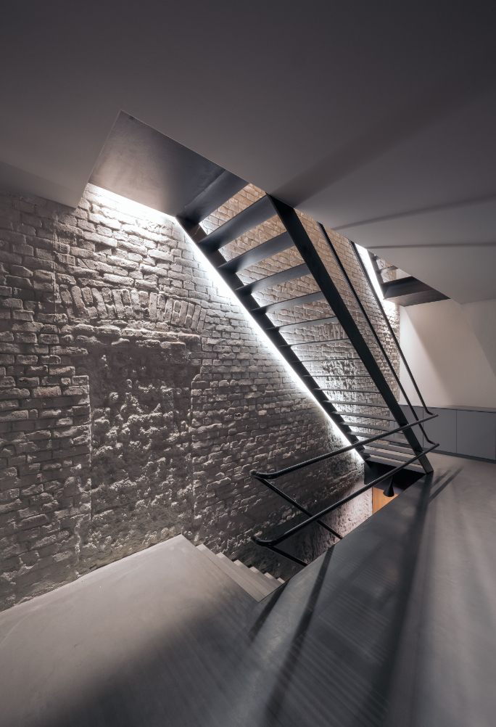
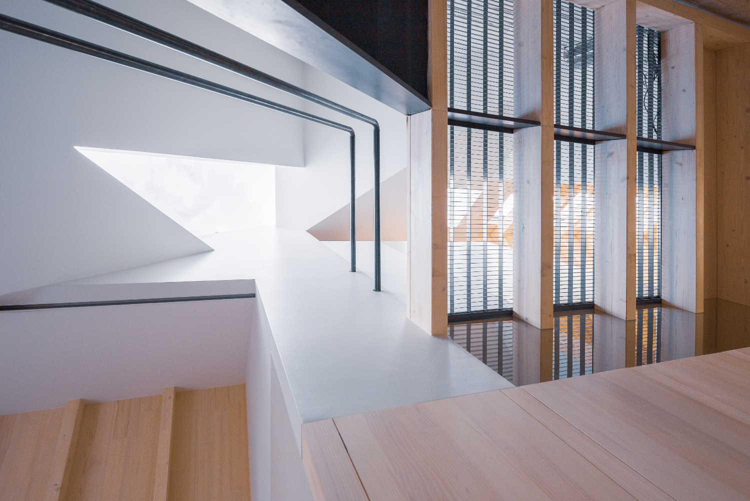
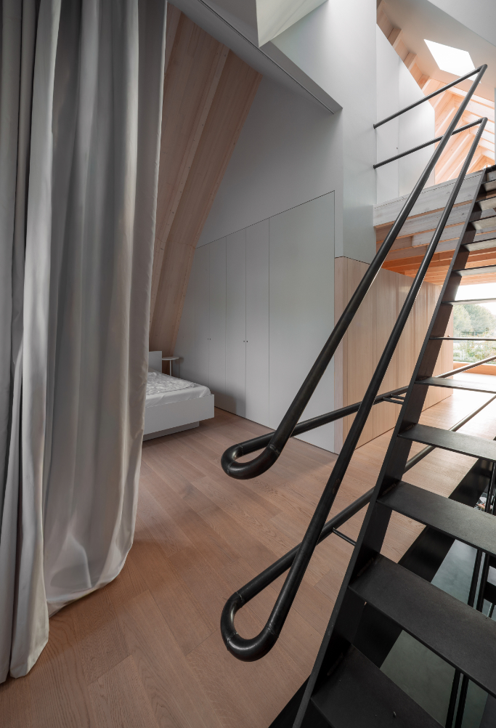
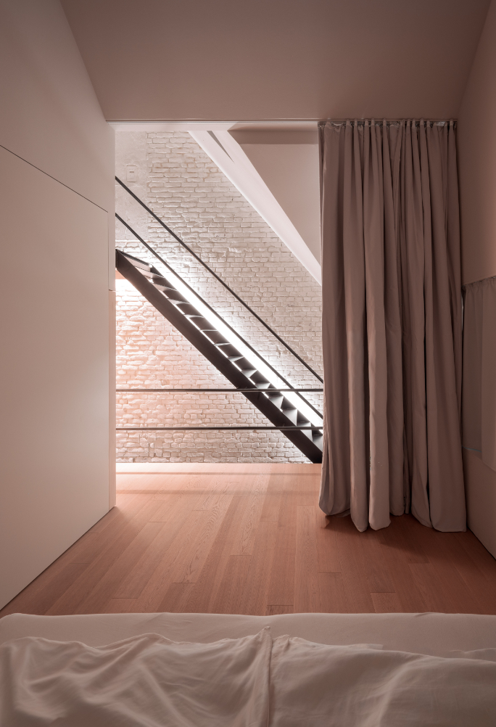
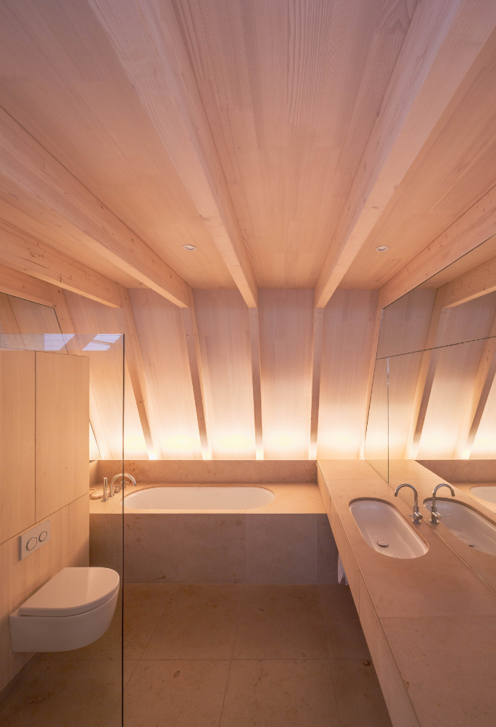
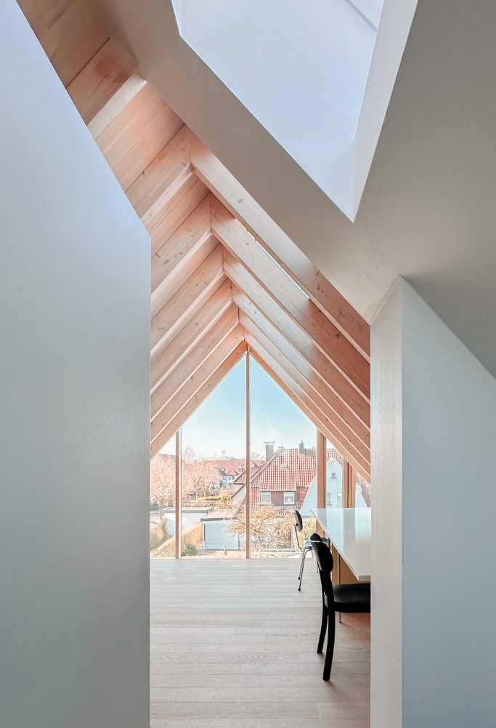
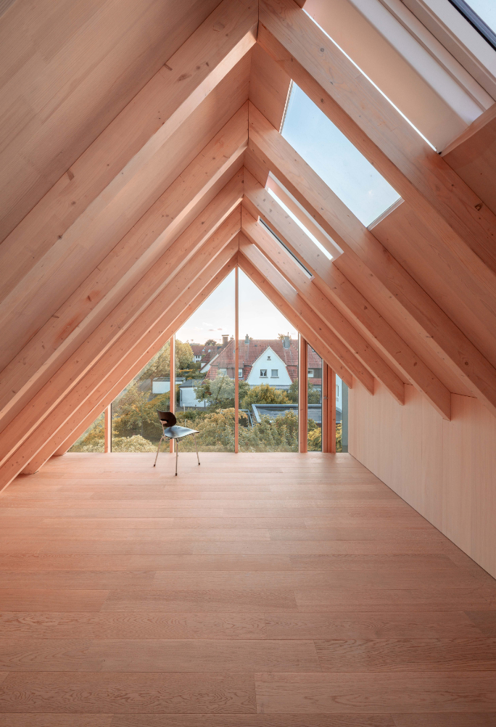
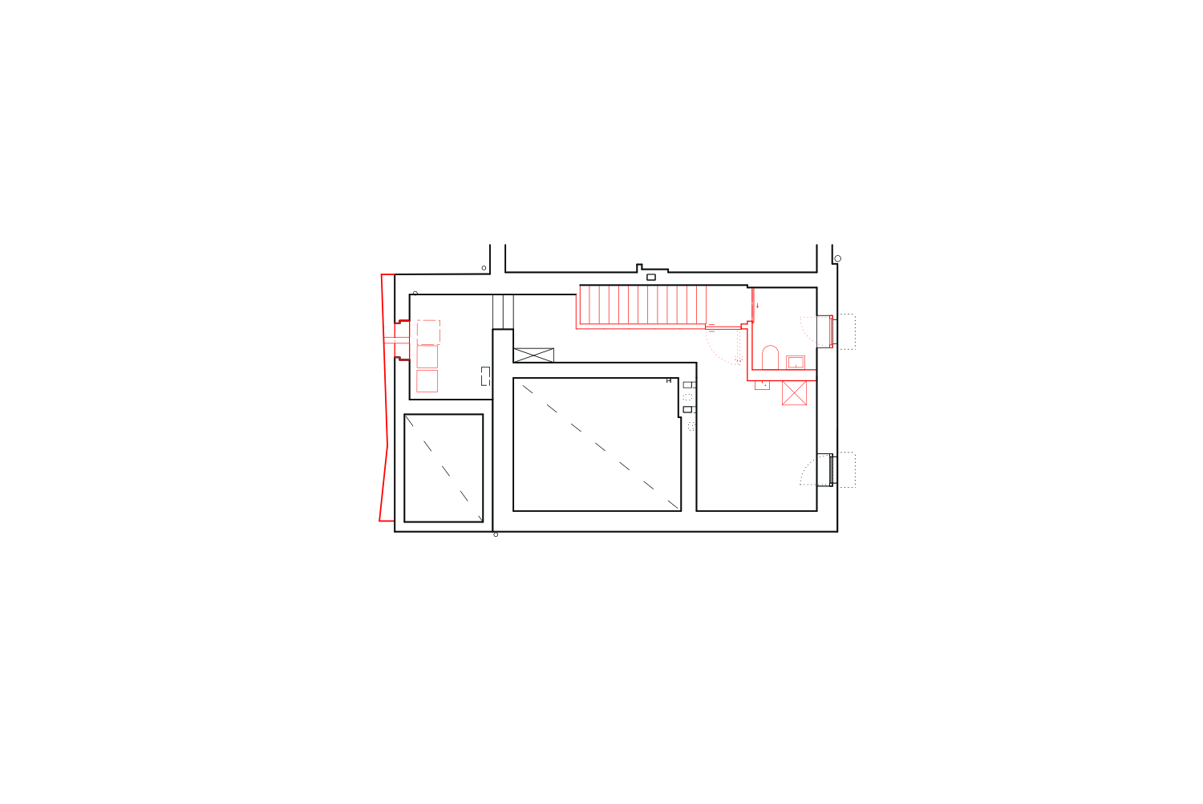
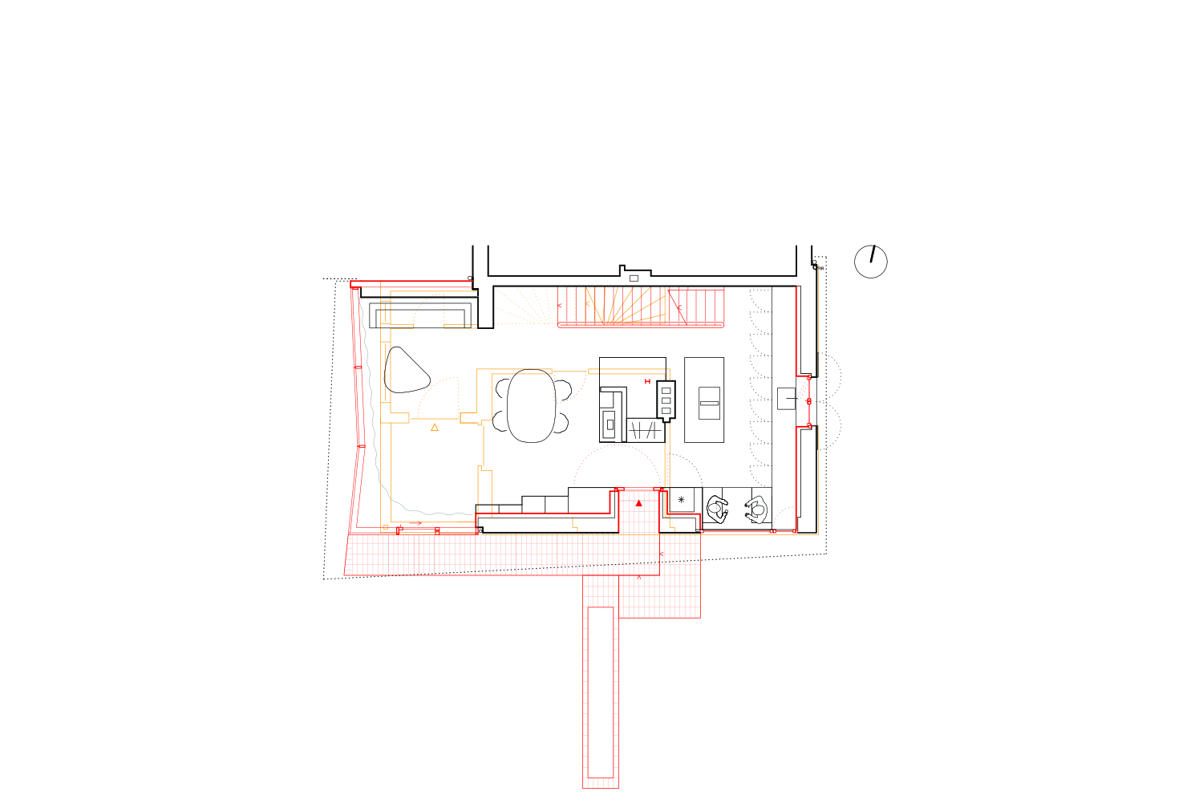
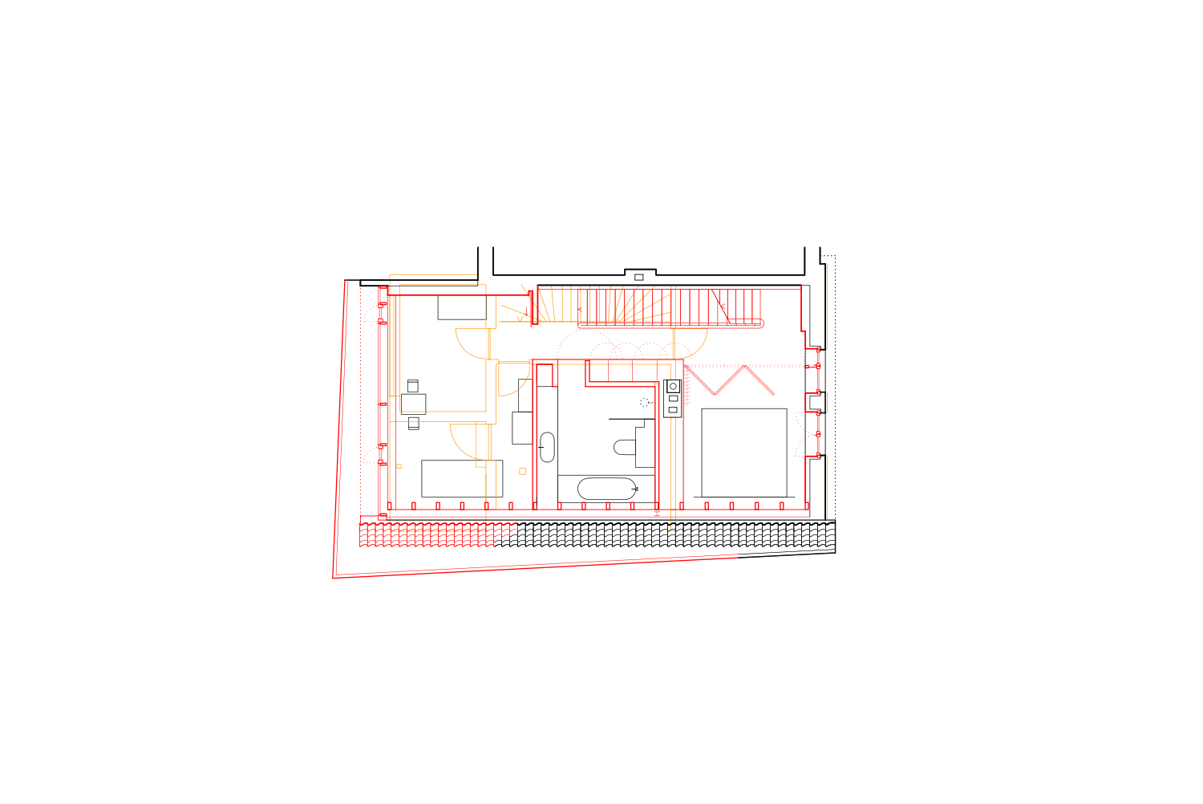
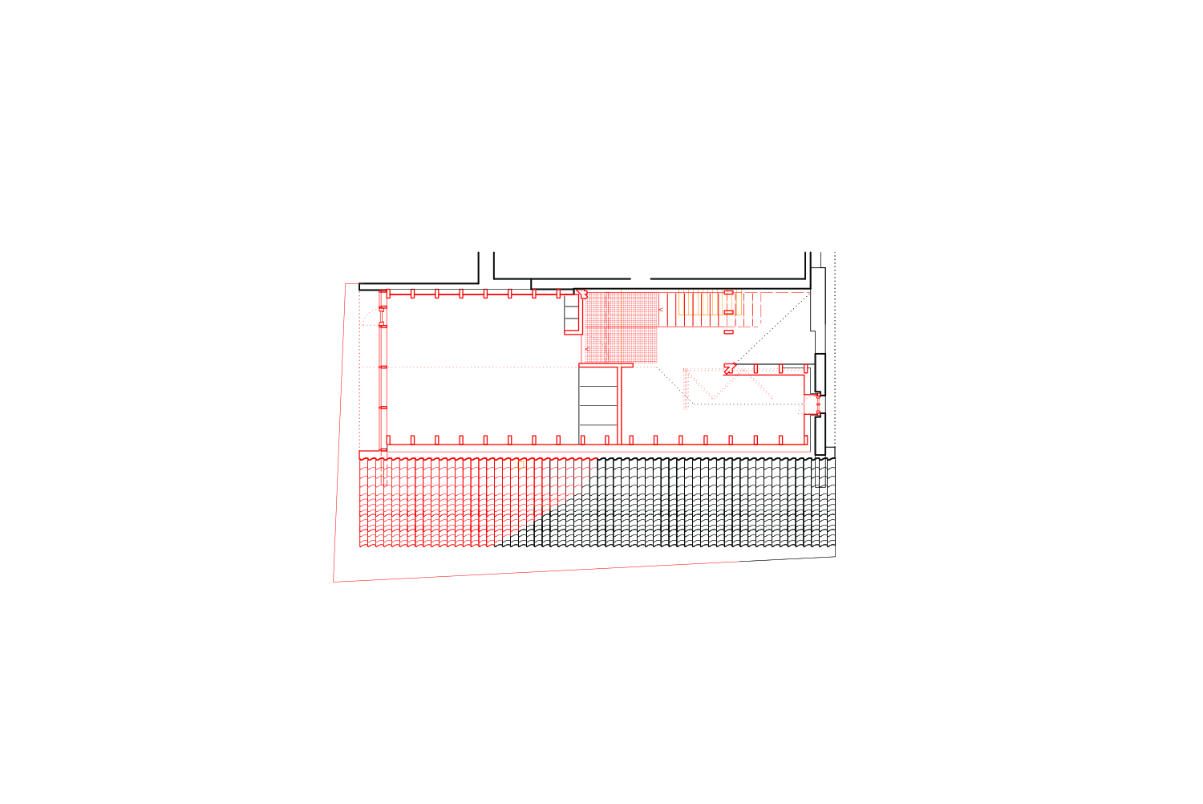
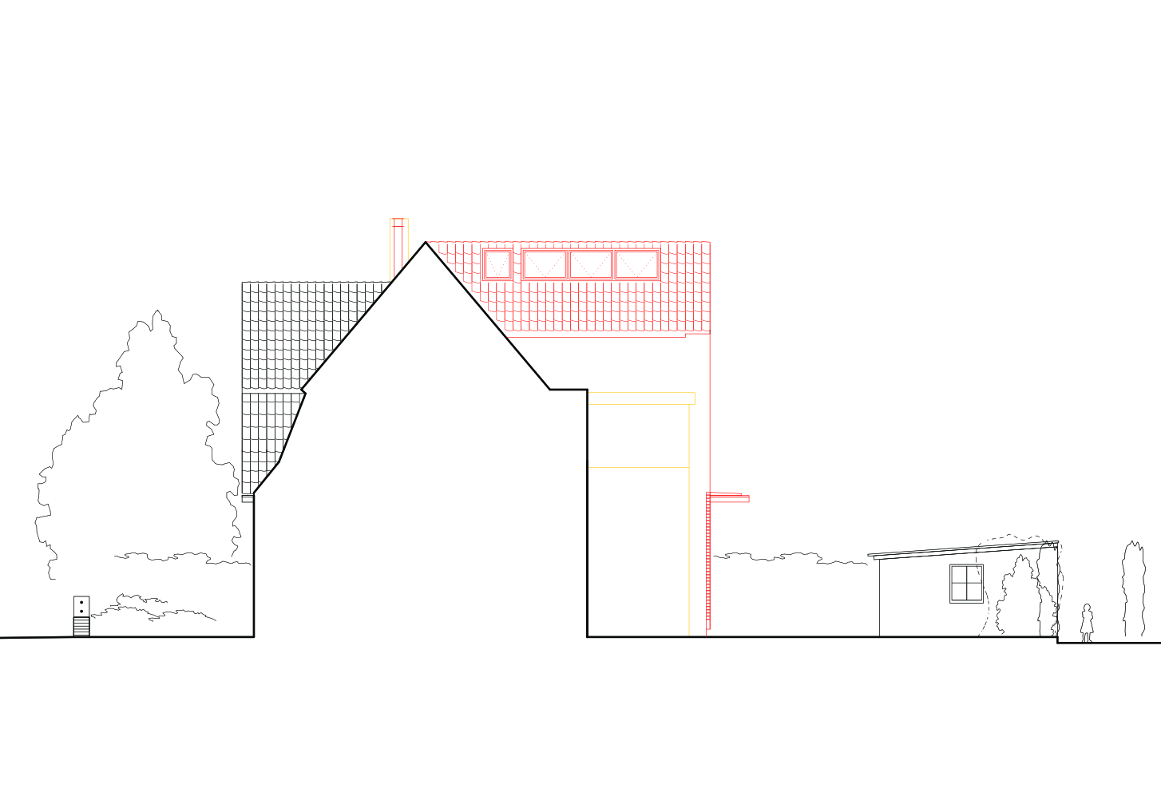
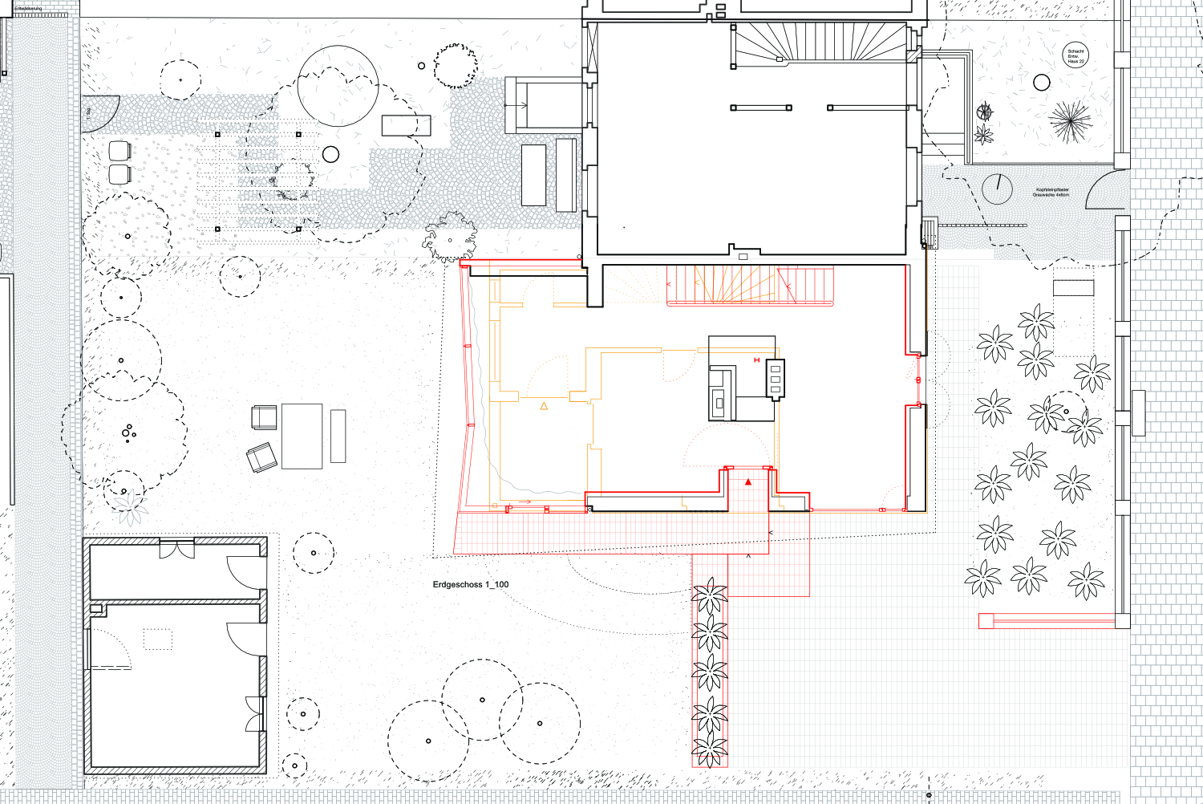
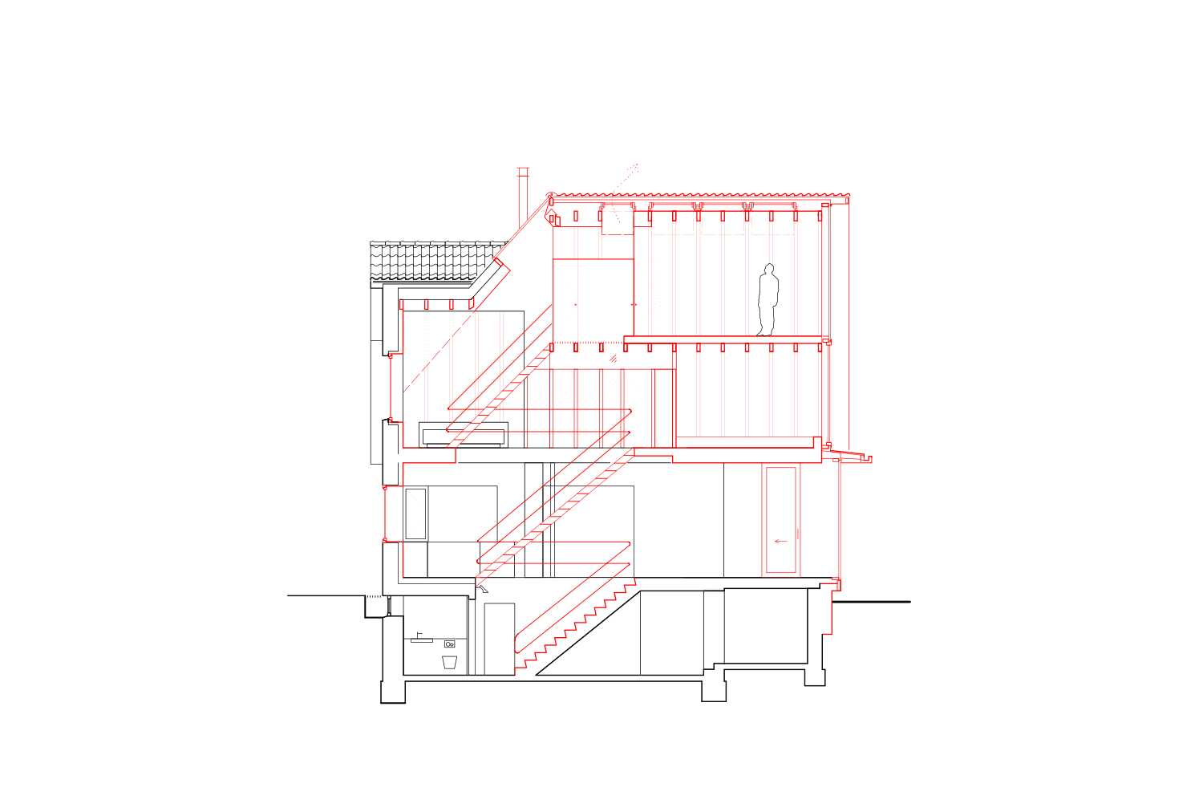
The new extension grows organically from the existing building, seamlessly connecting old and new, culminating in a glass lantern within the mansard roof. Inside, the building opens upwards: a central staircase with a delicate steel stair and a daylight grate in the attic provide light down to the basement and support air circulation.
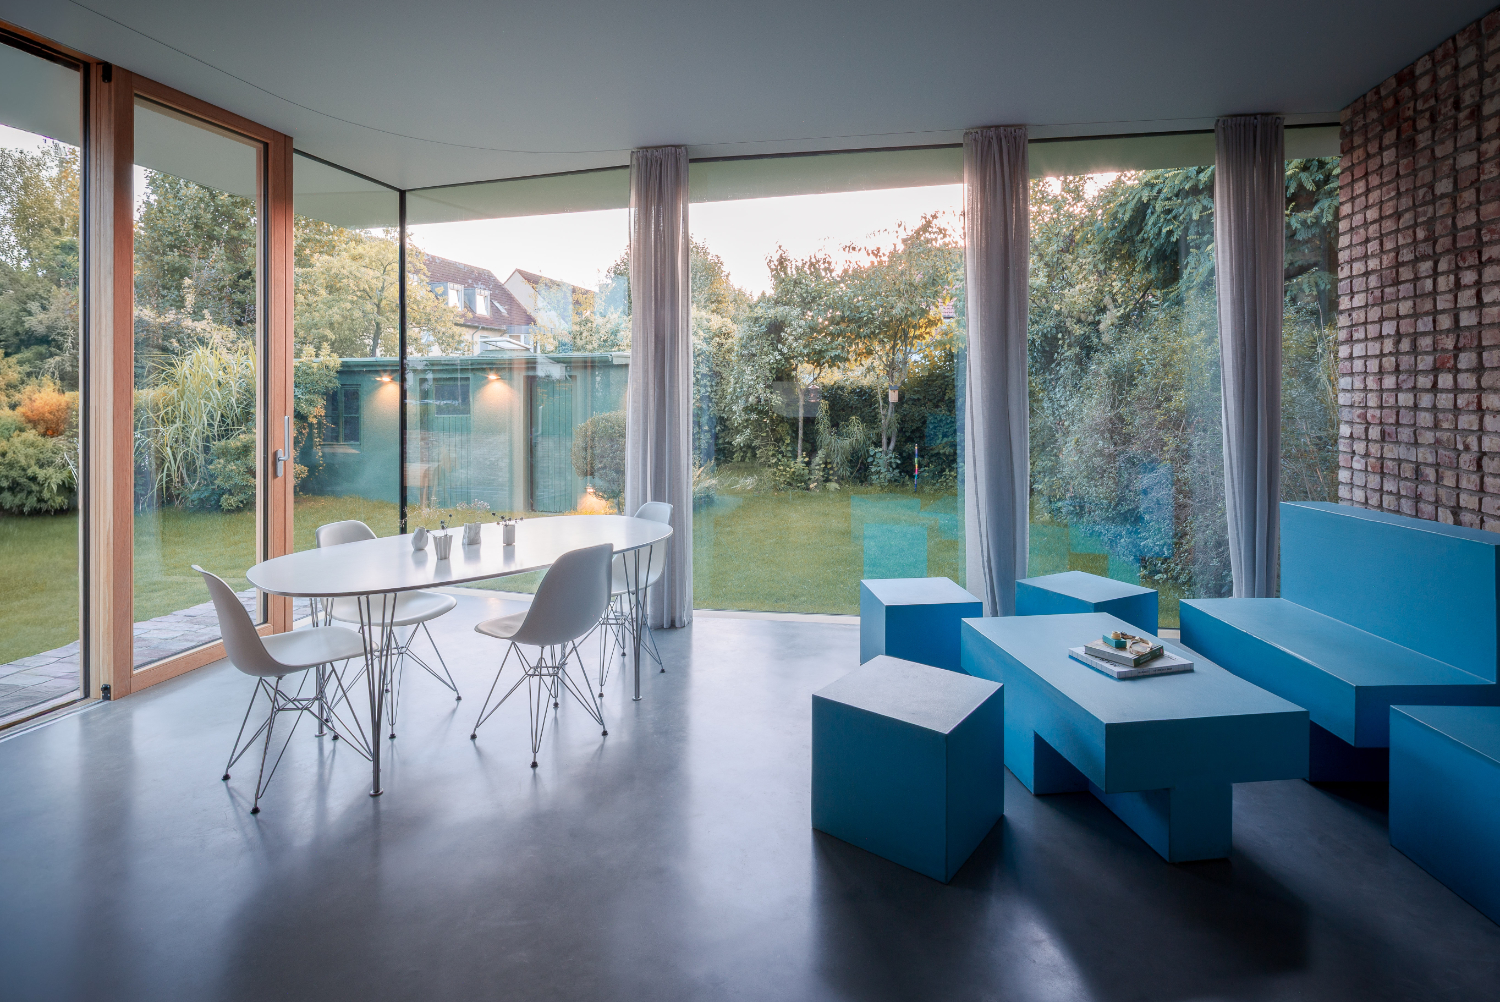
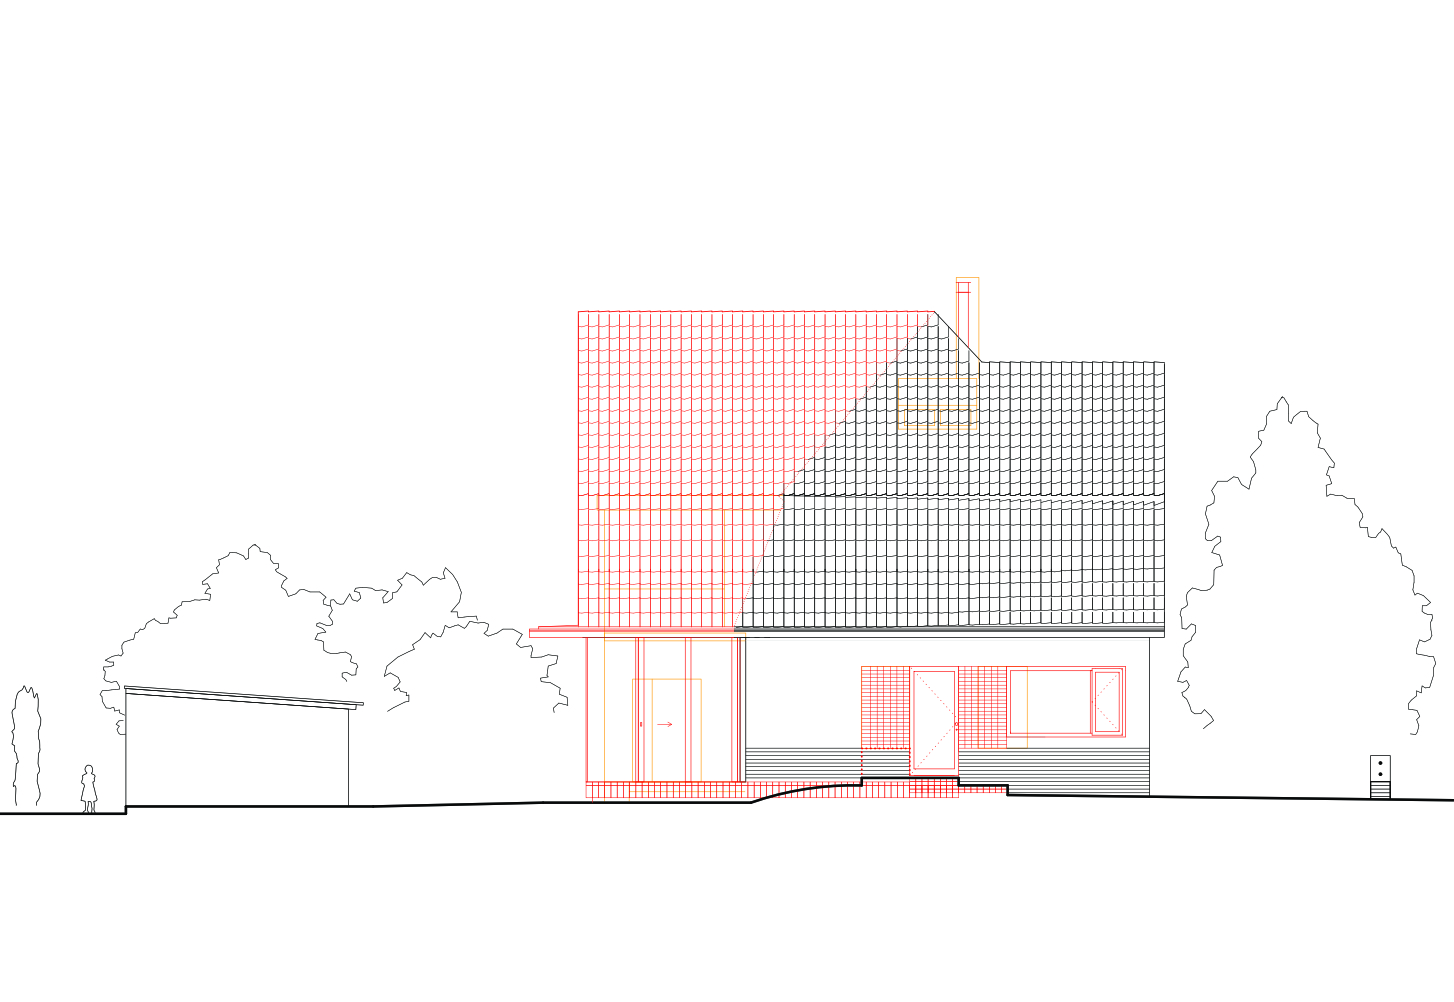
The house opens toward the garden side, with large roof overhangs and a protective canopy offering summer heat protection. Natural ventilation uses a chimney effect, supported by a motorized roof window. Massive bricks store heat, and an air-source heat pump with underfloor heating ensures a comfortable indoor climate.
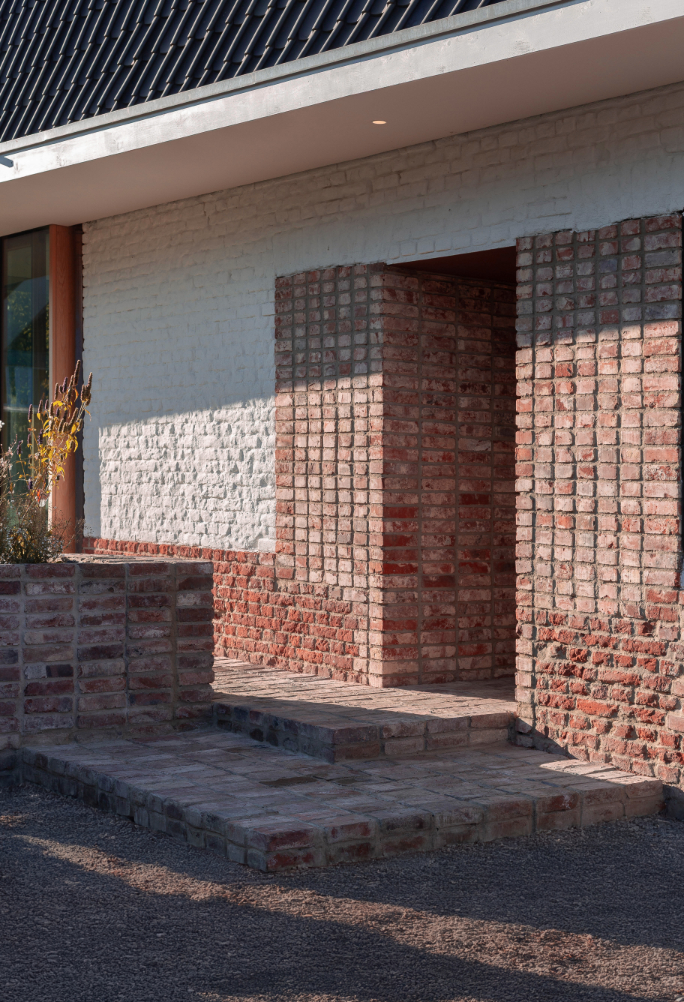
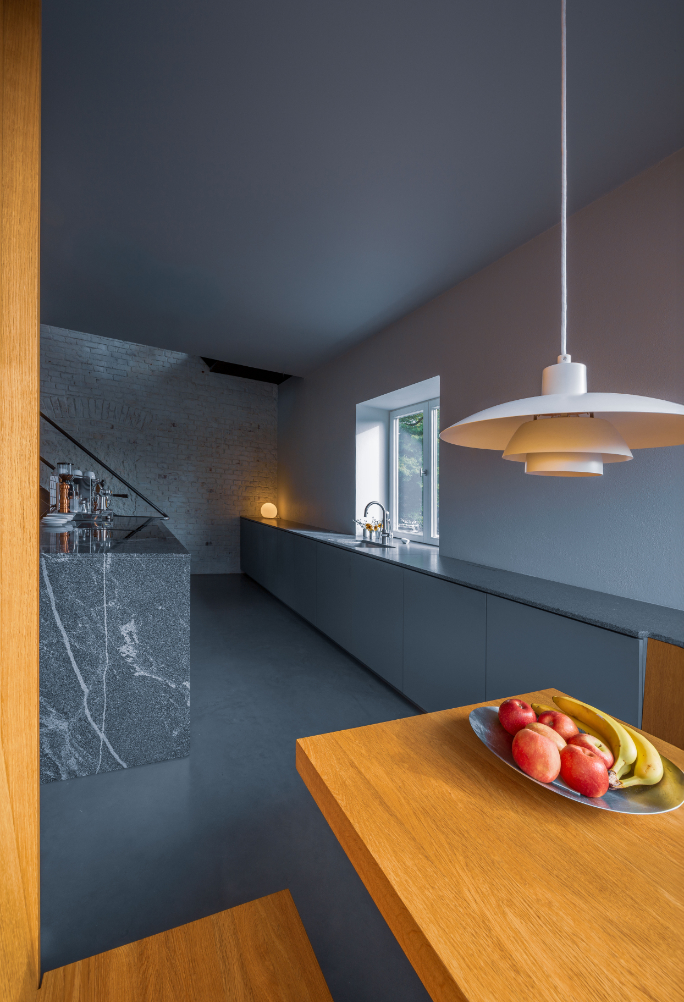
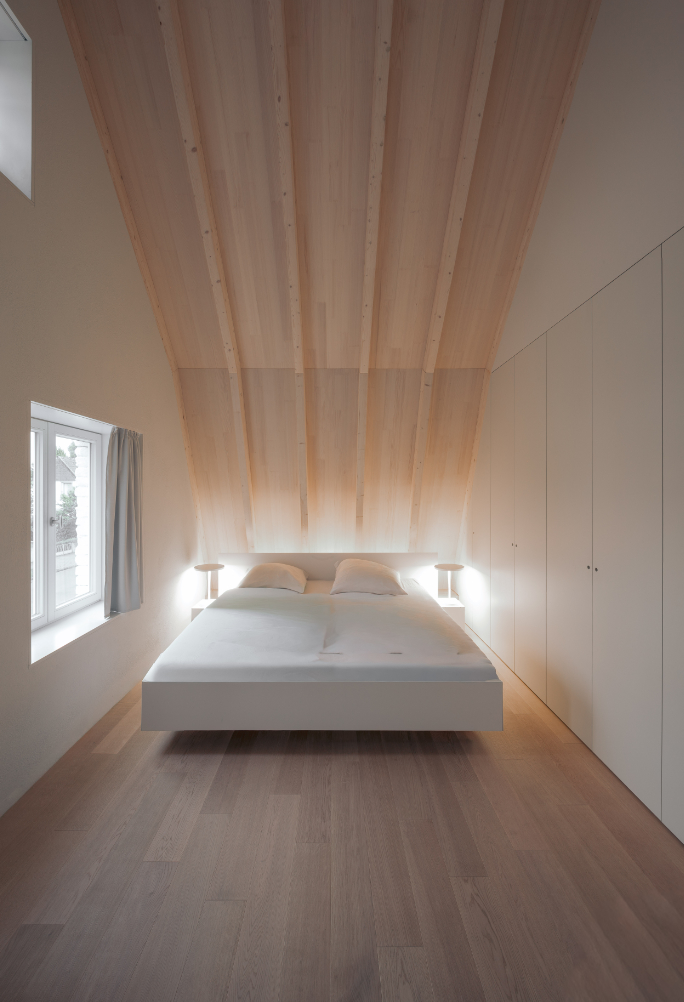
The load-bearing structure of the extension was reused and supplemented by a concrete slab for fire protection. The mansard roof was reconstructed as a steel-wood hybrid. Historic bricks were recycled, faulty insulation removed, and replaced by internal insulation. The original bricks were reworked and slurry-coated, revealing their texture playfully depending on light—a silent testimony to history.

Credits
From Brick to Light
Place: Münster, Germany
Studio: Andreas Schüring Architekten
Author: Andreas Schüring, Daniel Leseberg, Frederik Teupen, Teddy Rubezhov-Aleftan
Structural Engineering: Altenberge / Jan Kattert
Completion: 2025
Photo: Andreas Schüring Architekten
Rate
How much do you like this?