Filter


0 %
rates
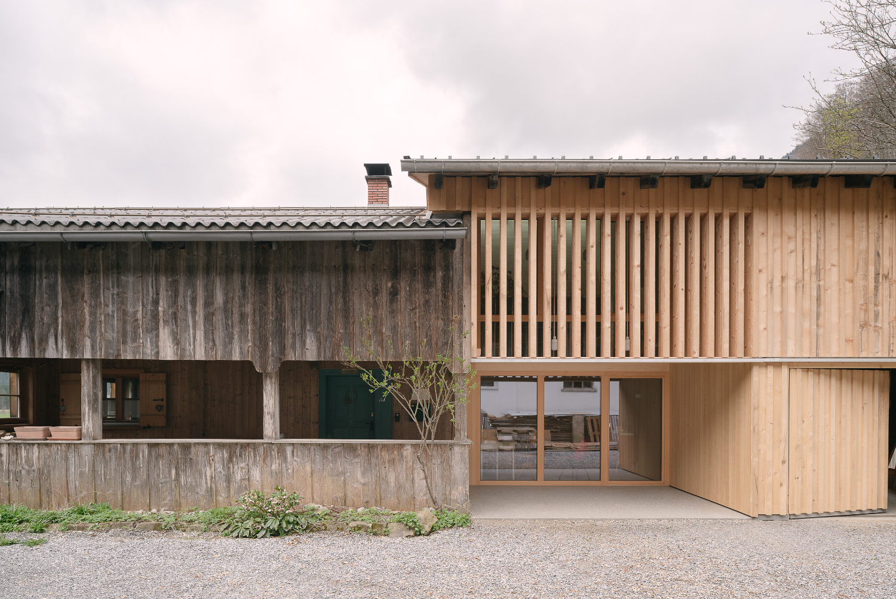
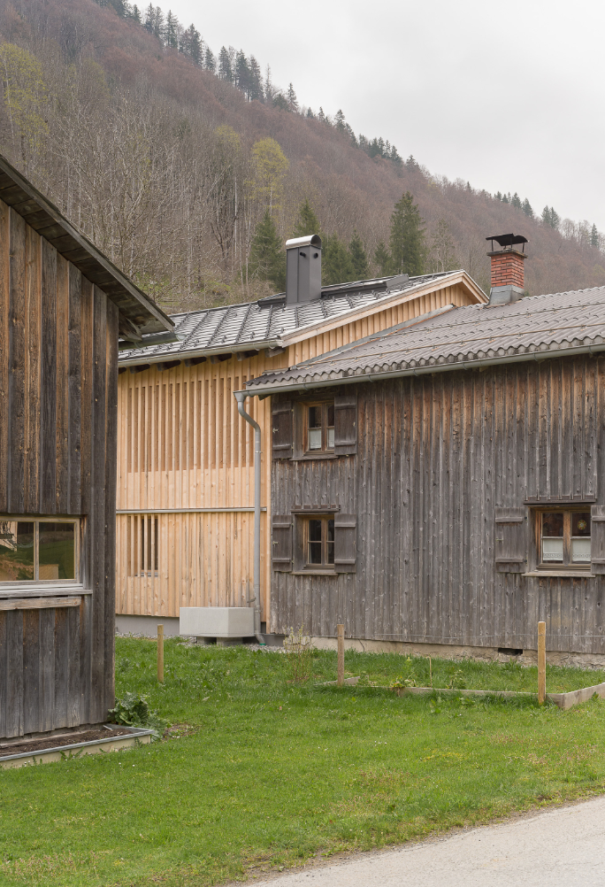
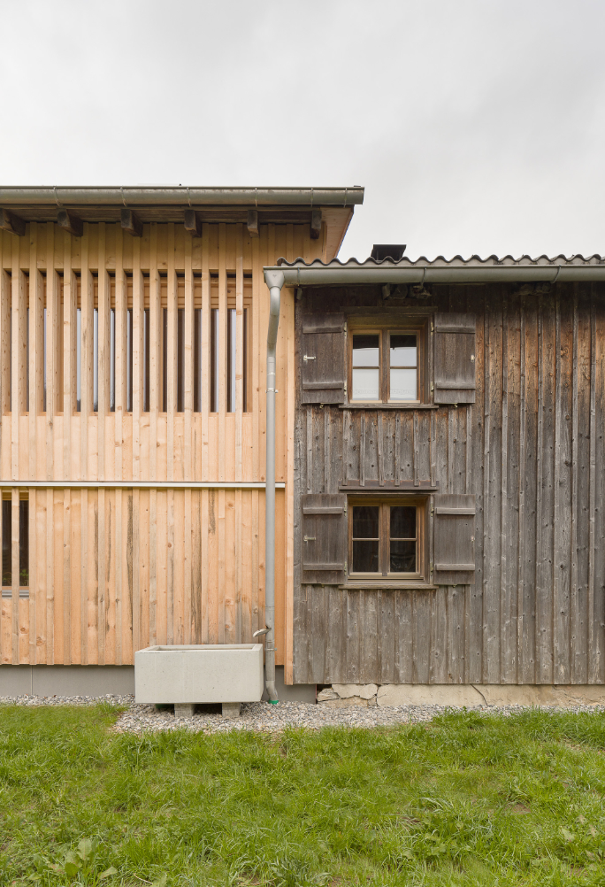
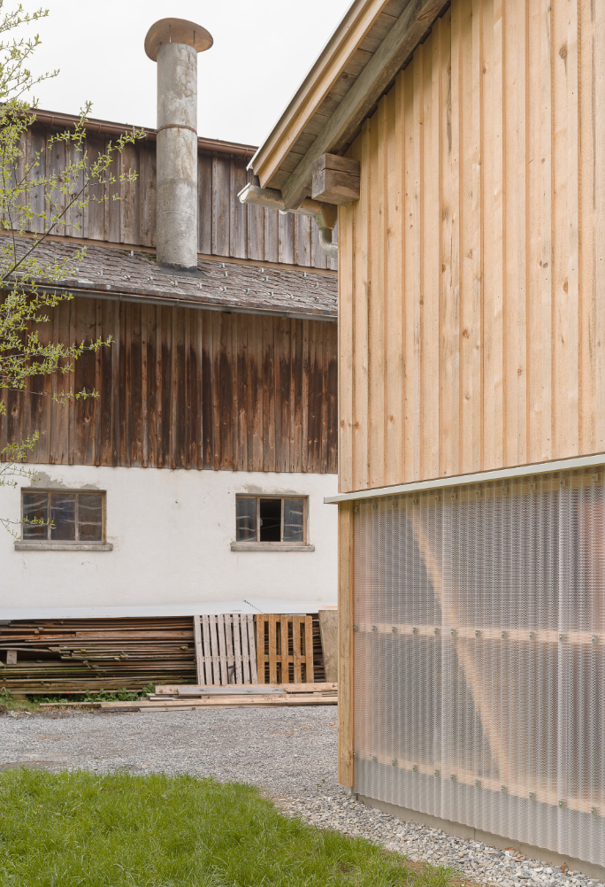
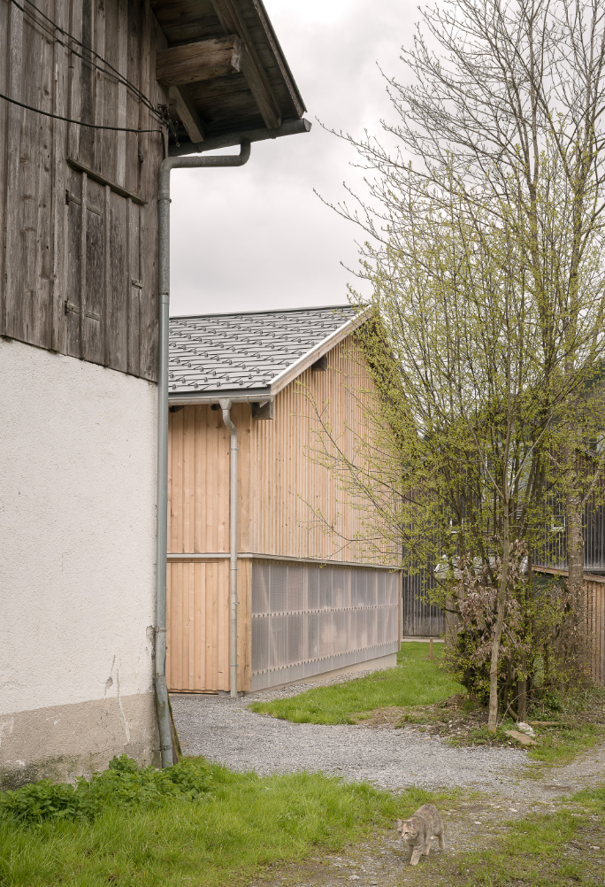
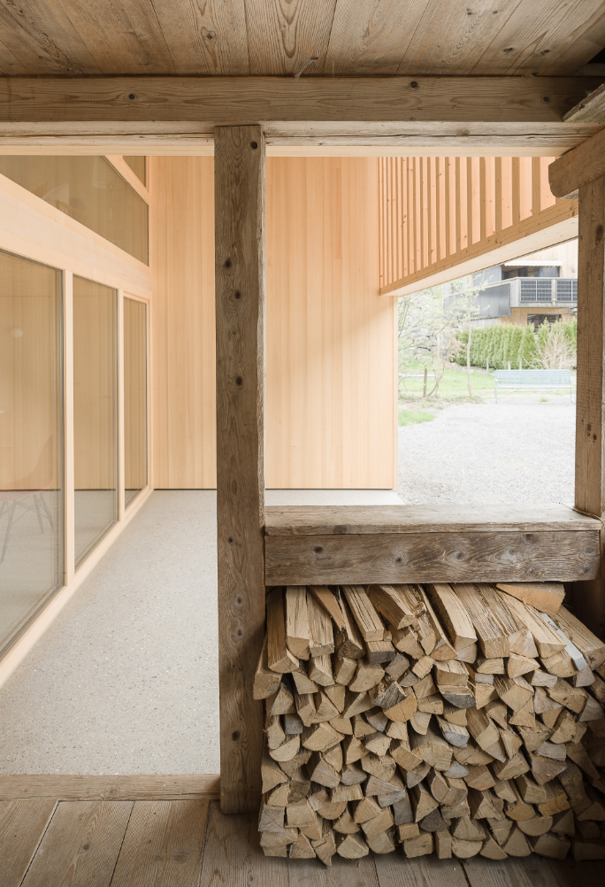
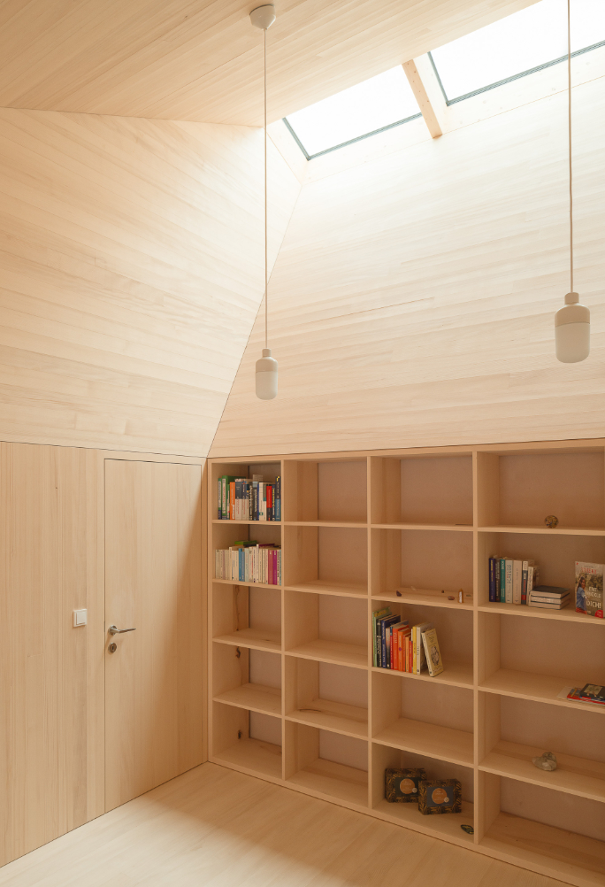
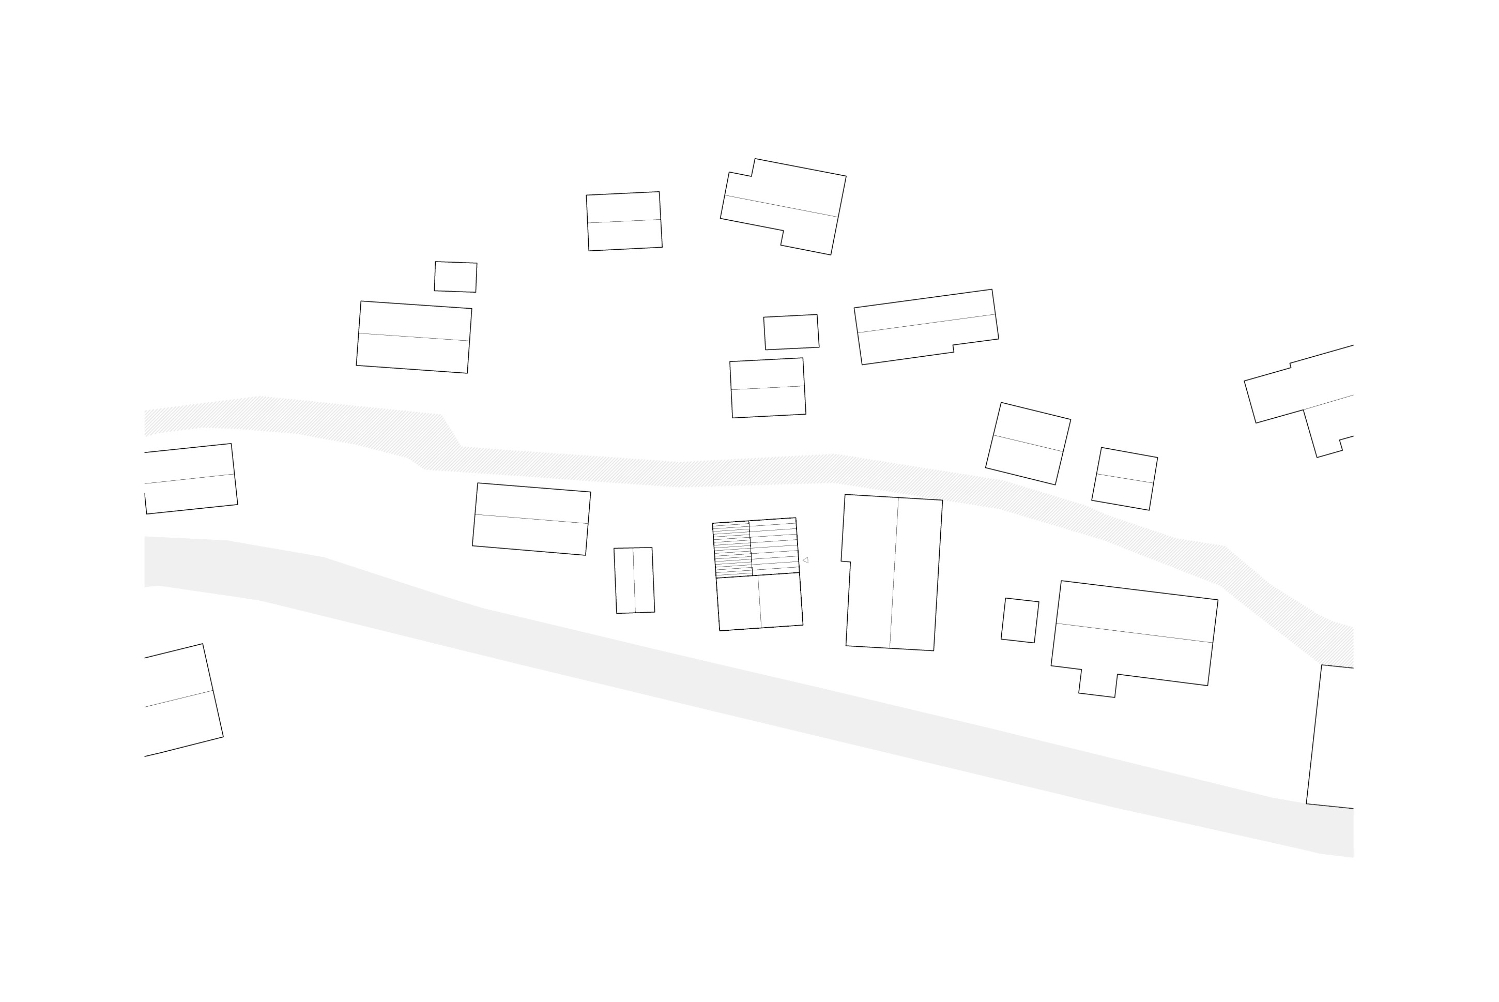
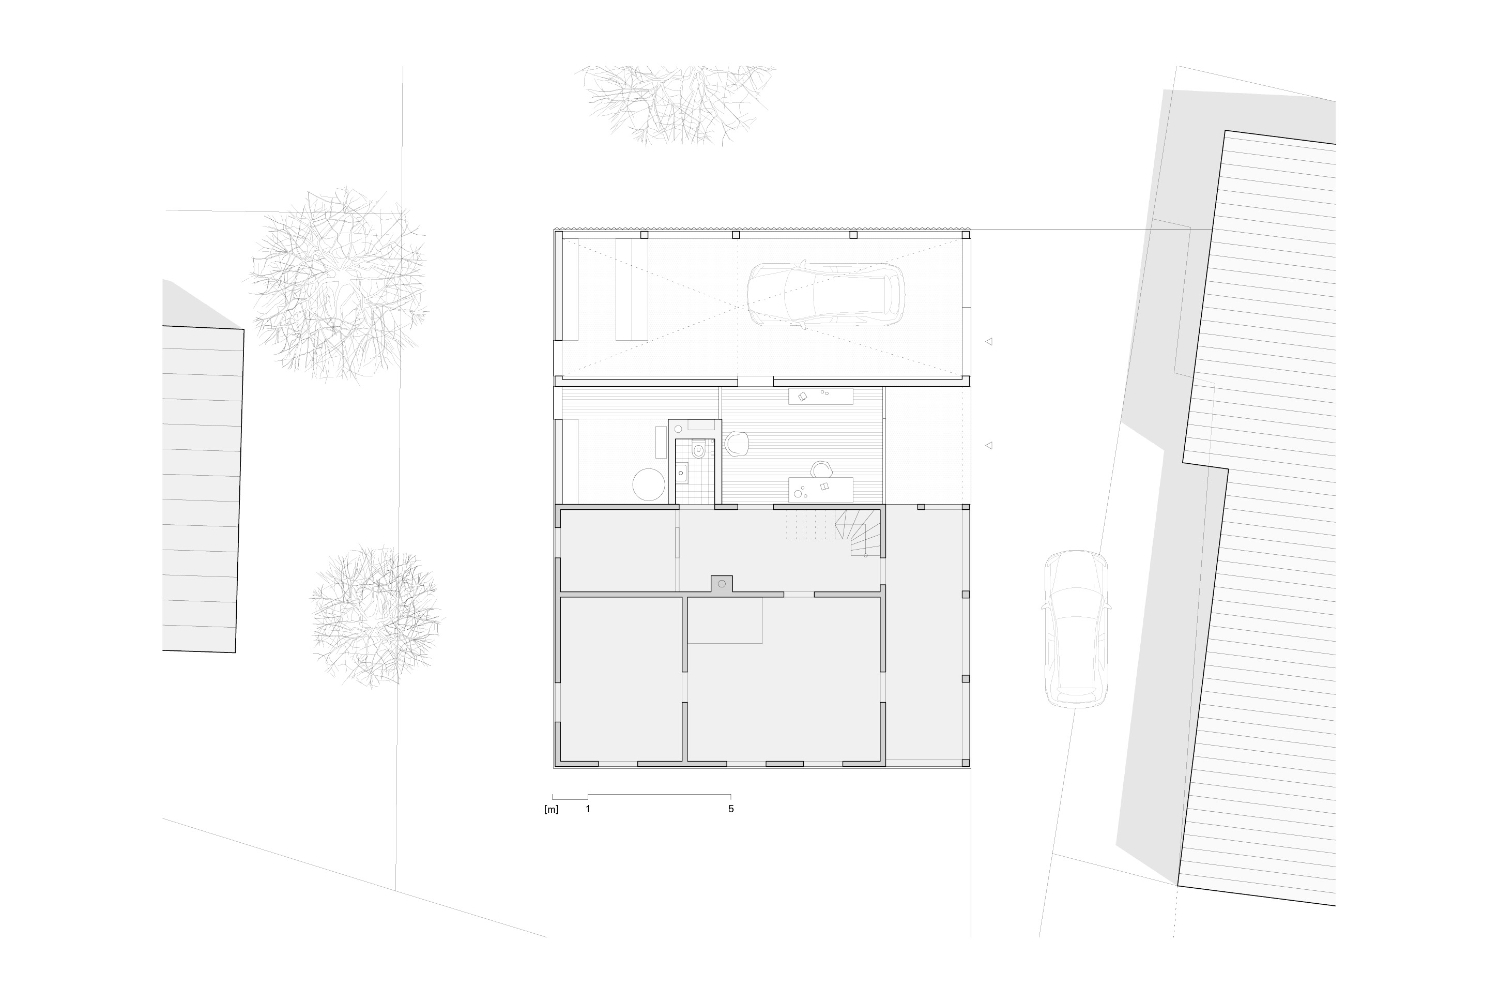
New spatial vessels were integrated into the back of this well-preserved Bregenzerwald house, which playfully complement the centuries-old building type with high-quality and contemporary lounges. The new building shell appears deliberately reserved and unspectacular compared to the old building at the front. It is only when you enter the elevated crest that you can see the unconventional interior for the first time.
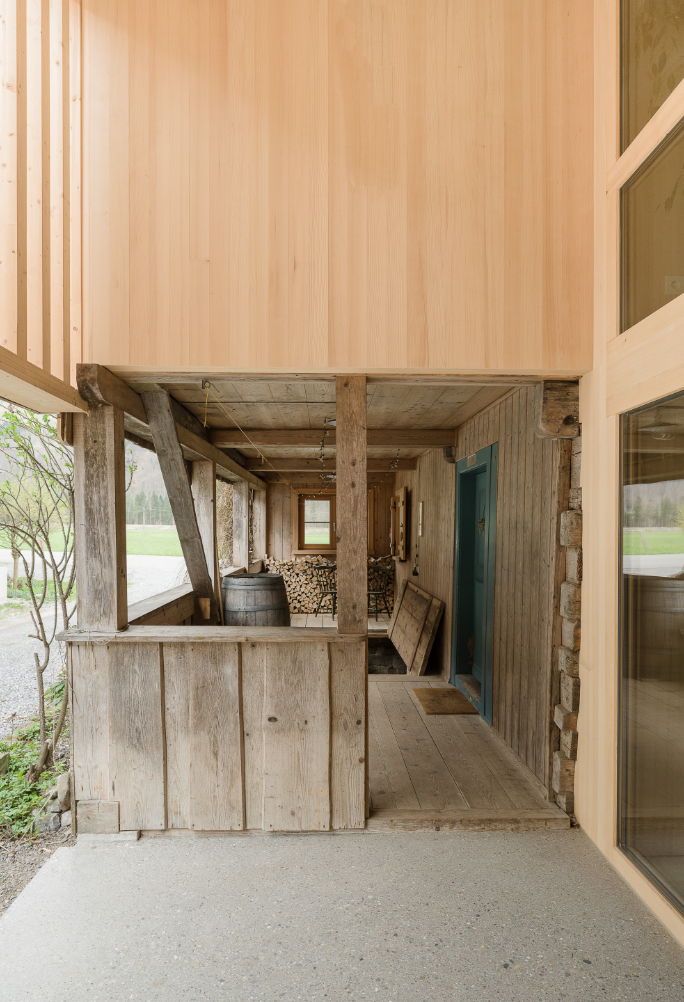
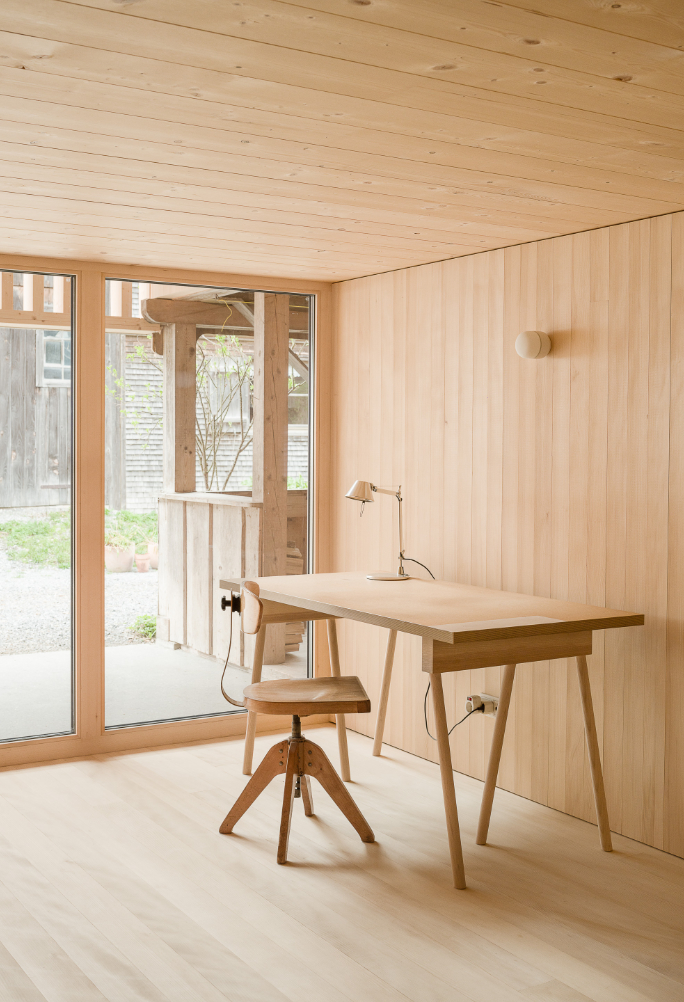
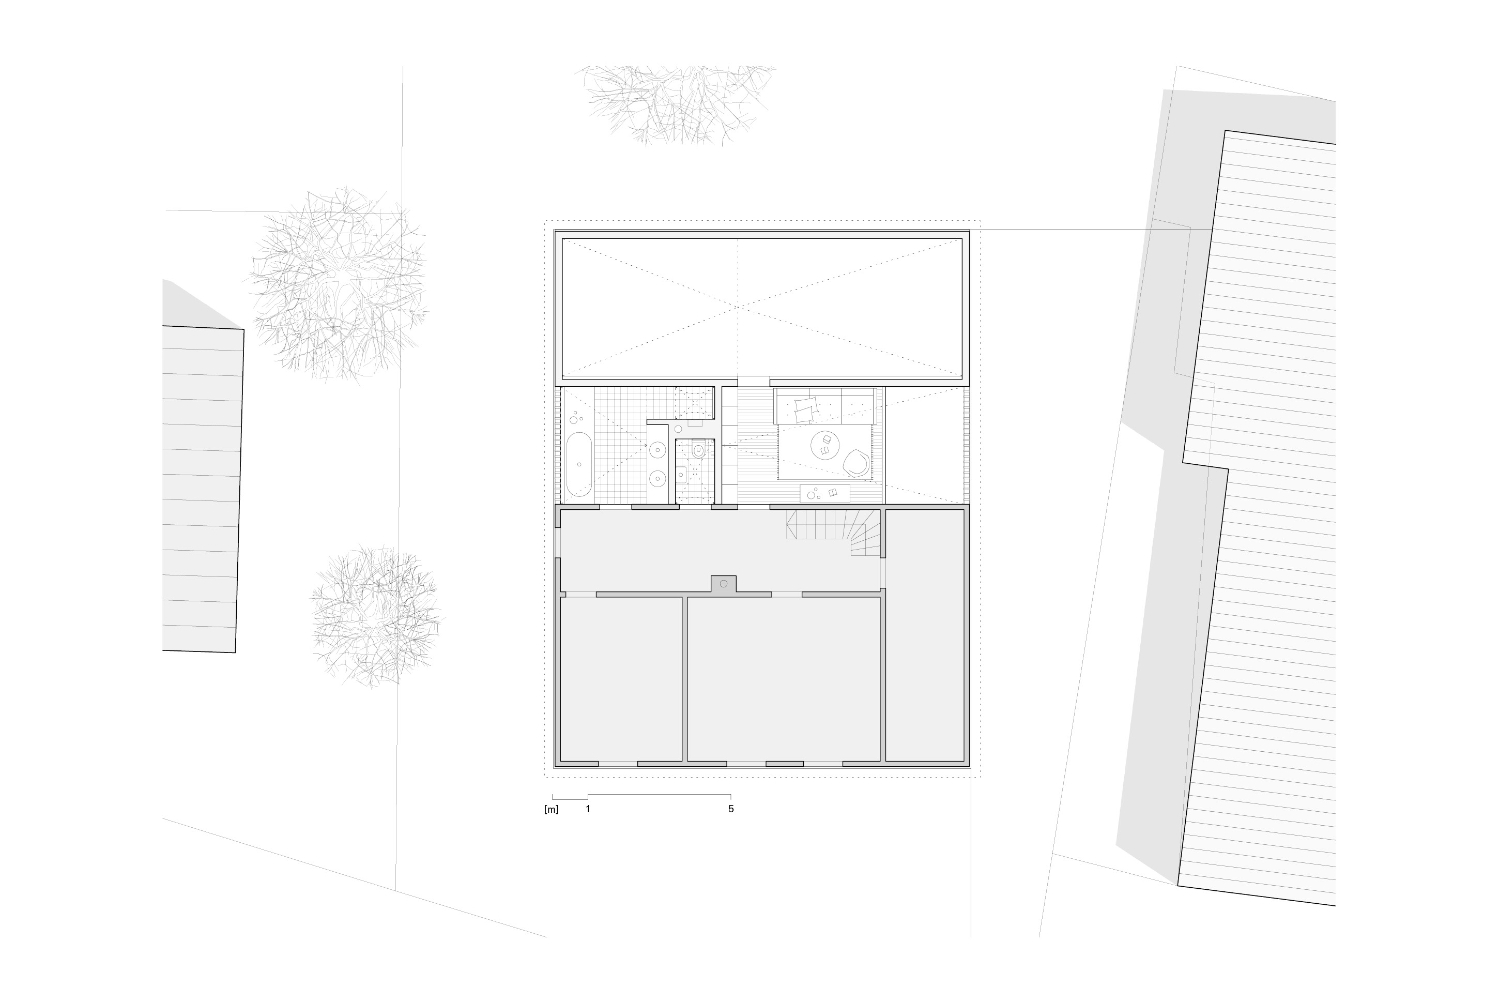
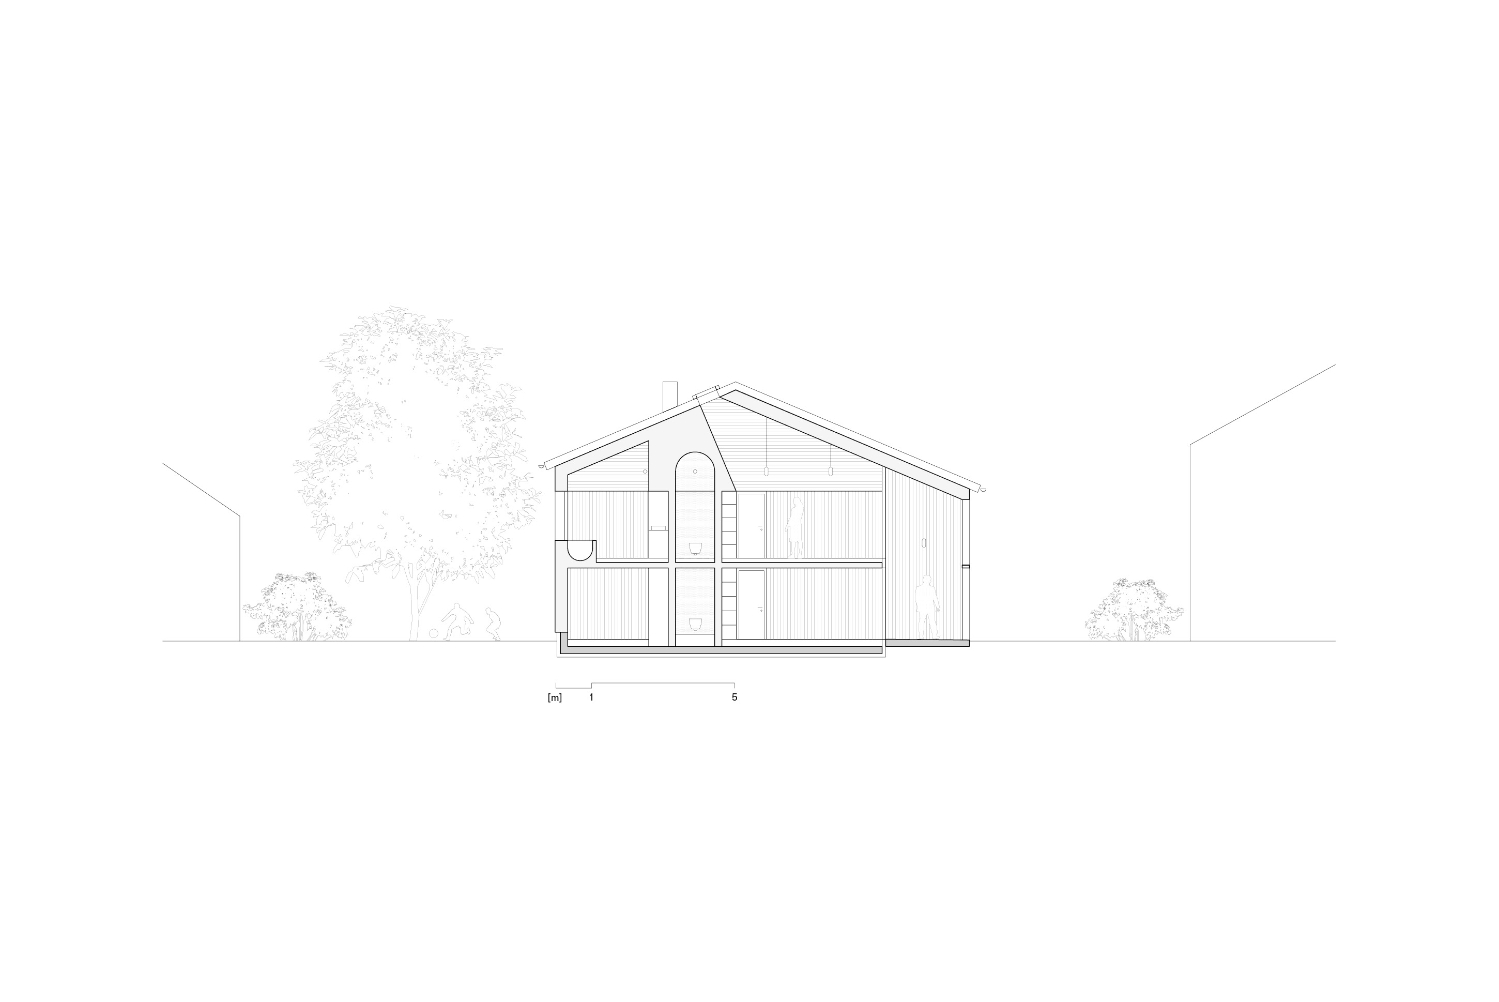
From there you can access the building with traditionally very low ceiling heights of around 180cm via the small front door of the old building. The entrance area with cloakroom, which acts as an access zone, leads to the new rooms in the rear building. While the office assigned to the Schopf is located directly adjacent, the upper floors are accessed via a historic, narrowly winding staircase to the upper floor where there is a seminar room, guest toilet and a bathroom.
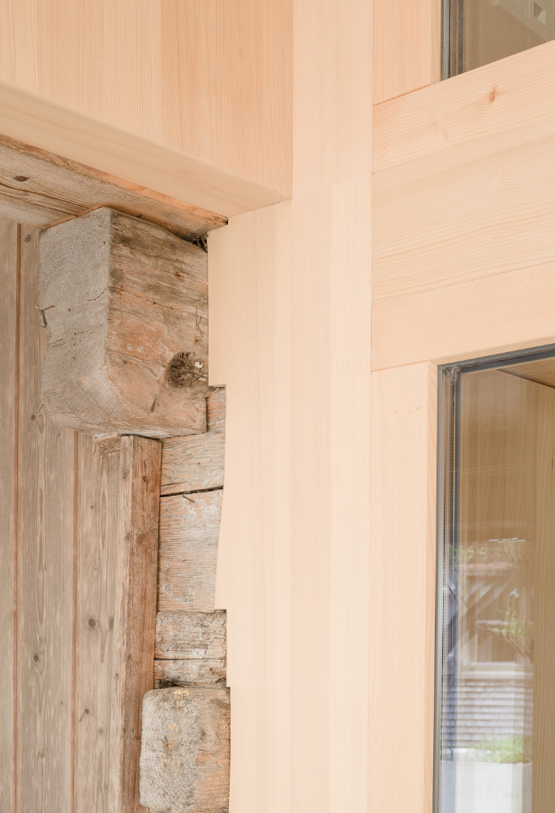
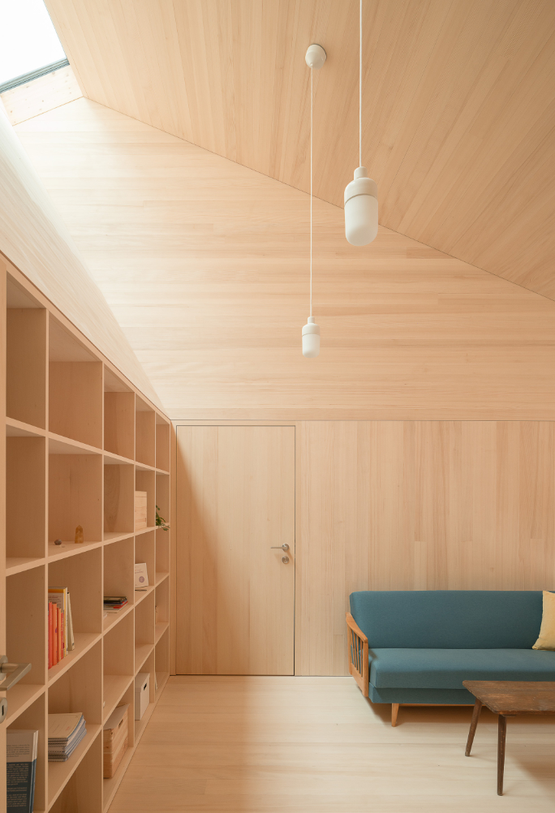
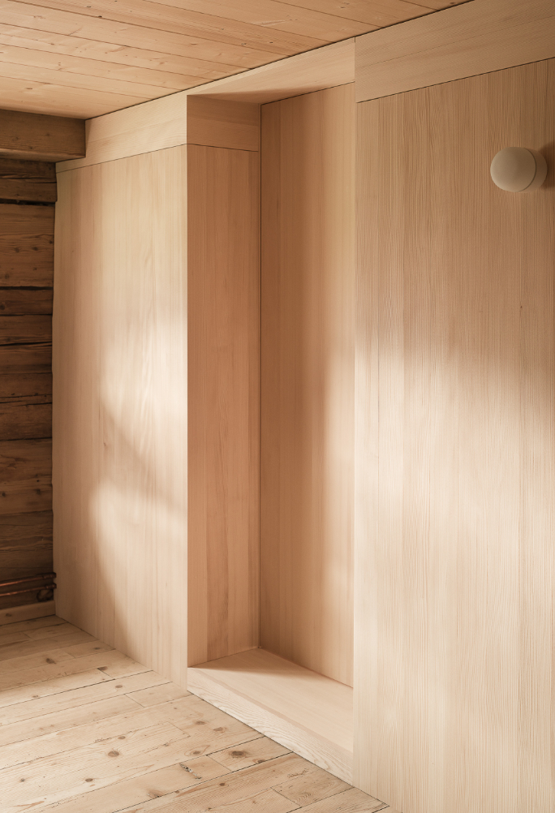
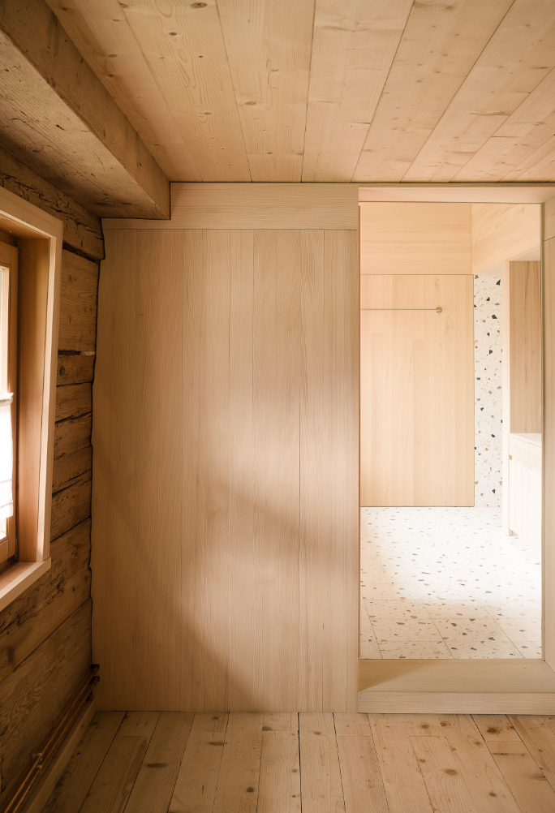
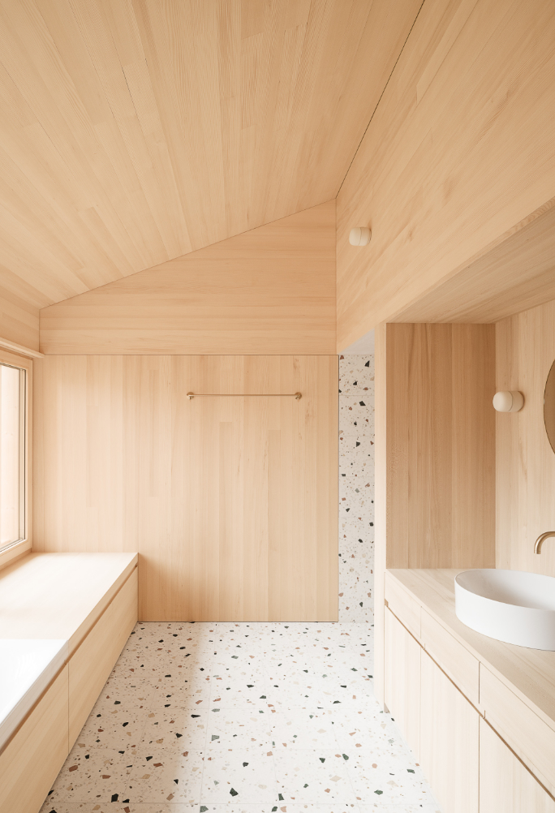
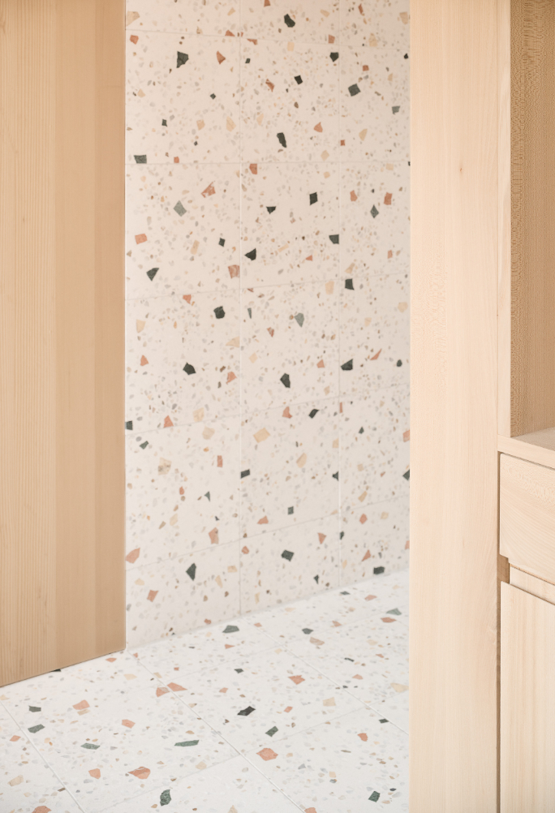
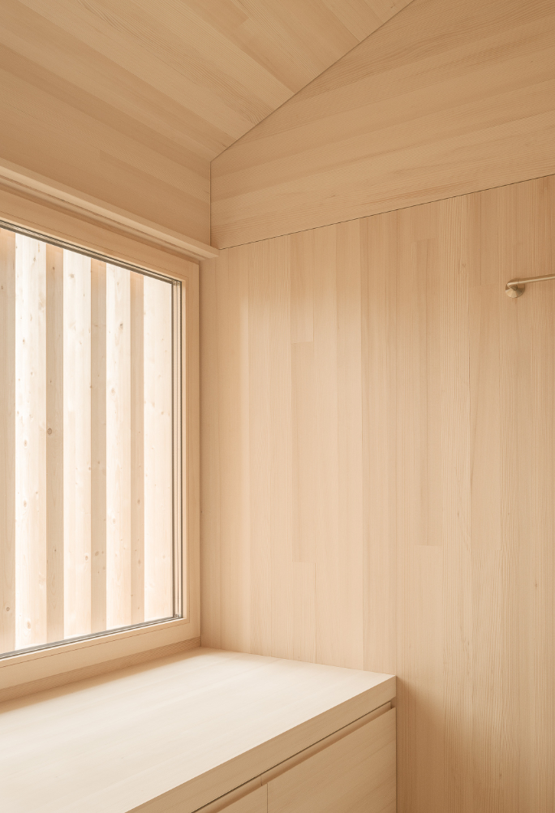
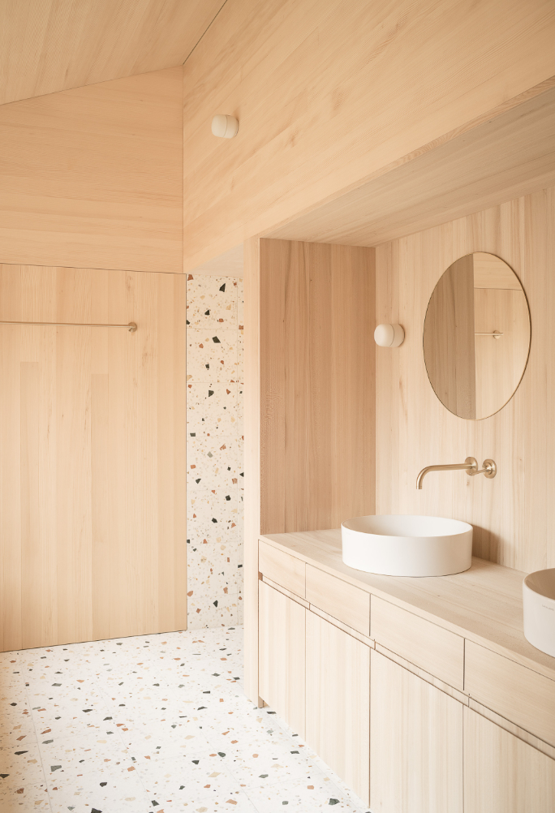
In contrast to the simple rooms in the front building with low ceilings and structurally rich wooden cassette paneling, each room in the rear building has its own special spatial geometry and room heights of up to 460cm depending on its use. In contrast to the old buildings, these rooms have a contemporary design but are also lined with high-quality local materials such as silver fir. The newly installed toilet appears almost sacred thanks to its barrel vault plastered with pink lime and the terrazzo tiles on the floor. The bathroom is also tiled with terrazzo, and the shower is almost pathetically vaulted over by a barrel. Illuminated through a huge window facing west with a privacy screen made of fixed wooden slats.
In this way, two worlds celebrate their wedding, the dark and the light, the introverted with the extroverted, the open and the closed, the coarse and the fine. Walking through old and new becomes an everyday experience. The above-mentioned use of fewer but high-quality materials takes the economical architecture of our ancestors into account.

Credits
The Hinterhaus Restoration
Simon Moosbrugger
Place: Vorarlberg, Austria
Author: Simon Moosbrugger
Realization: 2022
Built-up area: 89 m2
Photo: Simon Oberhofer
Rate
How much do you like this?