Filter


Villa Bohuňova
Ilja Skoček
0 %
rates
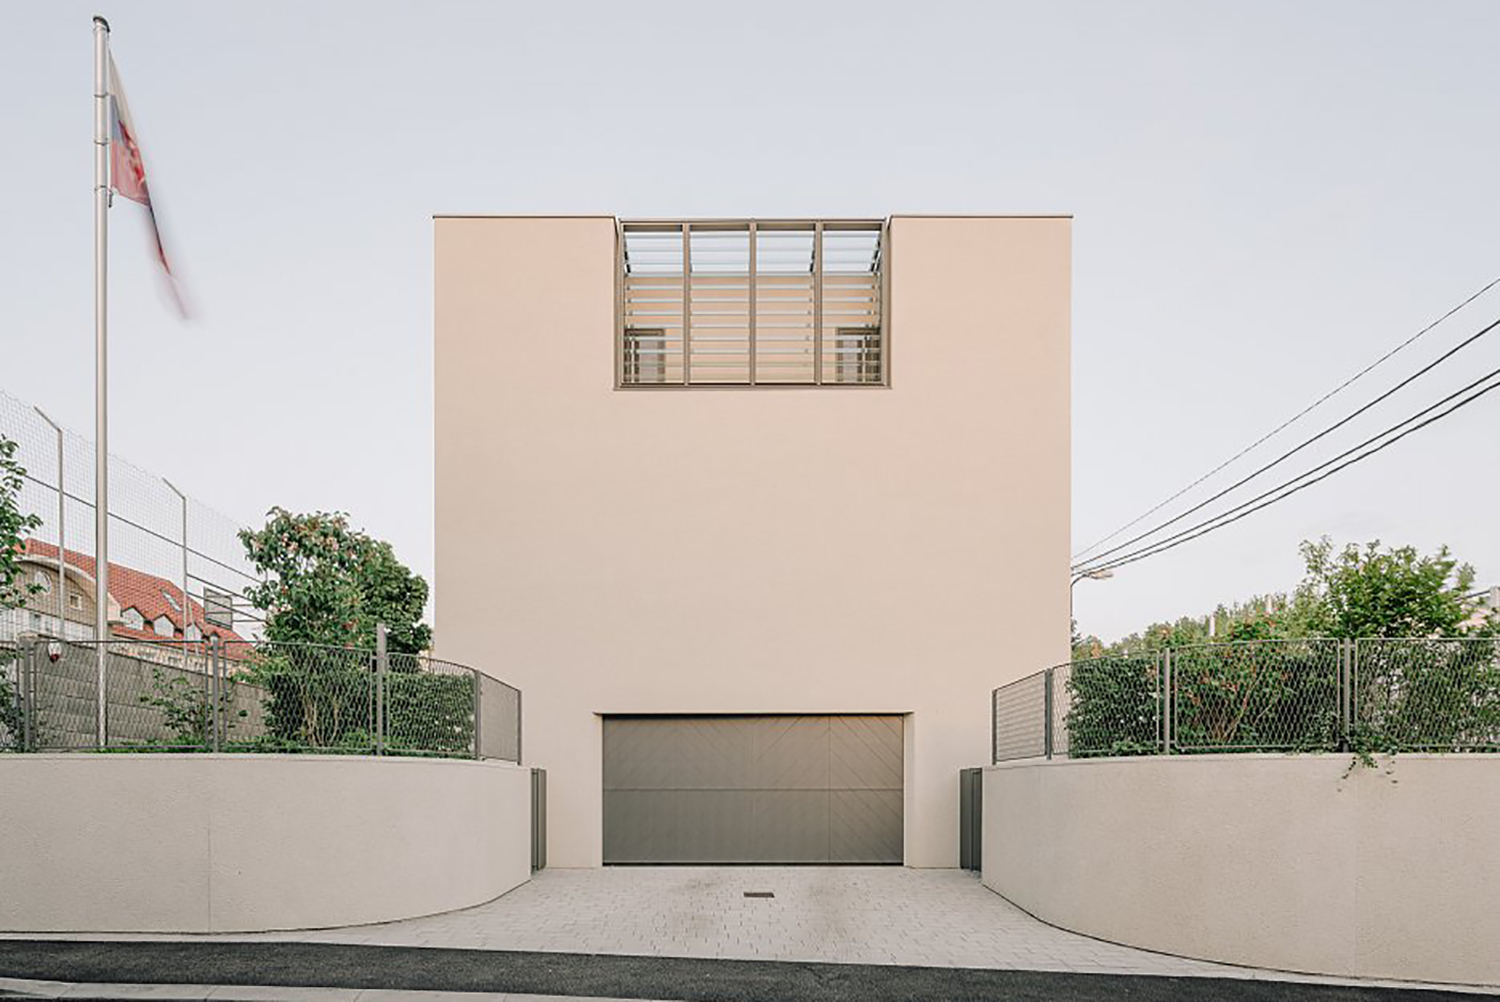
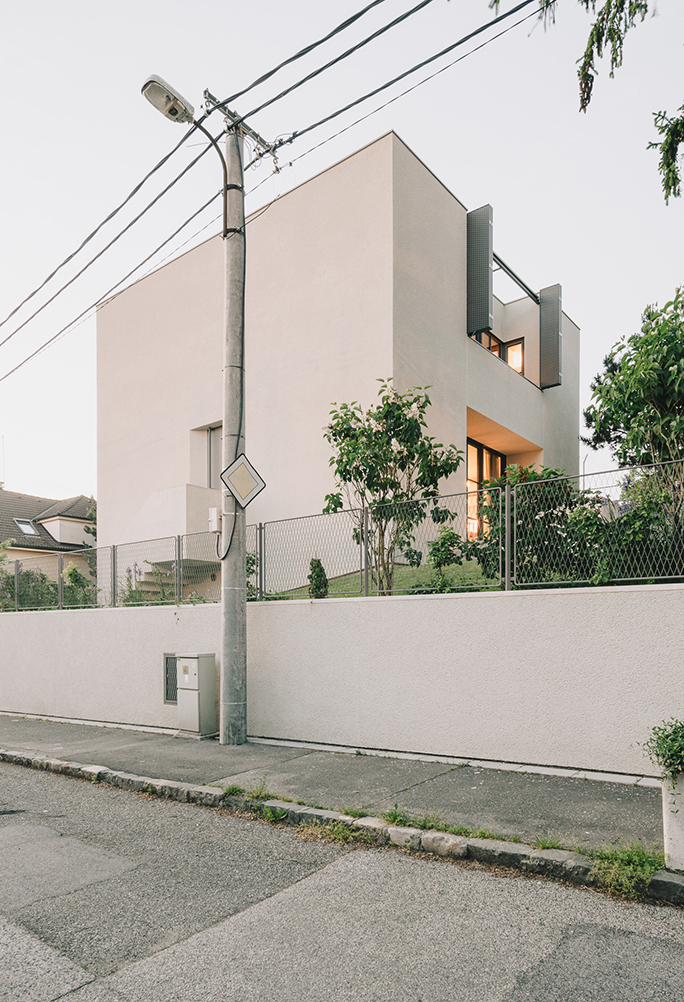
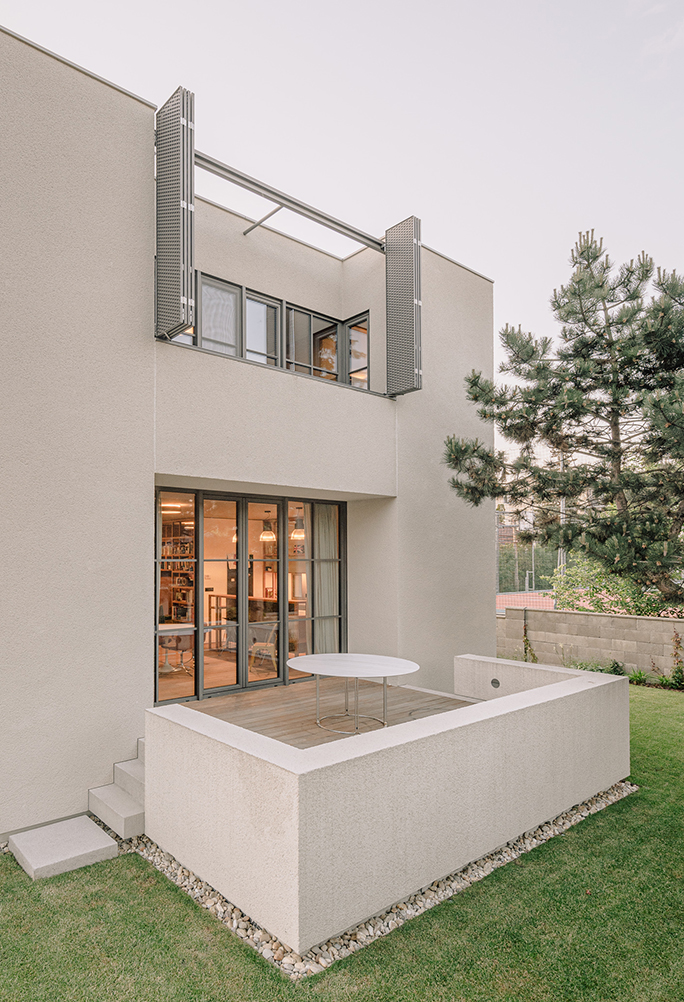
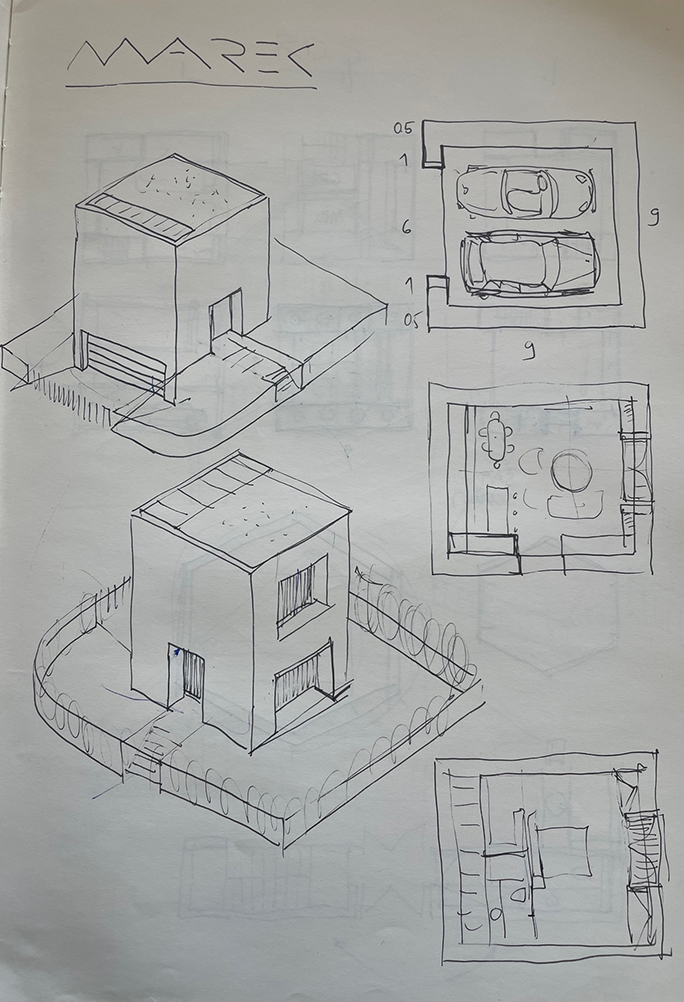
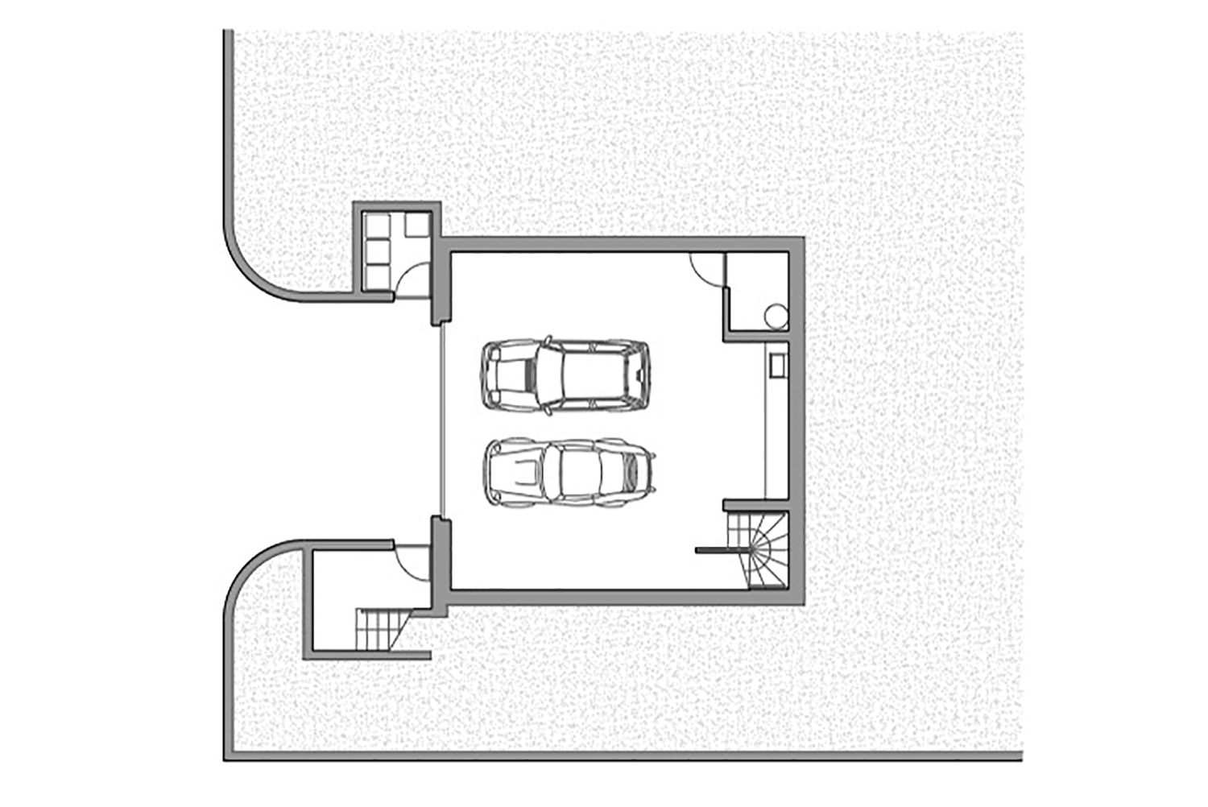
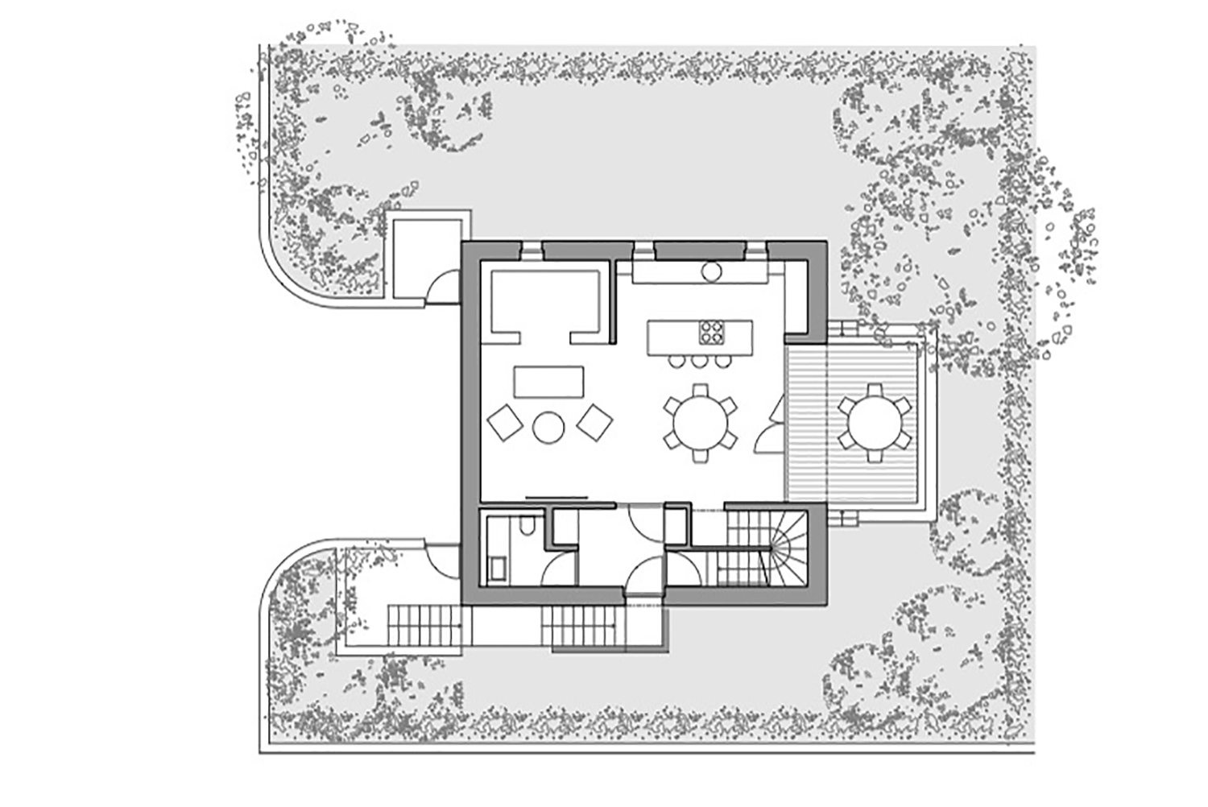
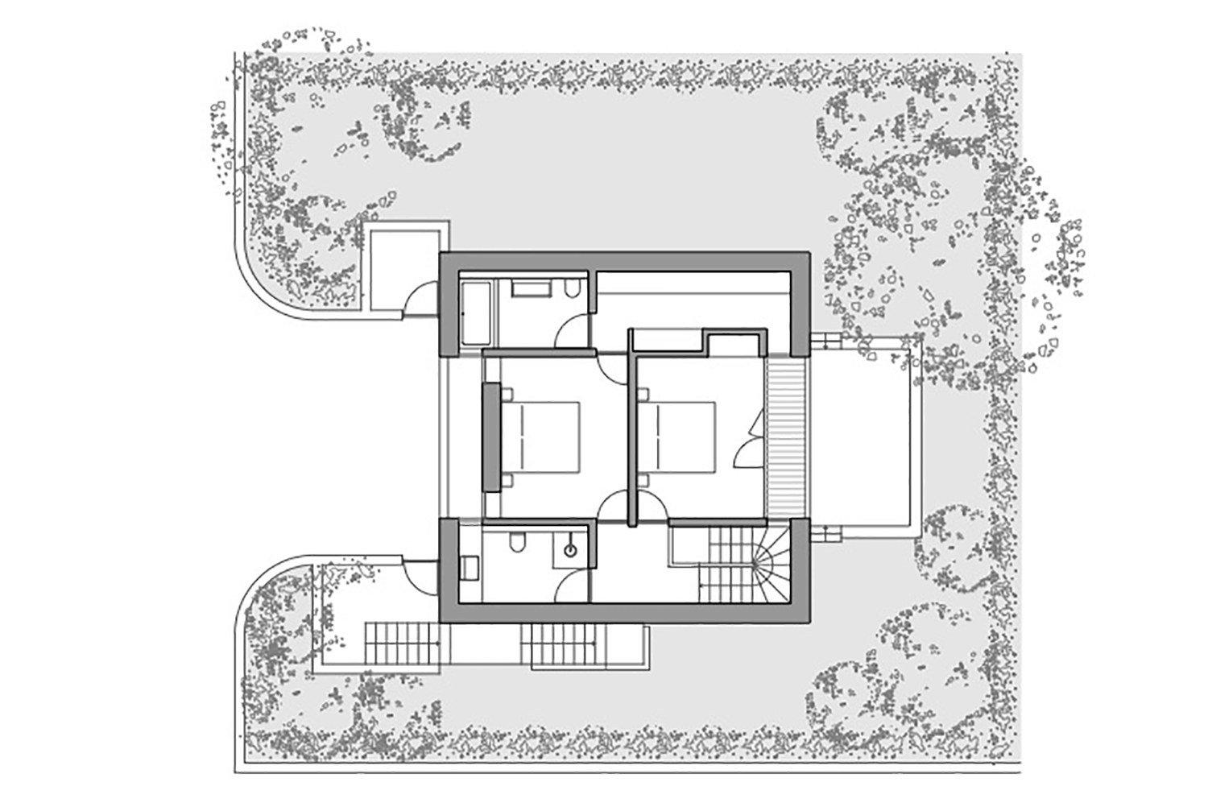
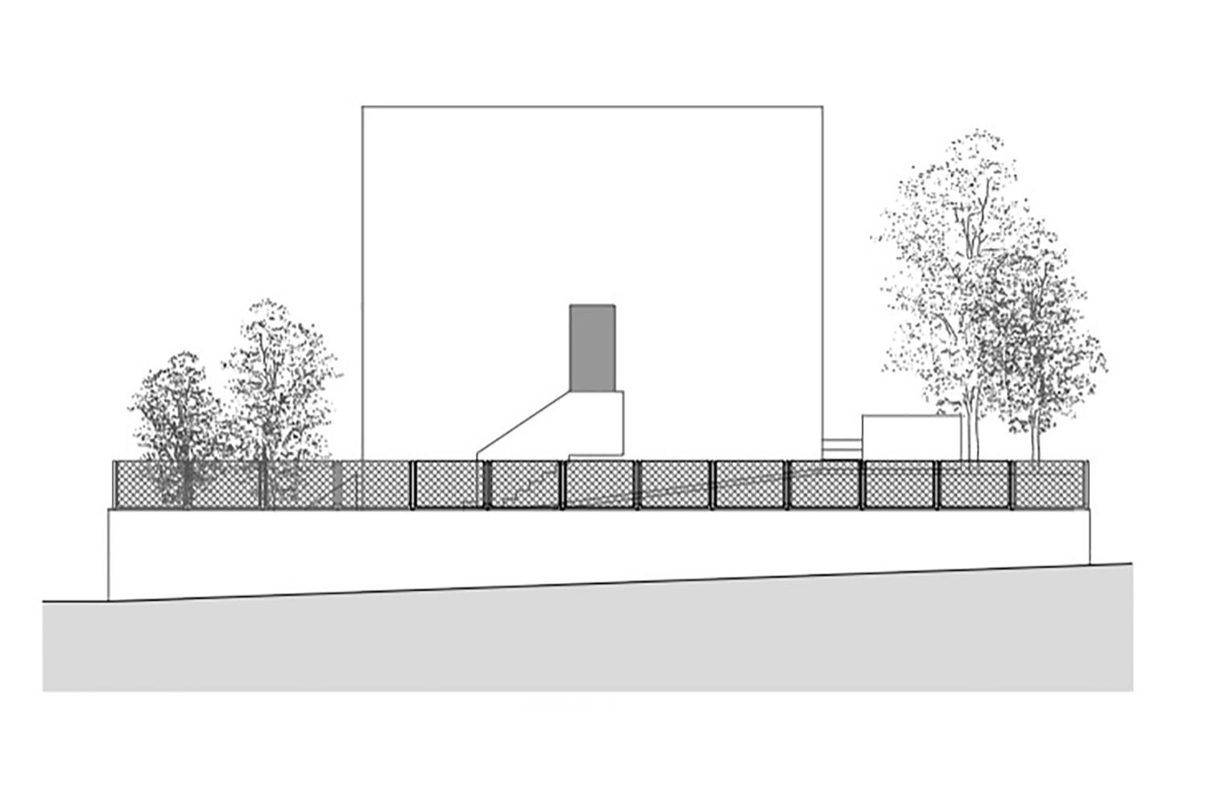
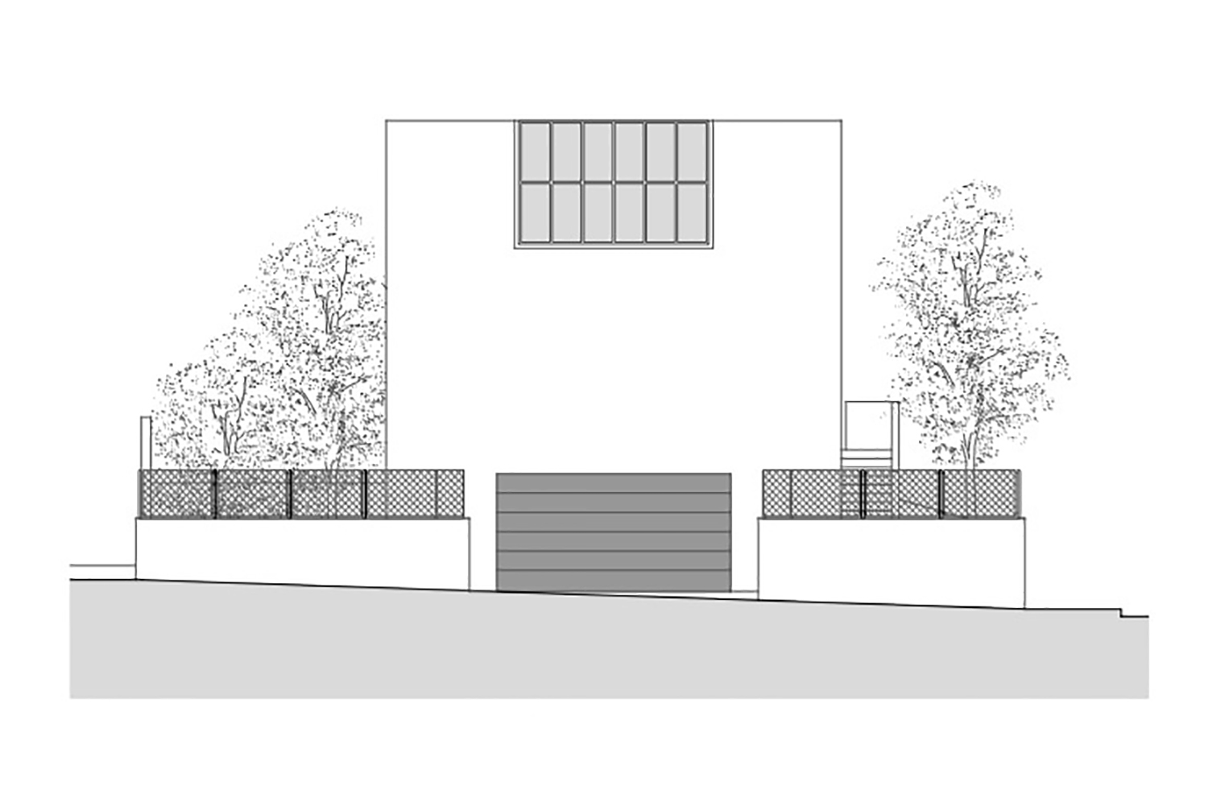
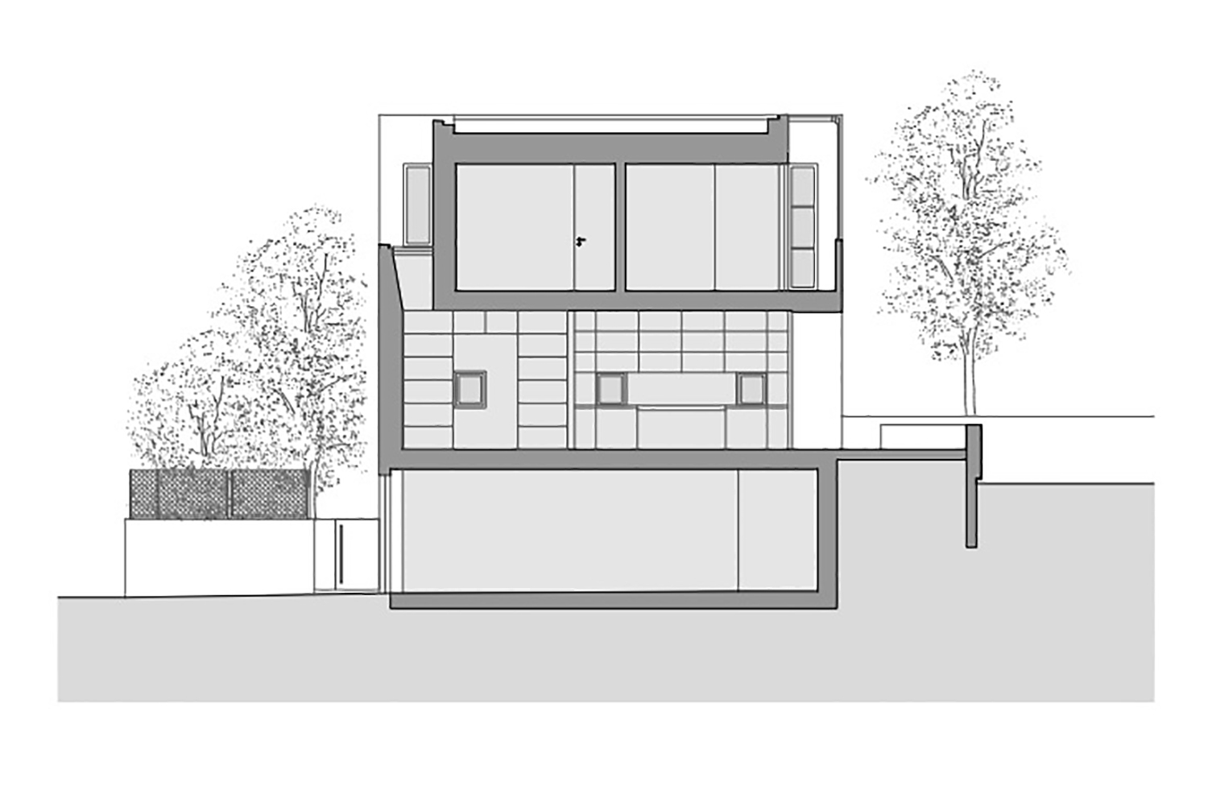
Bohuňova family villa is a three-storey building on the footprint of a former house. The grid regulation did not allow to implement the required building program on less than three stories.
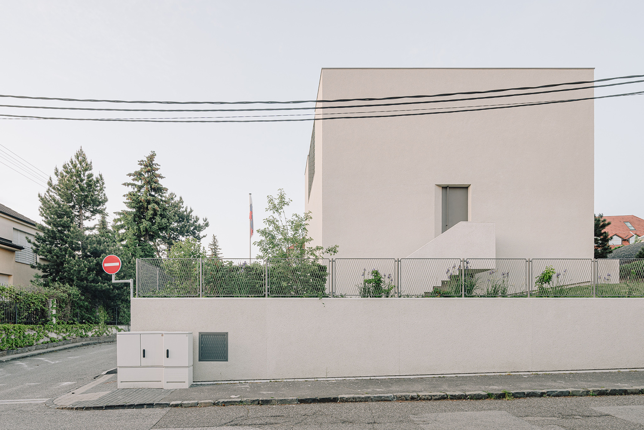
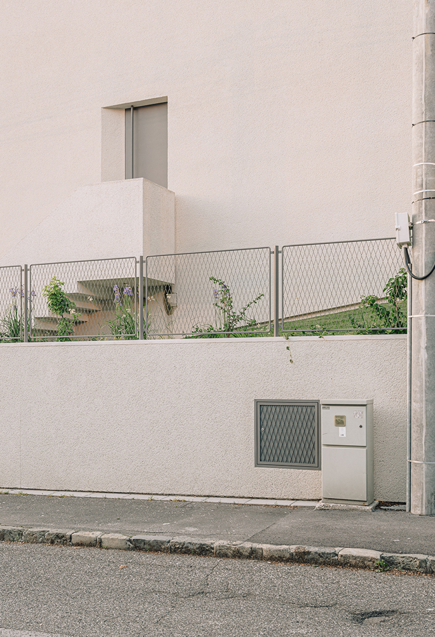
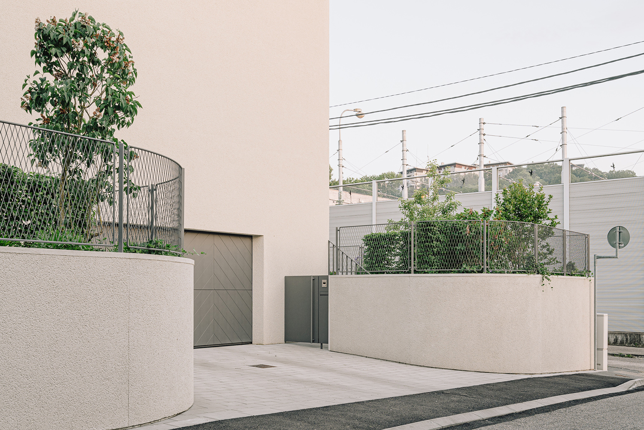
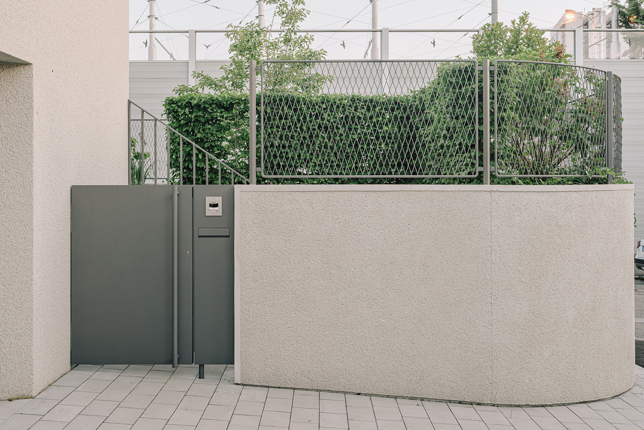
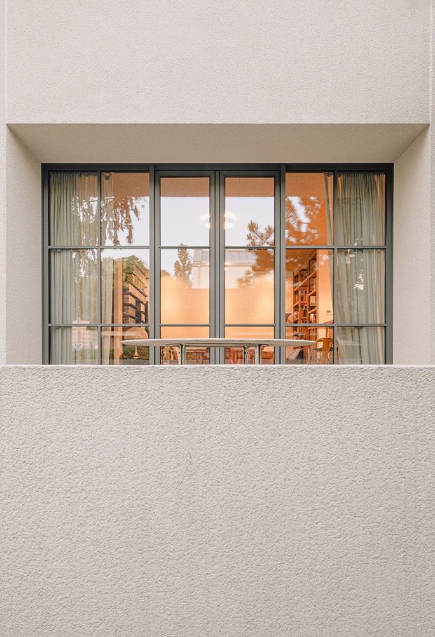
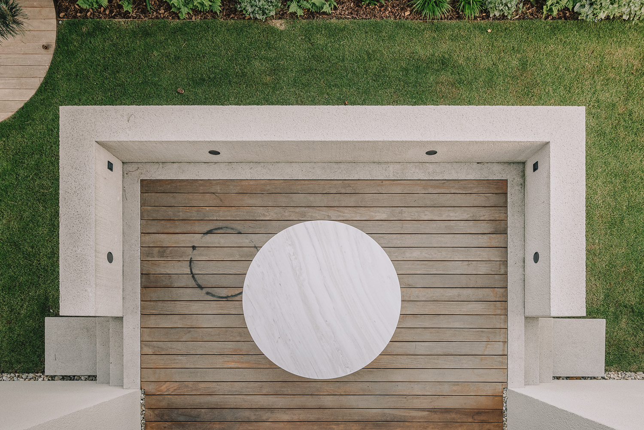
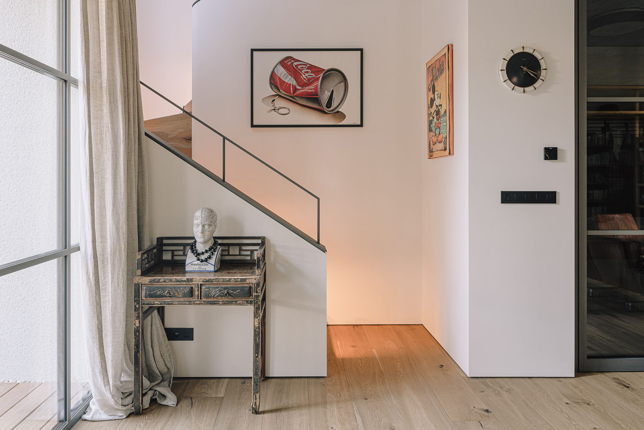
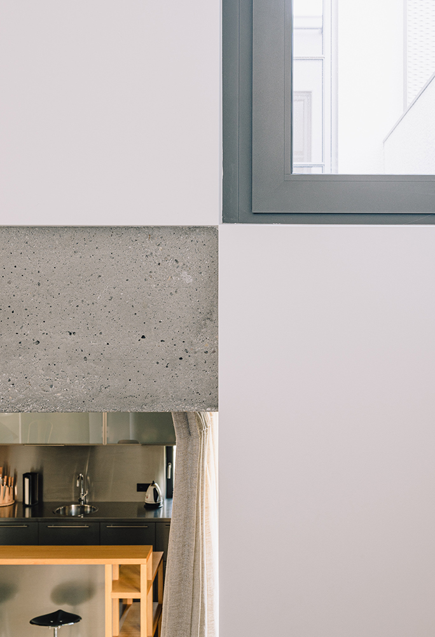
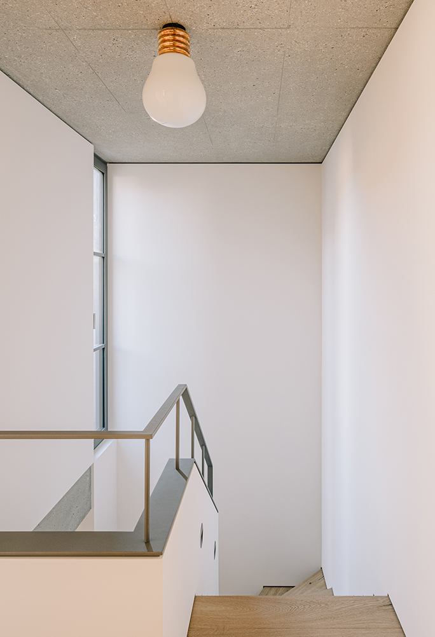
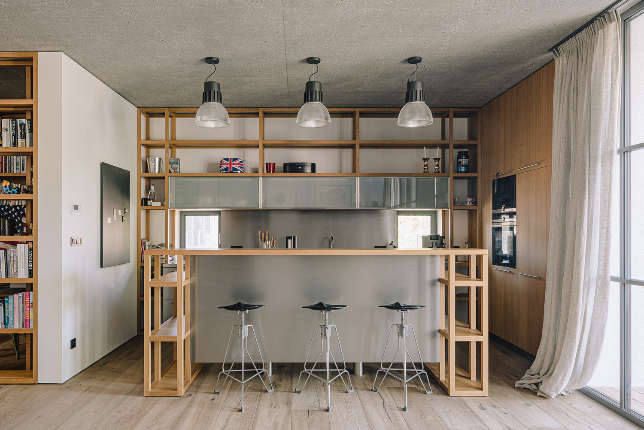
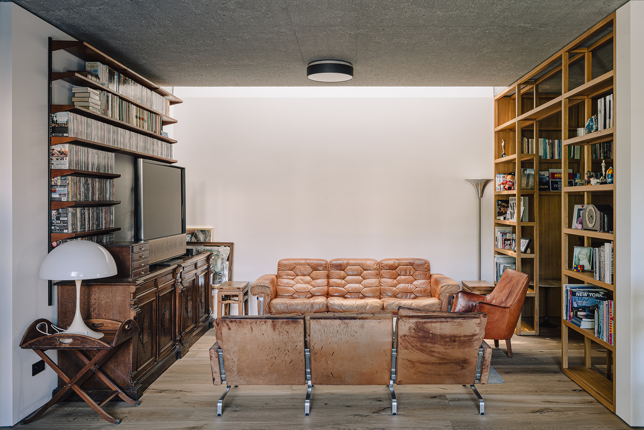
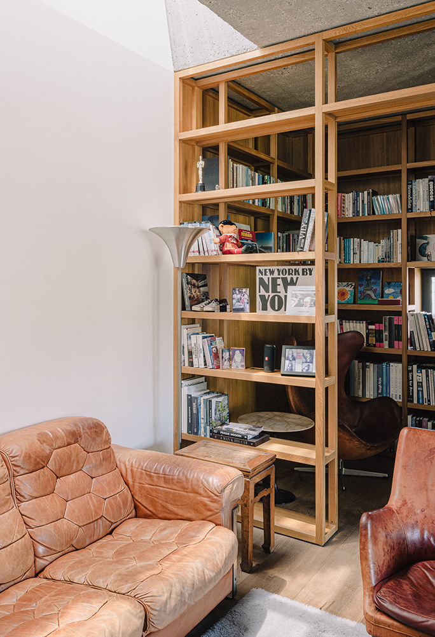
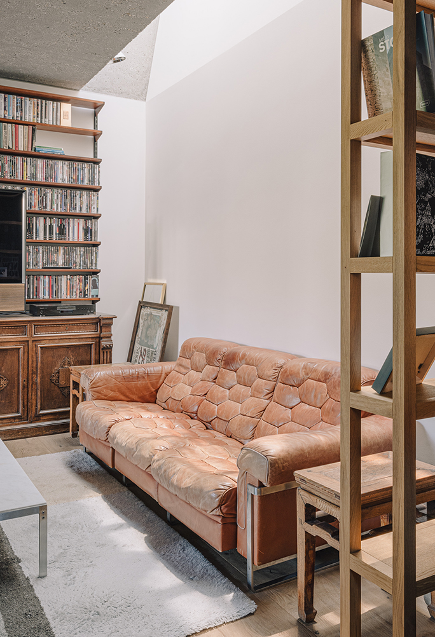
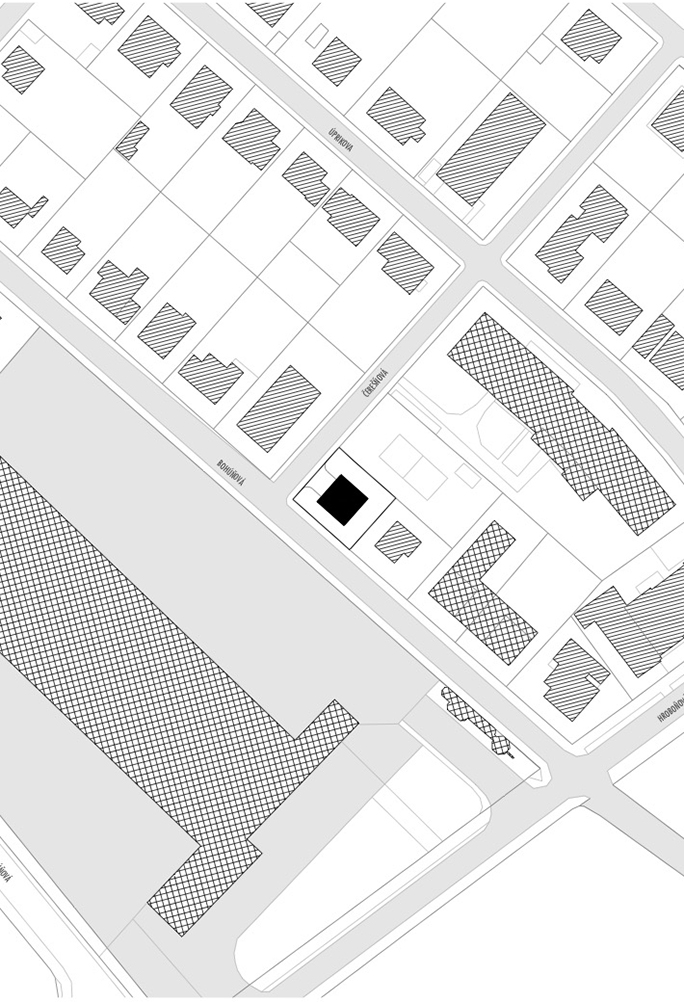
The purpose-built basement houses the garage and technical facilities. Upper two floors are residential. The design seeks to isolate the property from junction, the neighbouring school yard and the trolley depot area by the raised garden and closed character of the elevations. The living area and the terrace turn toward the south. Moderate choice of materials uses traditional scraped plaster and quality locksmith craftsmanship. The interior design is the client’s contribution to the overall concept.

Credits
Villa Bohuňova
Místo: Bratislava, Slovakia
Author: Ilja Skoček
Co-author: Martina Kalivodová
Landscape architecture: Dominika Čerepkaiová
Site area: 372 m2
Built-up area: 80 m2
Floor area: 196 m2
Design: 2021-2022
Realization: 2022-2023
Photo: Peter Jurkovič
Rate
How much do you like this?