Filter


0 %
rates
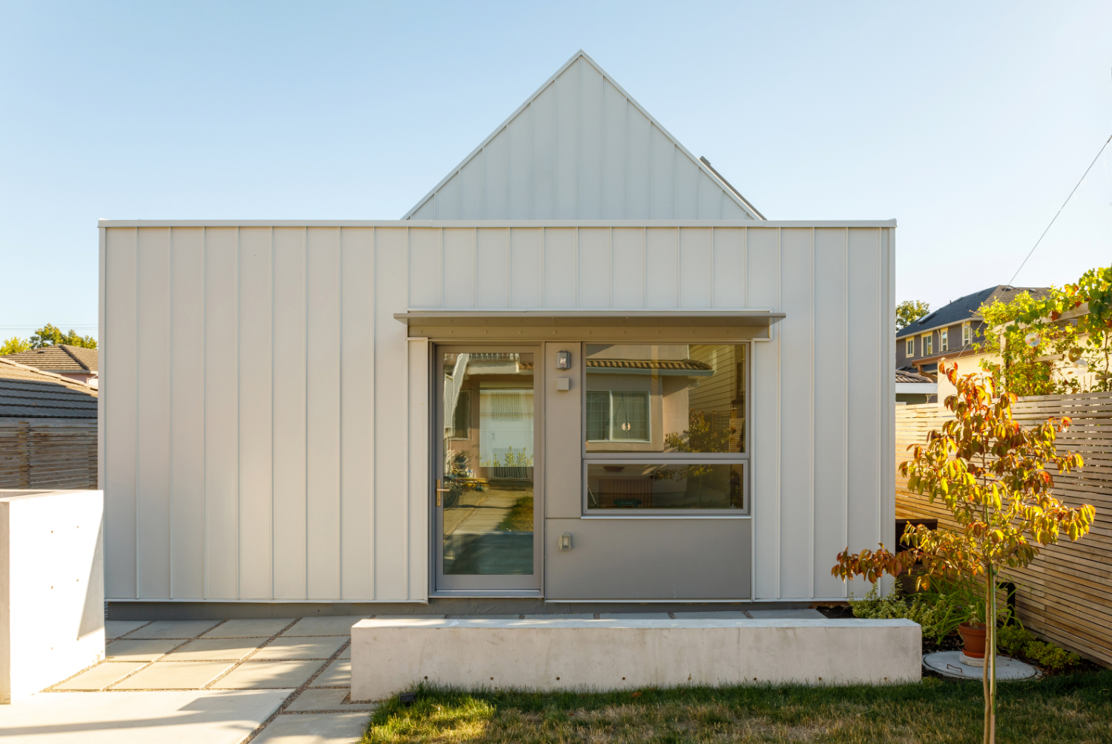
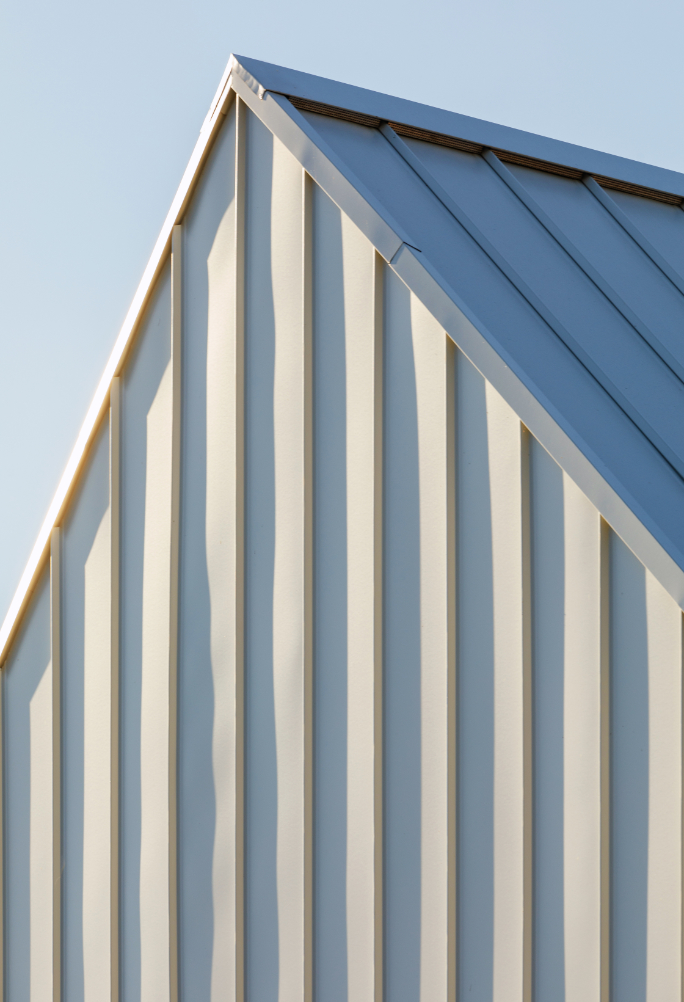
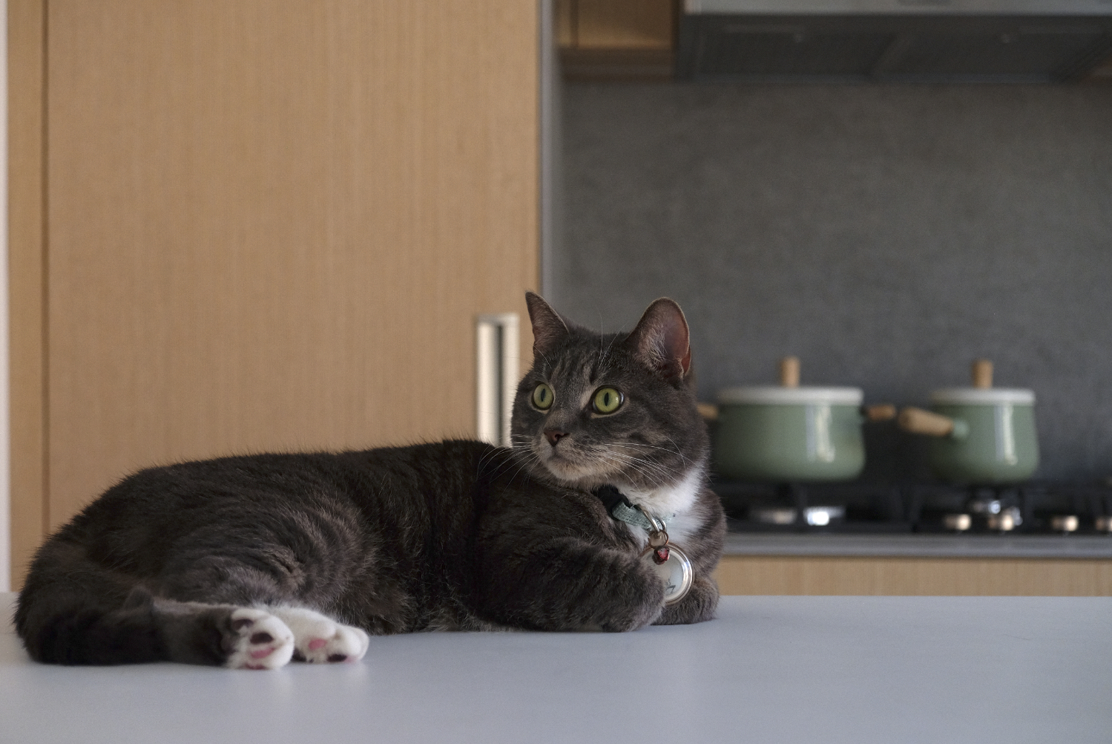
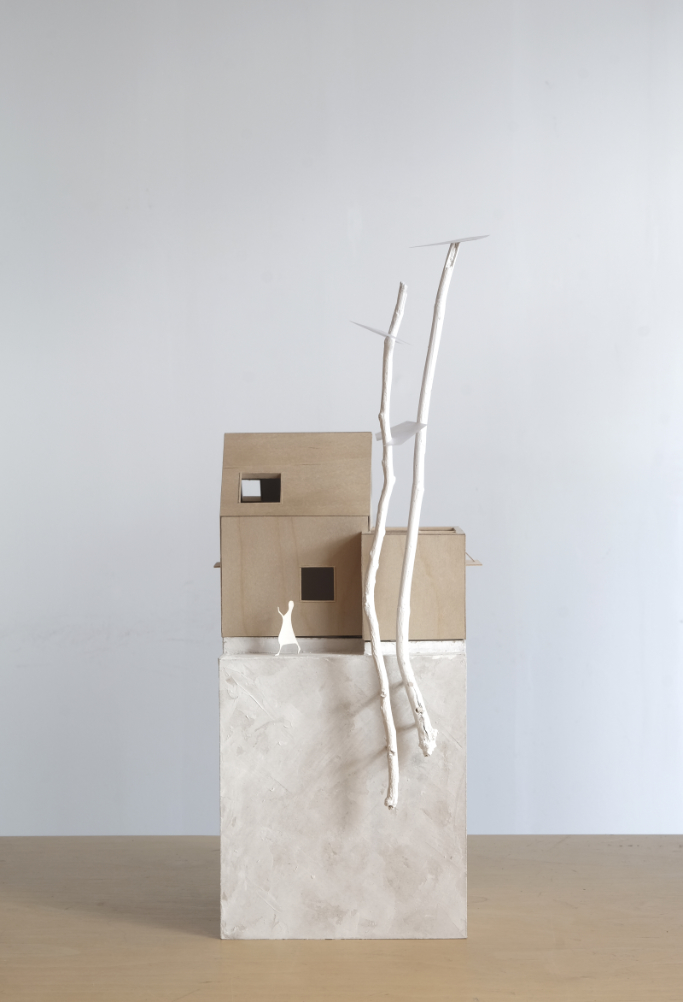
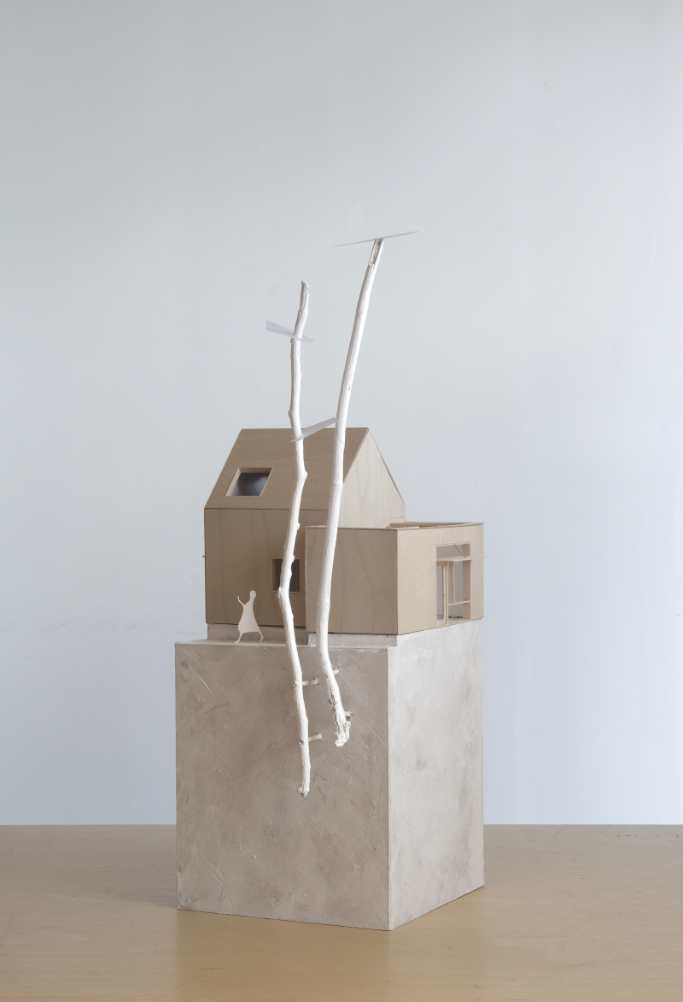
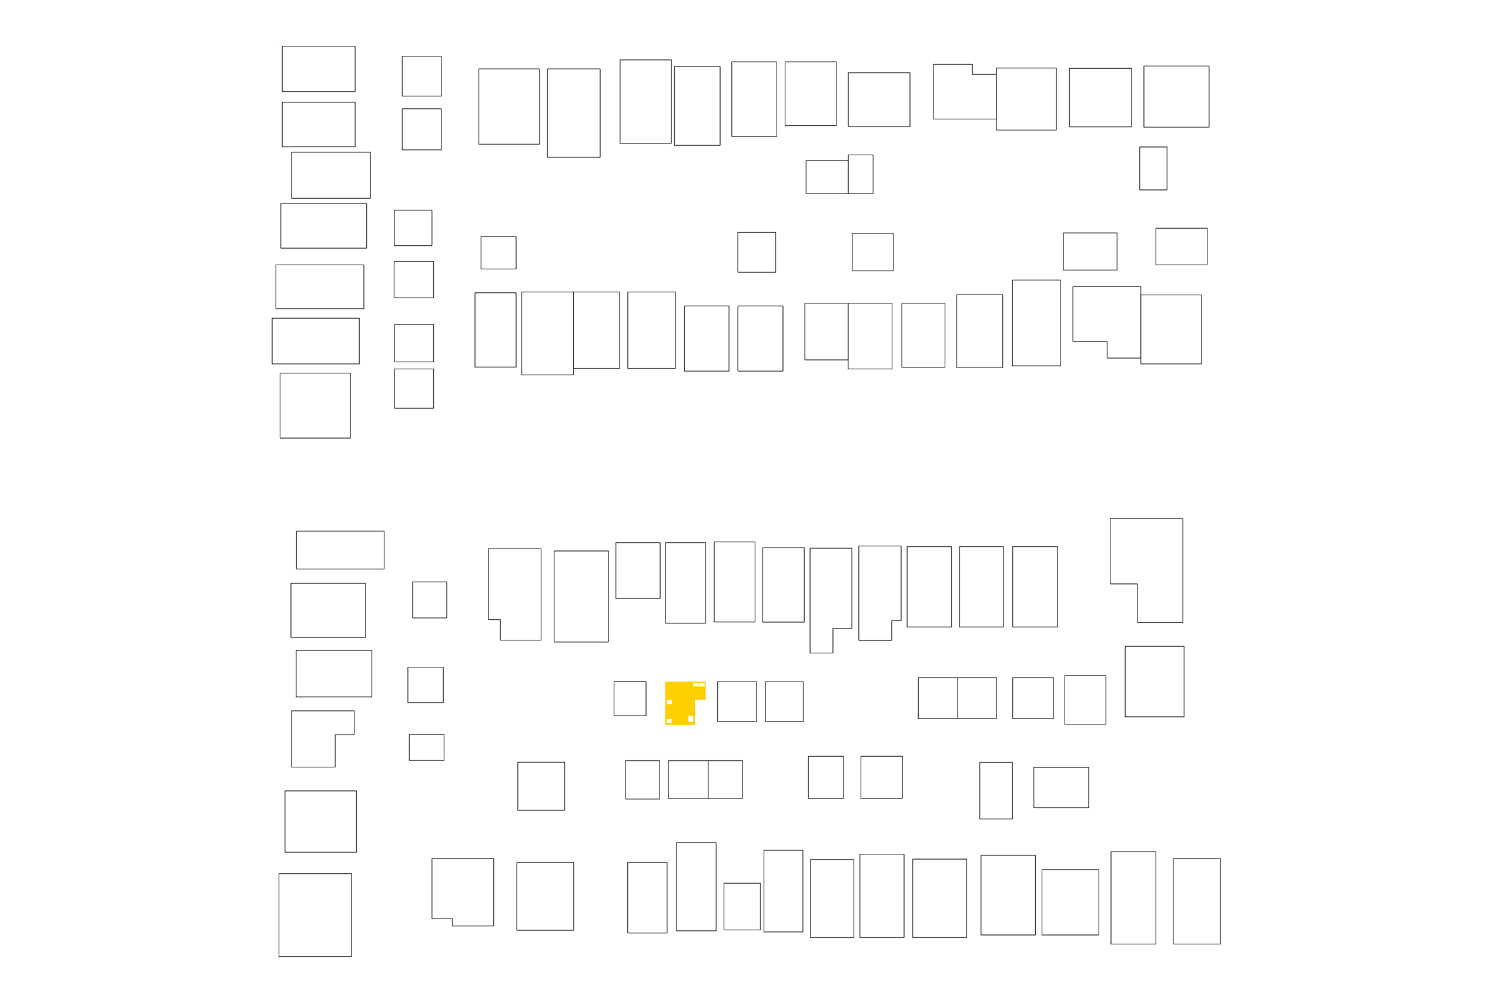
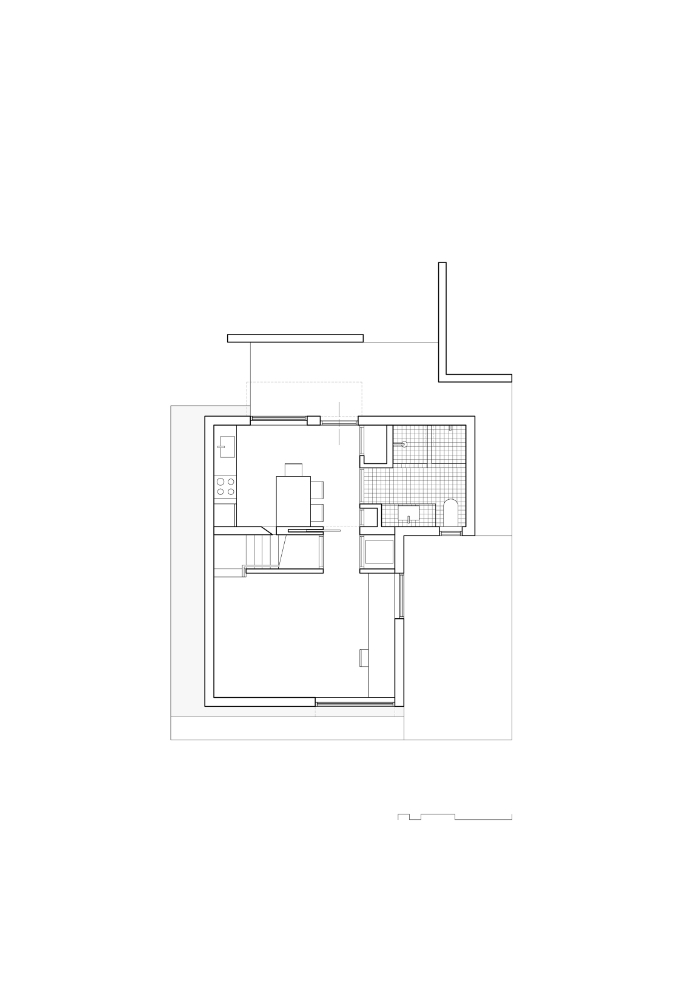
E44 Laneway House is a first permanent home for a young couple and their cat. Within 700 square feet (65 square metres), the project responds to the habits and nuances of both human and feline occupants. By approaching the design from two points of view, the house explores interspecies co-existence: parallel yet distinct routines, privacy and autonomy within a compact footprint, and moments of shared occupation shaped with empathy and practicality. Though modest in size, the project is defined by a series of small, deliberate interventions that accumulate into a cohesive and holistic whole.
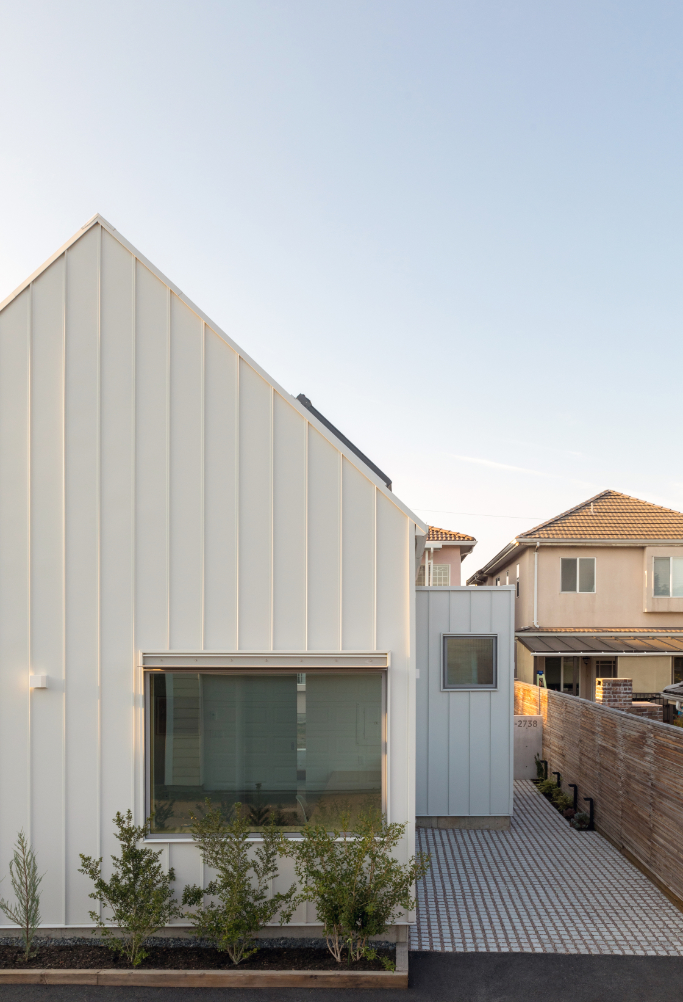
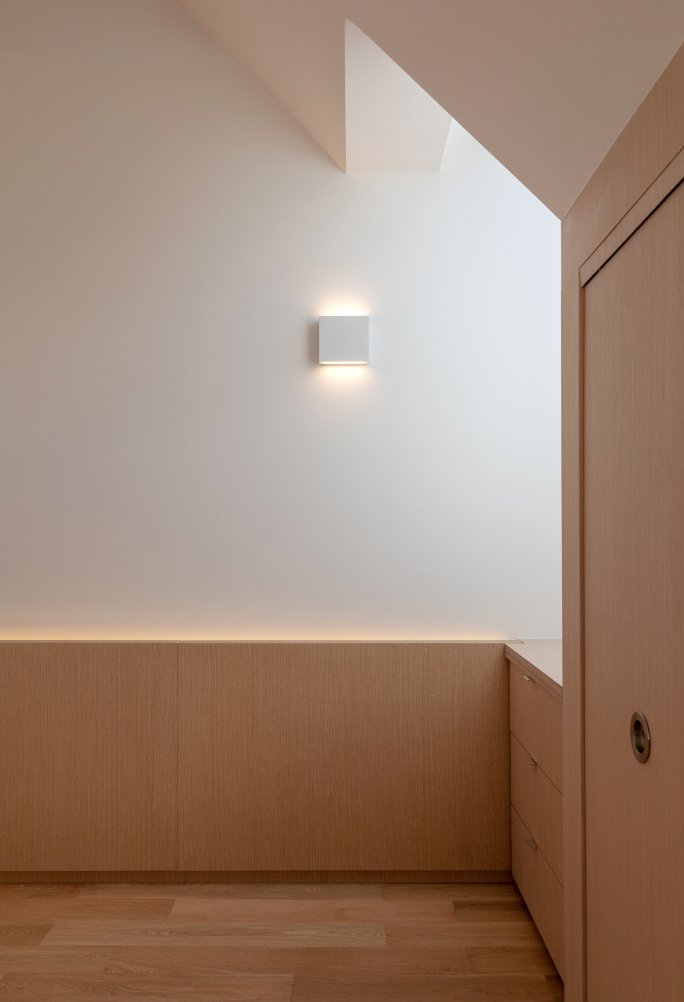
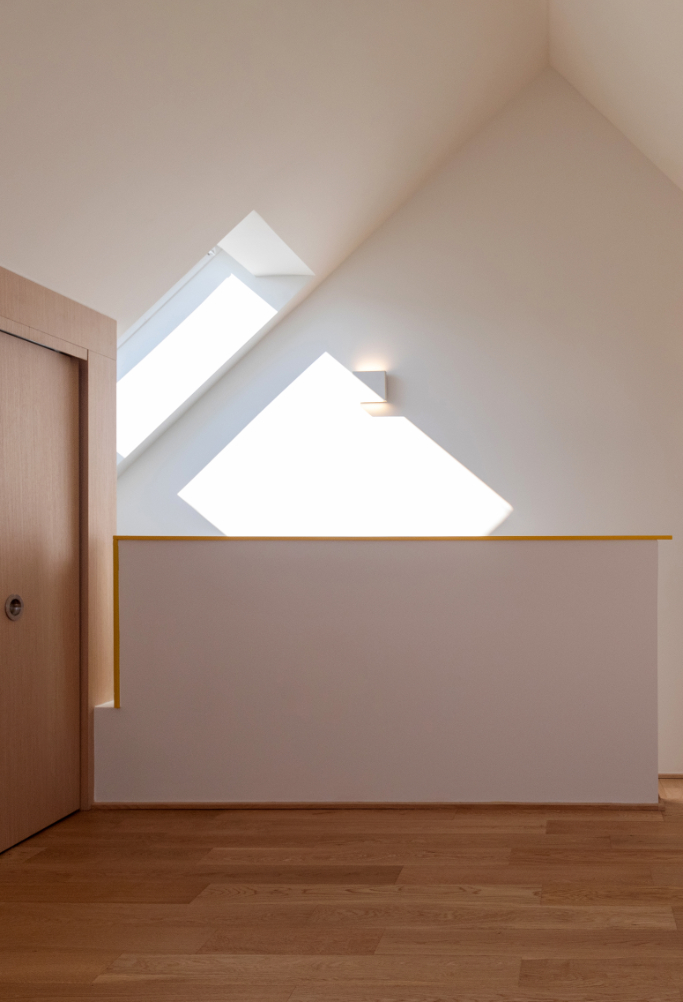
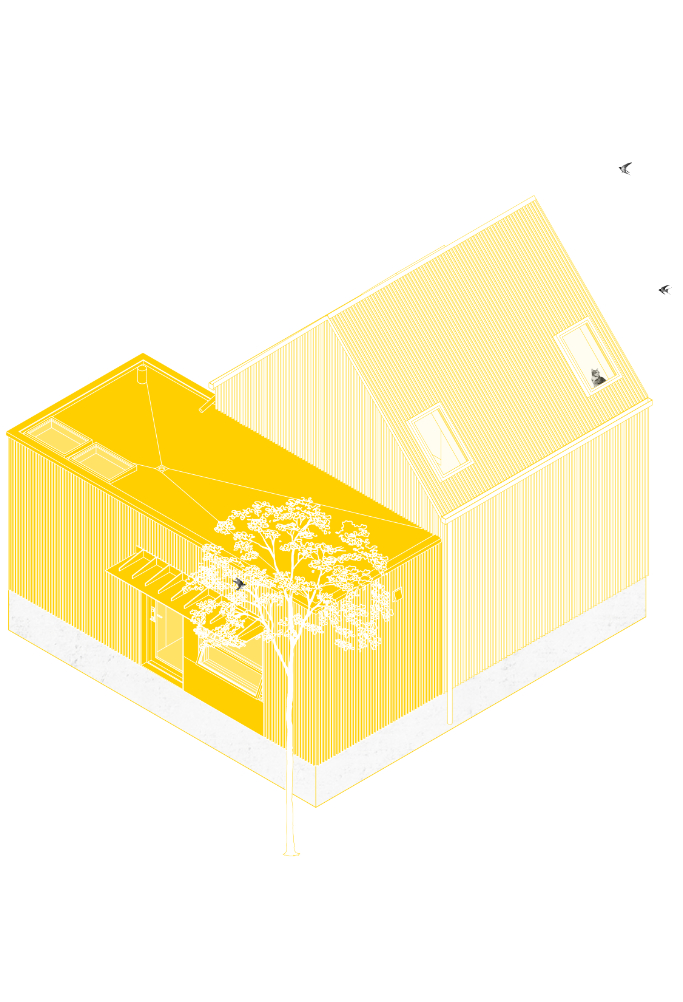
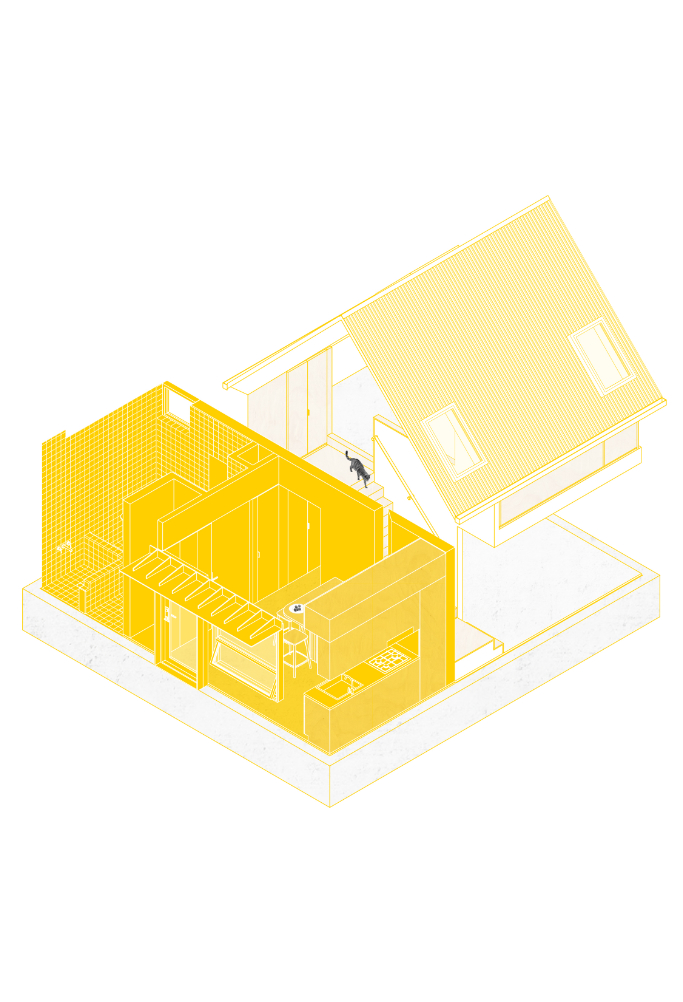
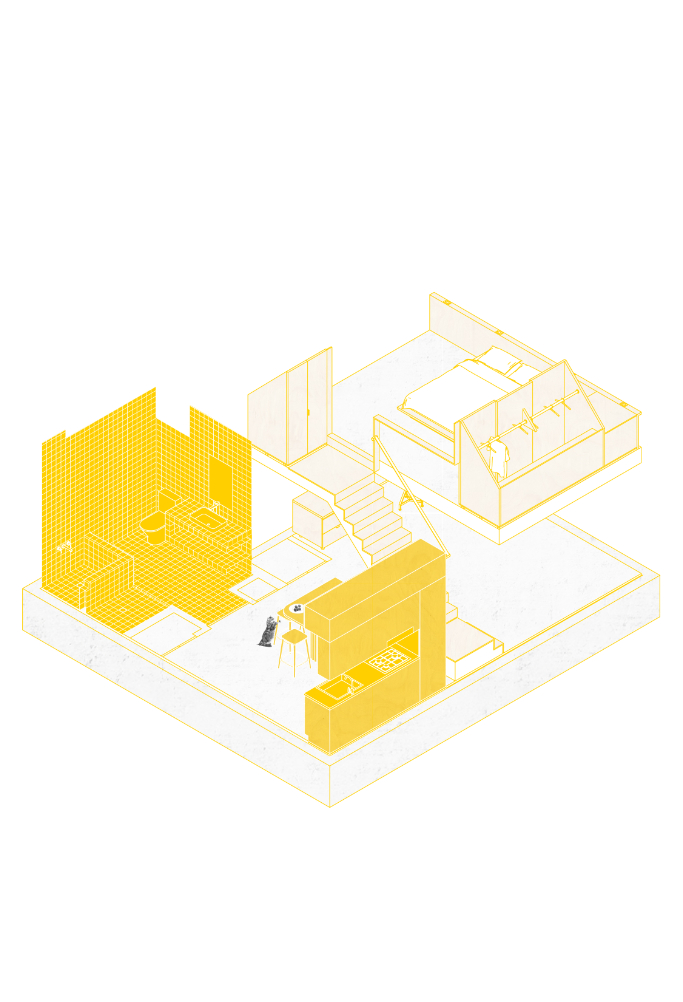
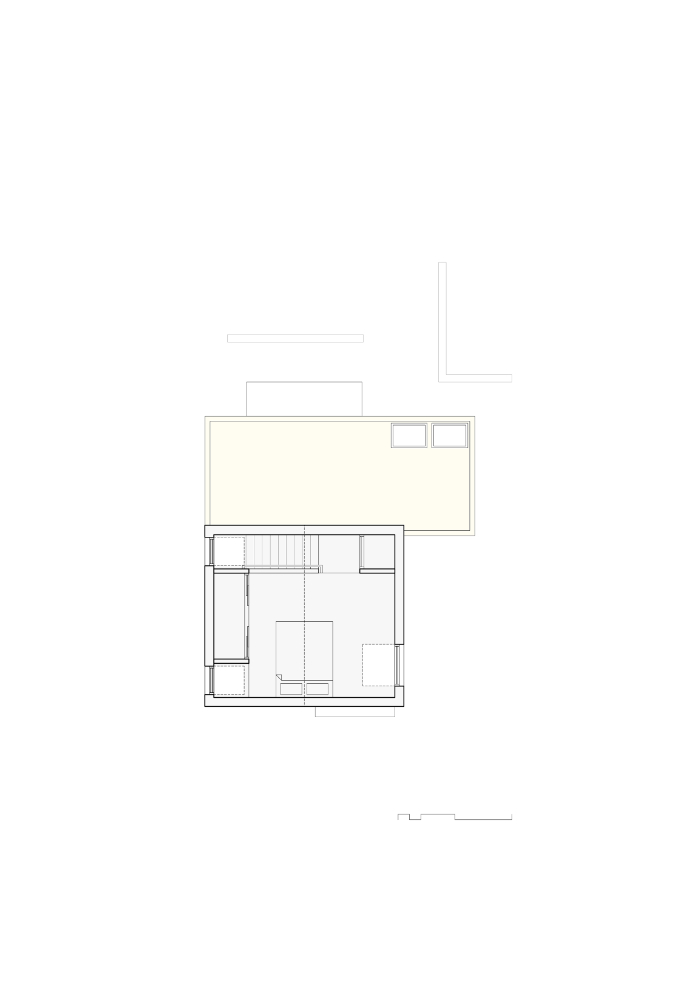
Architecturally, the house is conceived as a simple, modern urban cabin organized around a clear parti. Two volumes intersect at a stair: the lower volume accommodates the kitchen and bathroom on a single level, while the higher volume contains the living space below and a sleeping loft above, set beneath a gable roof. With the exception of the bathroom, spaces unfold sequentially from entry to kitchen, living area, and up the stair to the loft. Ledges, nooks, and cubbies are integrated throughout for the cat, while storage is embedded within residual spaces and beneath low ceilings. Three skylights bring daylight into the loft, the largest of which opens fully to allow a person to stand comfortably beneath the lift-up glazing.
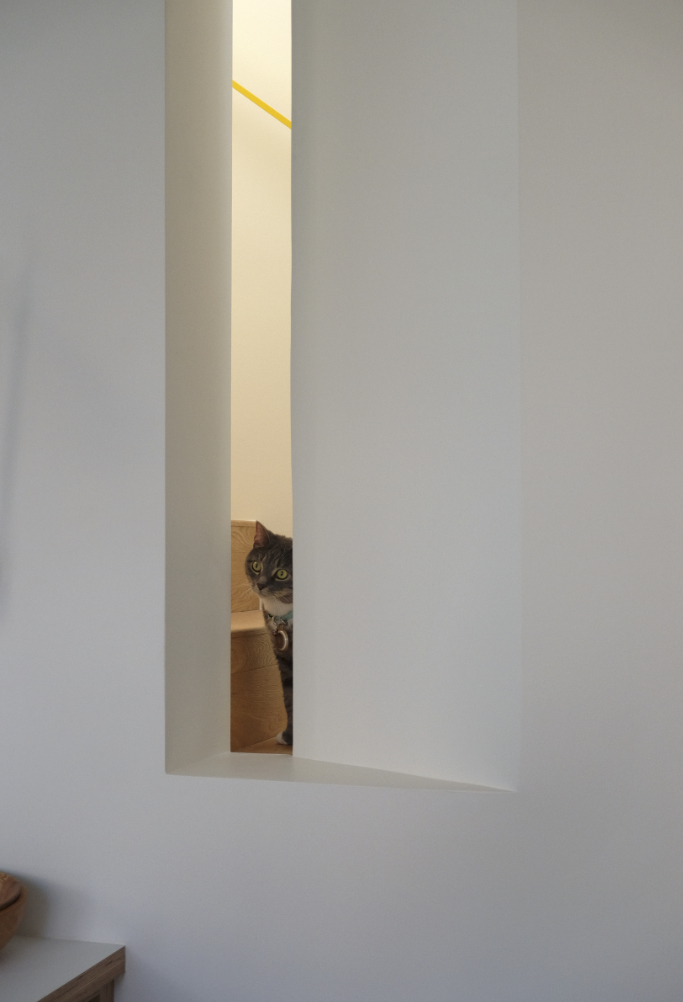
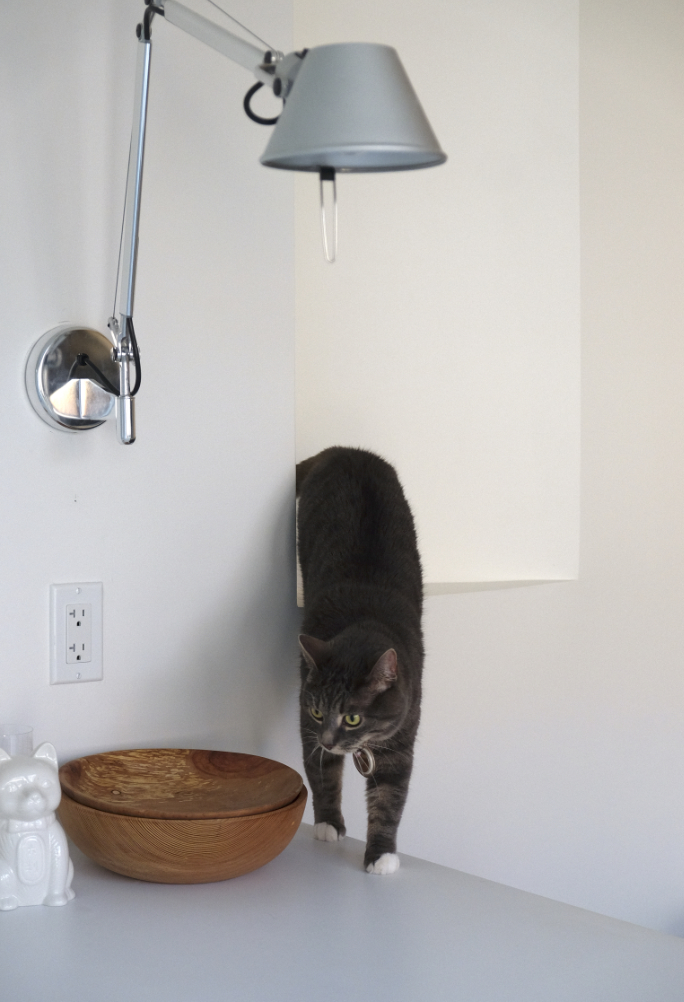
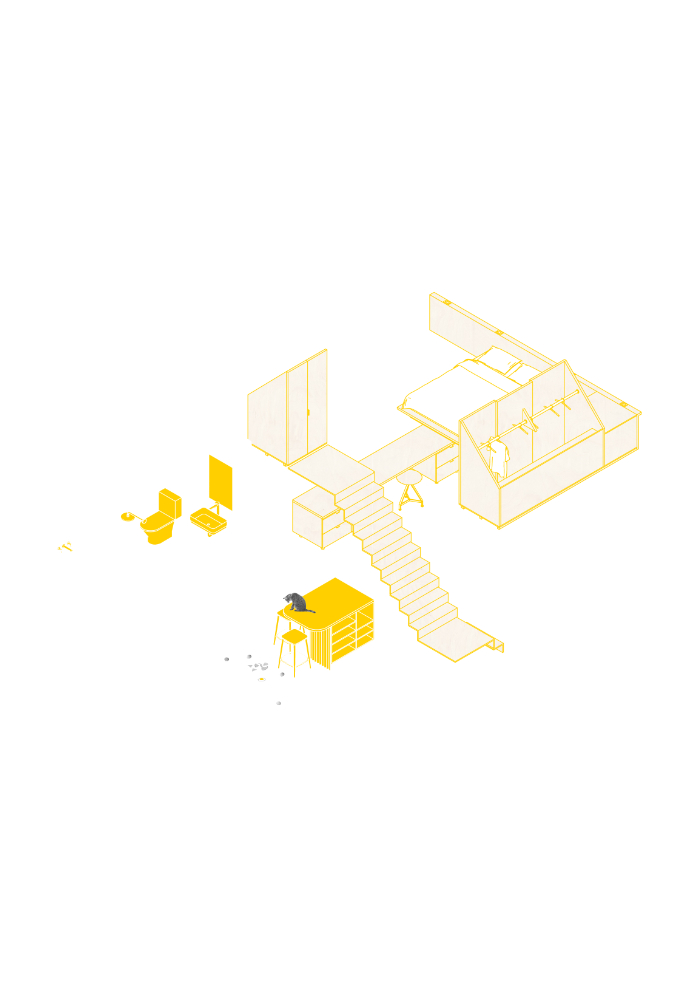
Conceptually, the project is structured around two lines—representing human and cat—that alternately run parallel and intersect. Their crossing occurs at the stair, where a slot cut at mid-flight creates a cat-only bypass, providing direct access from the sleeping area to the food source and landing on the kitchen island beyond. This moment of overlap has become a source of intrigue for both occupants.
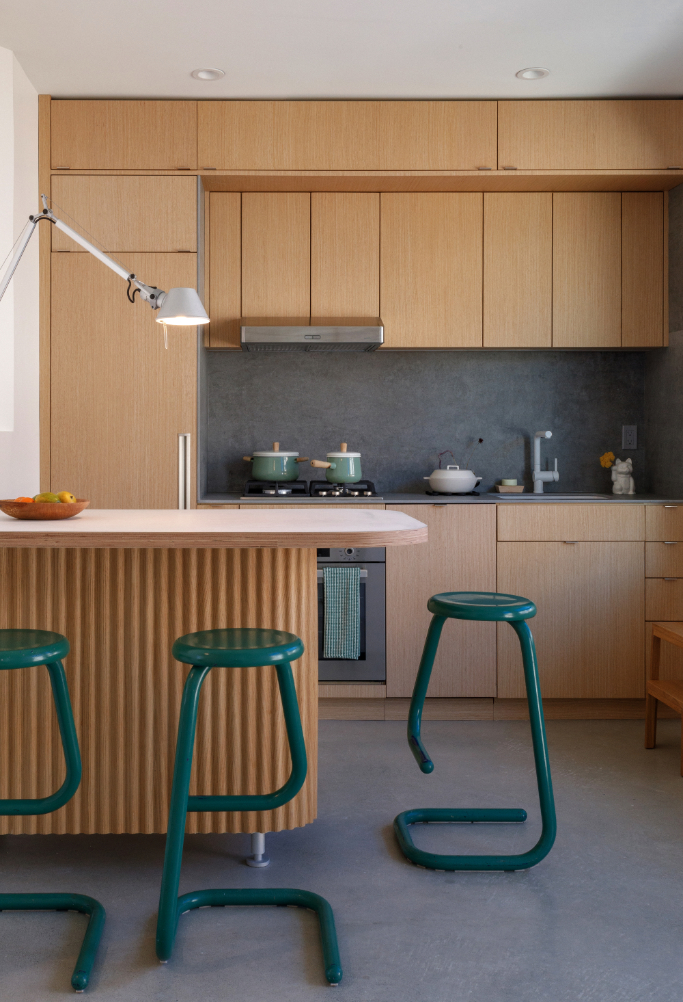
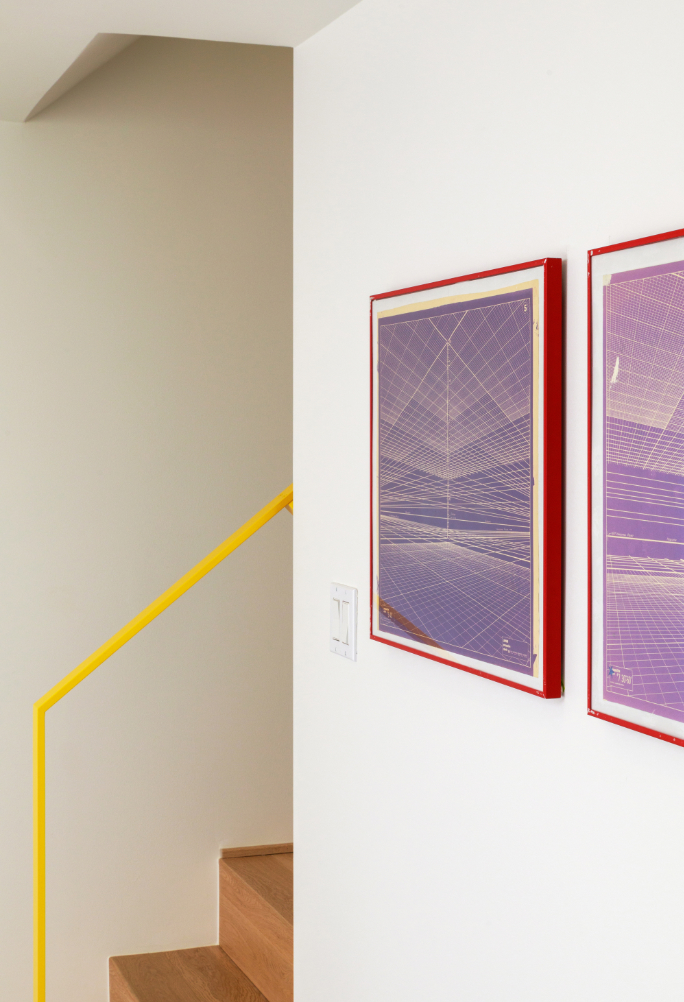
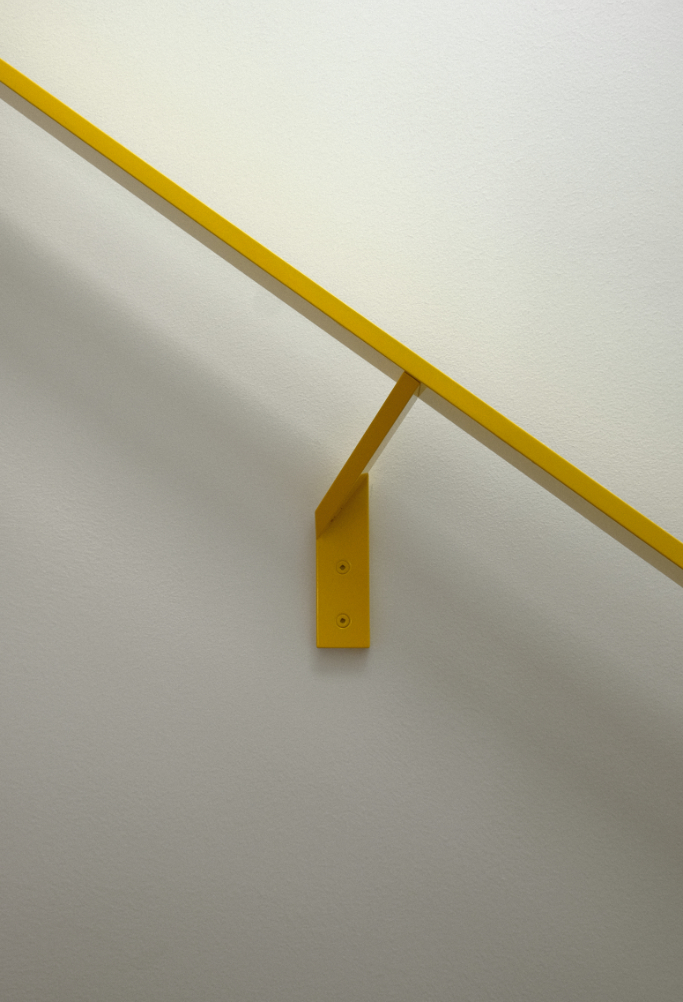
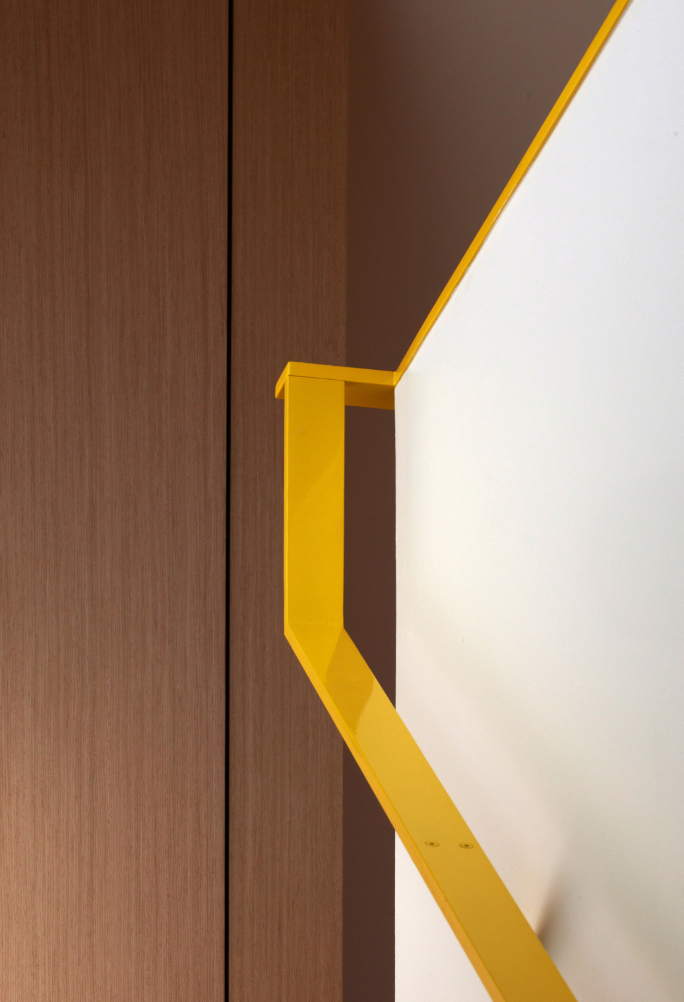
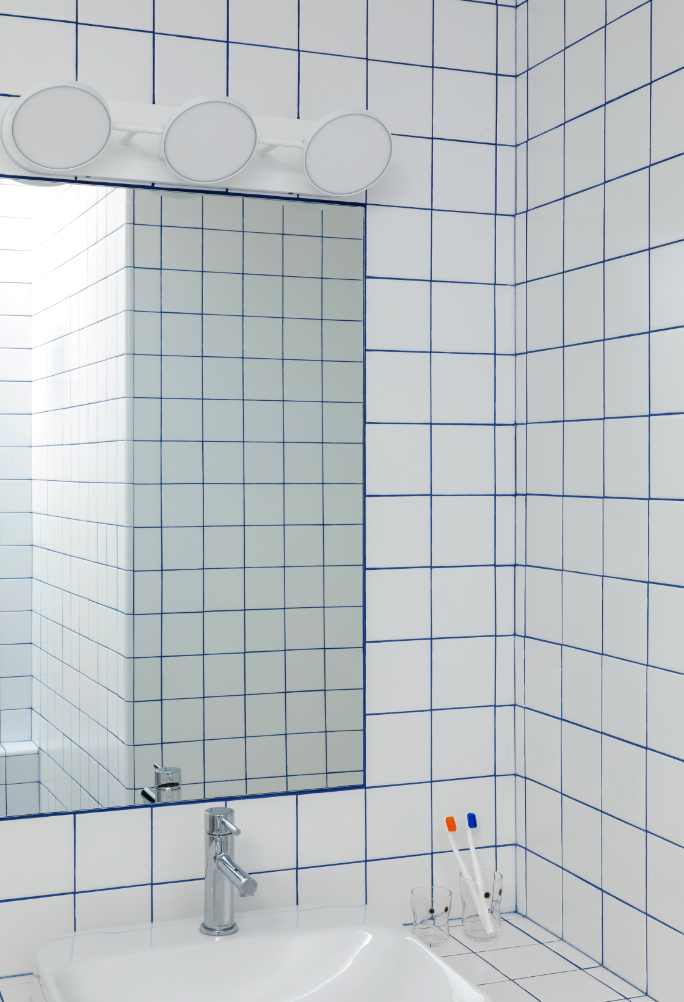
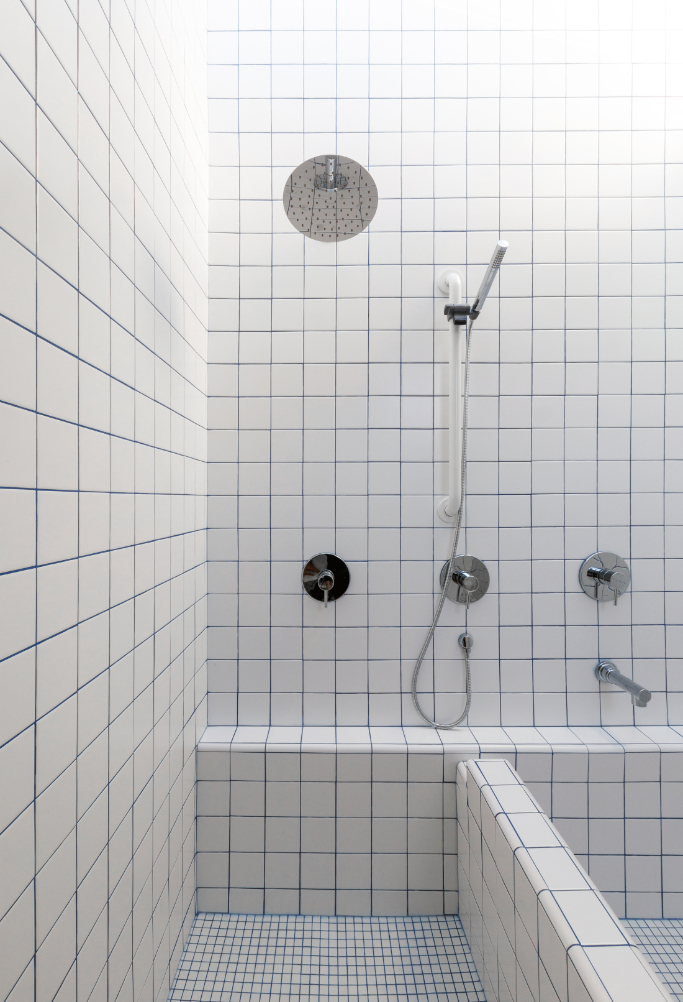
All millwork and built-ins are custom-designed to maximize space efficiency. The kitchen, less than nine feet wide (2.74 metres), is carefully planned. The bathroom is conceived as graph paper folded into space, with all elements—including the combined shower-soaking tub and vanity—clad in continuous white glazed tile with cornice and corner profiles. A custom handrail visually stitches the lower and upper levels together and is accented in bright yellow.

Credits
E44 Laneway House
Place: Vancouver, Canada
Studio: Imu Chan Architecture
Structural engineer: Fast+Epp Engineers
Energy analysis: DW Energy
Builder: Cypher Developments
Floor area: 65 m2
Completion: 2023
Photo: When They Find Us
Rate
How much do you like this?