Filter


91 %
rates
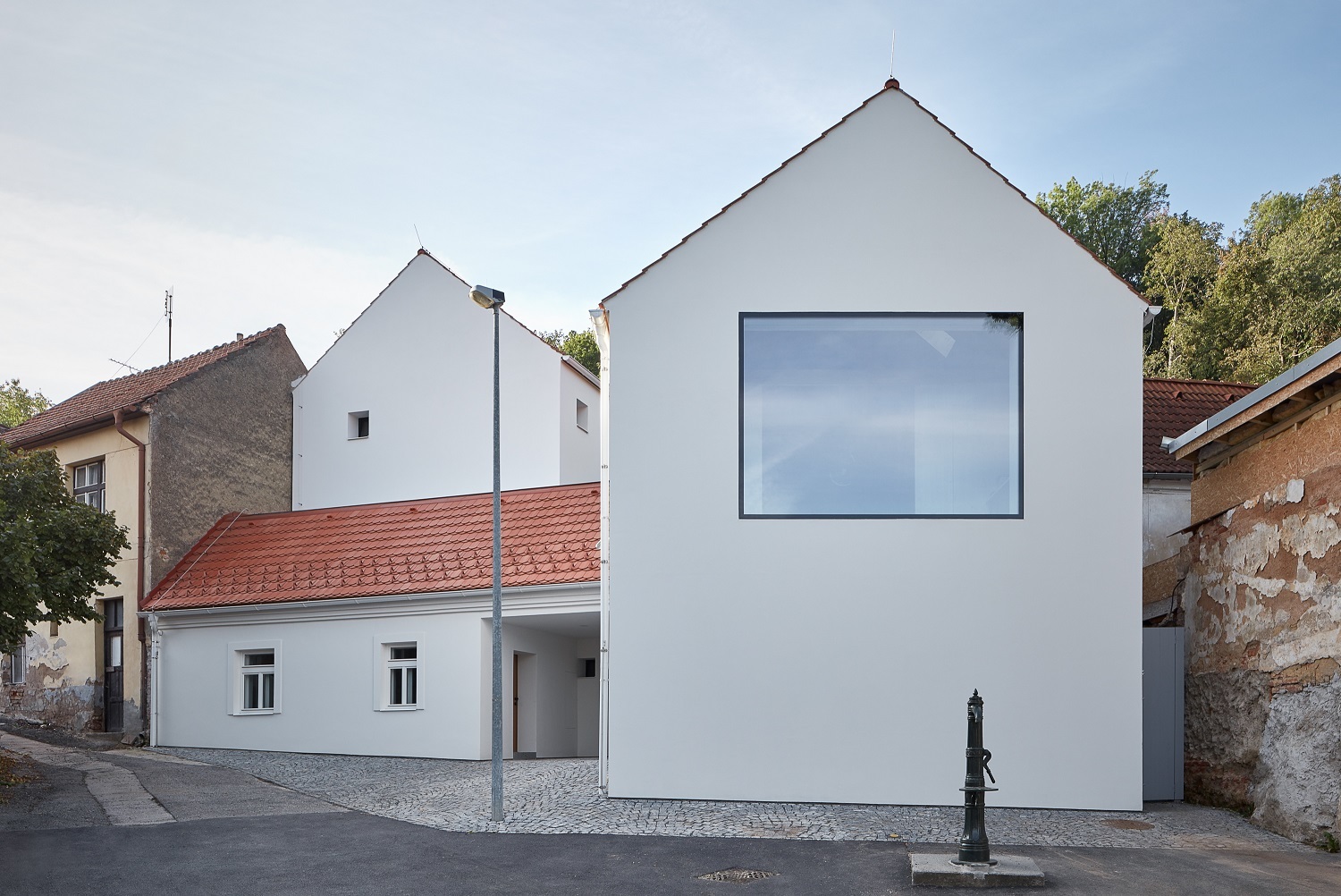
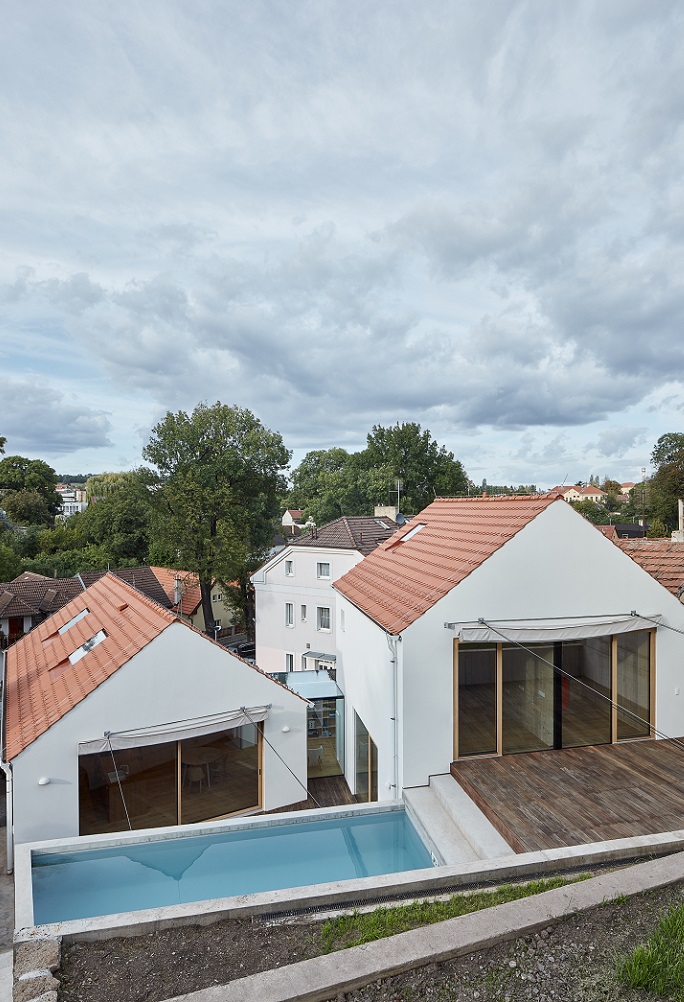
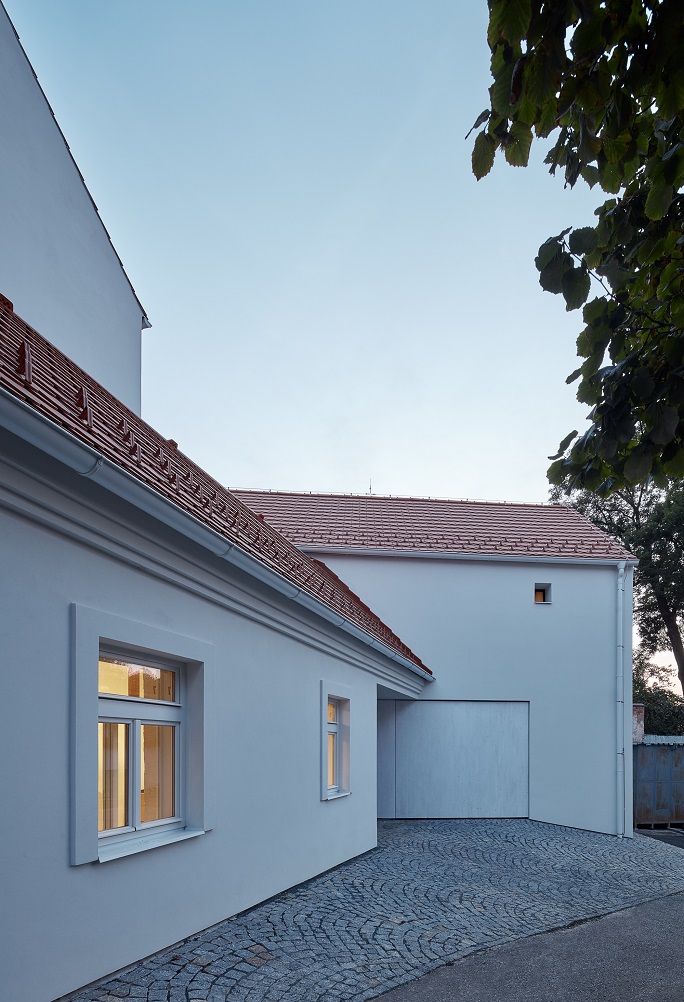
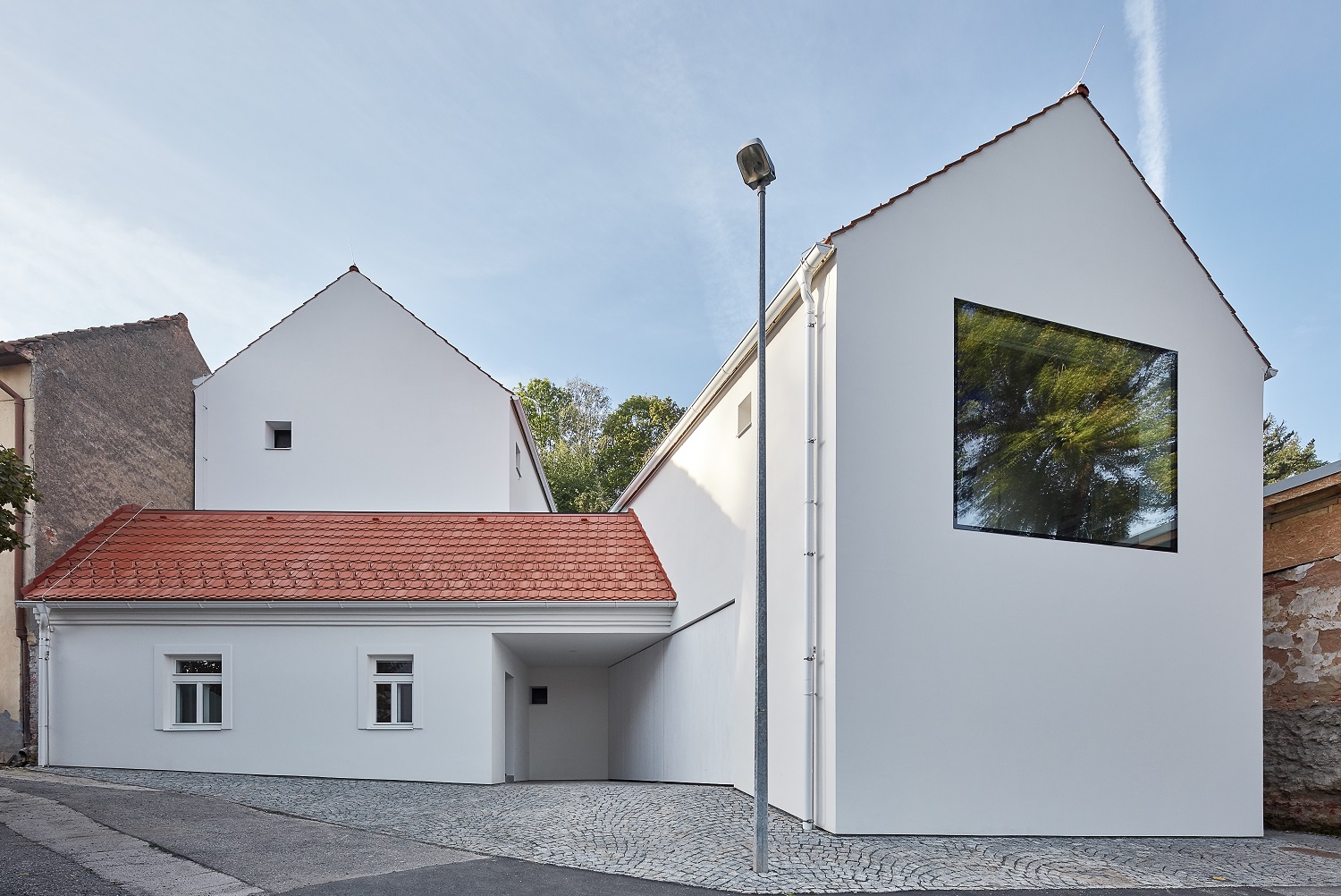
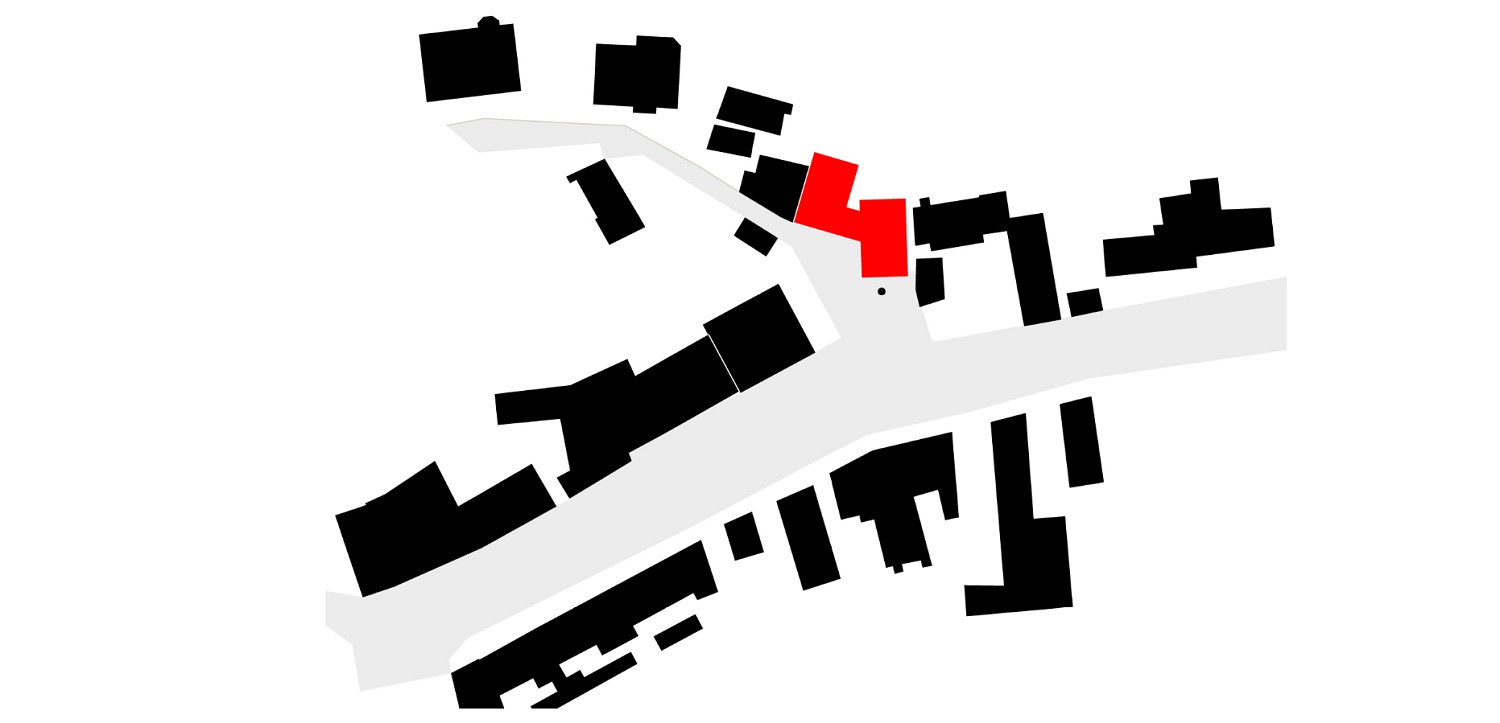
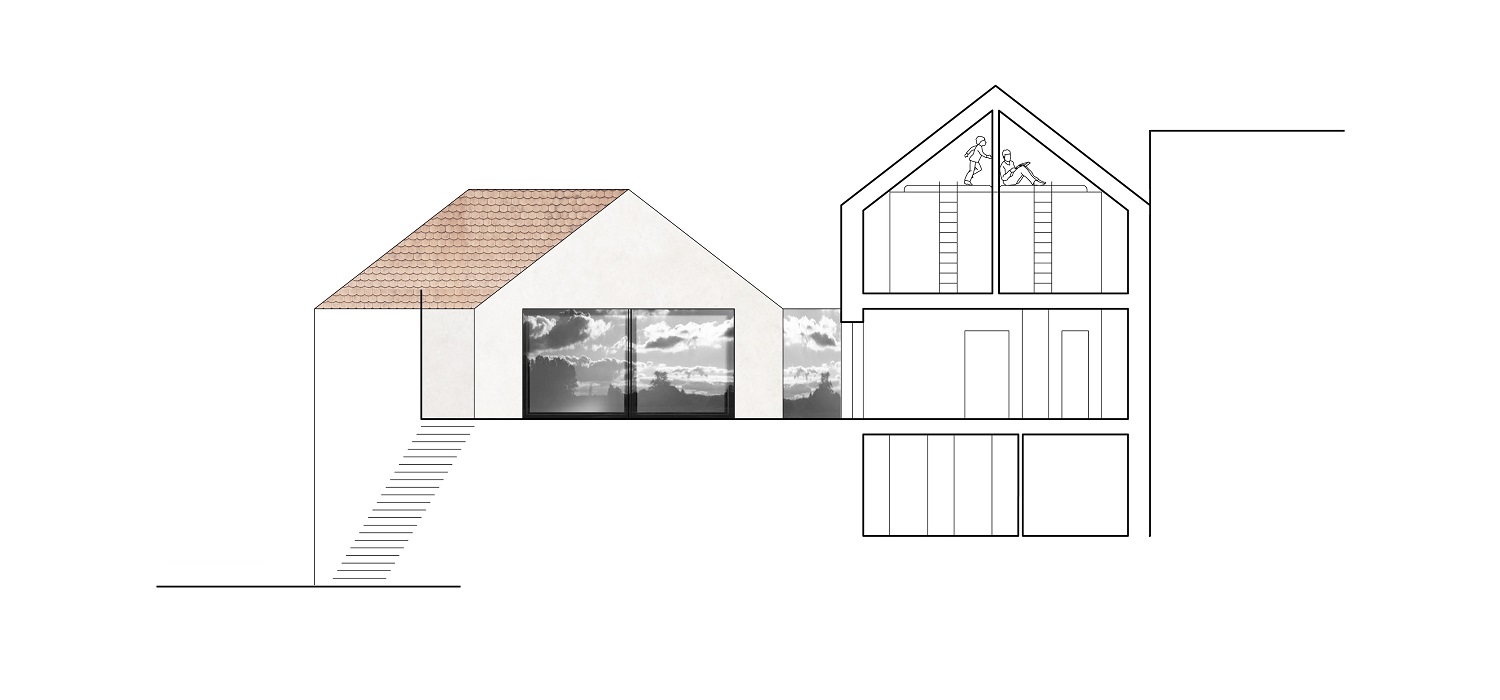
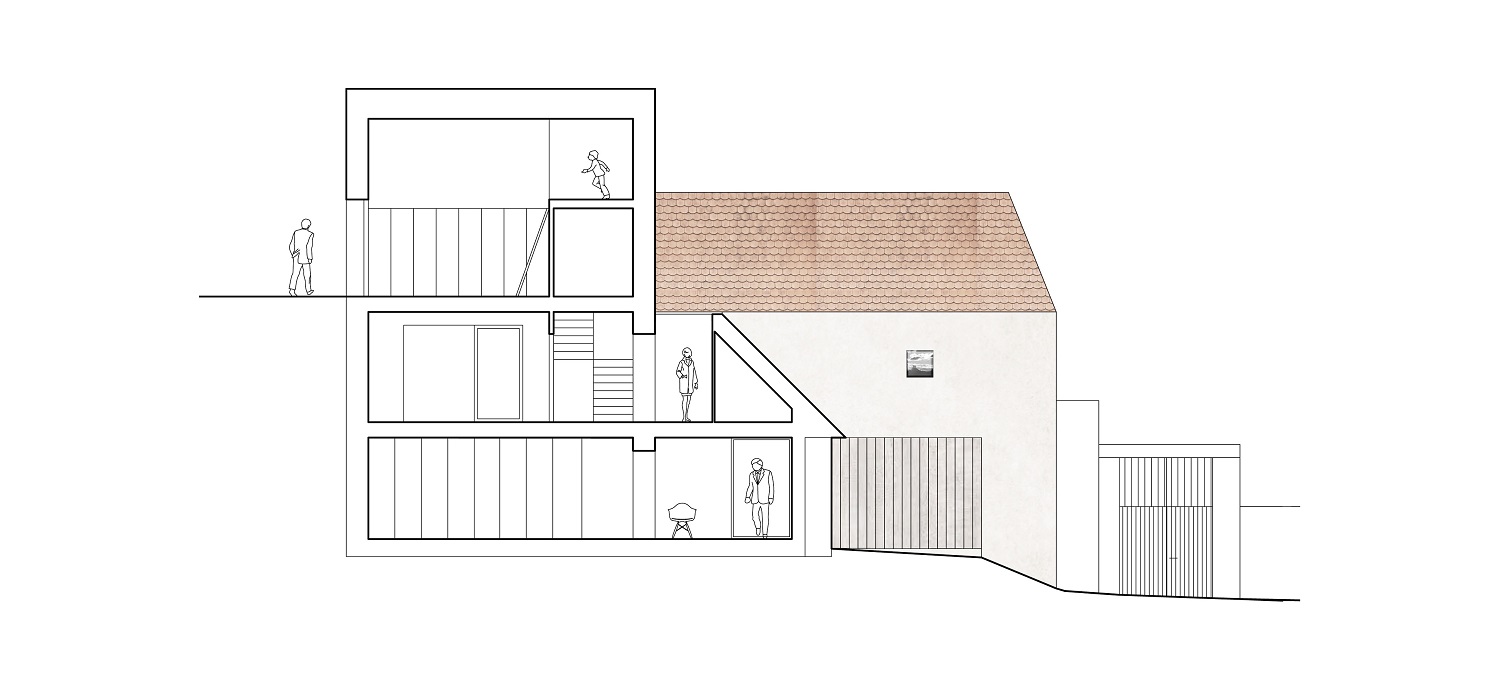
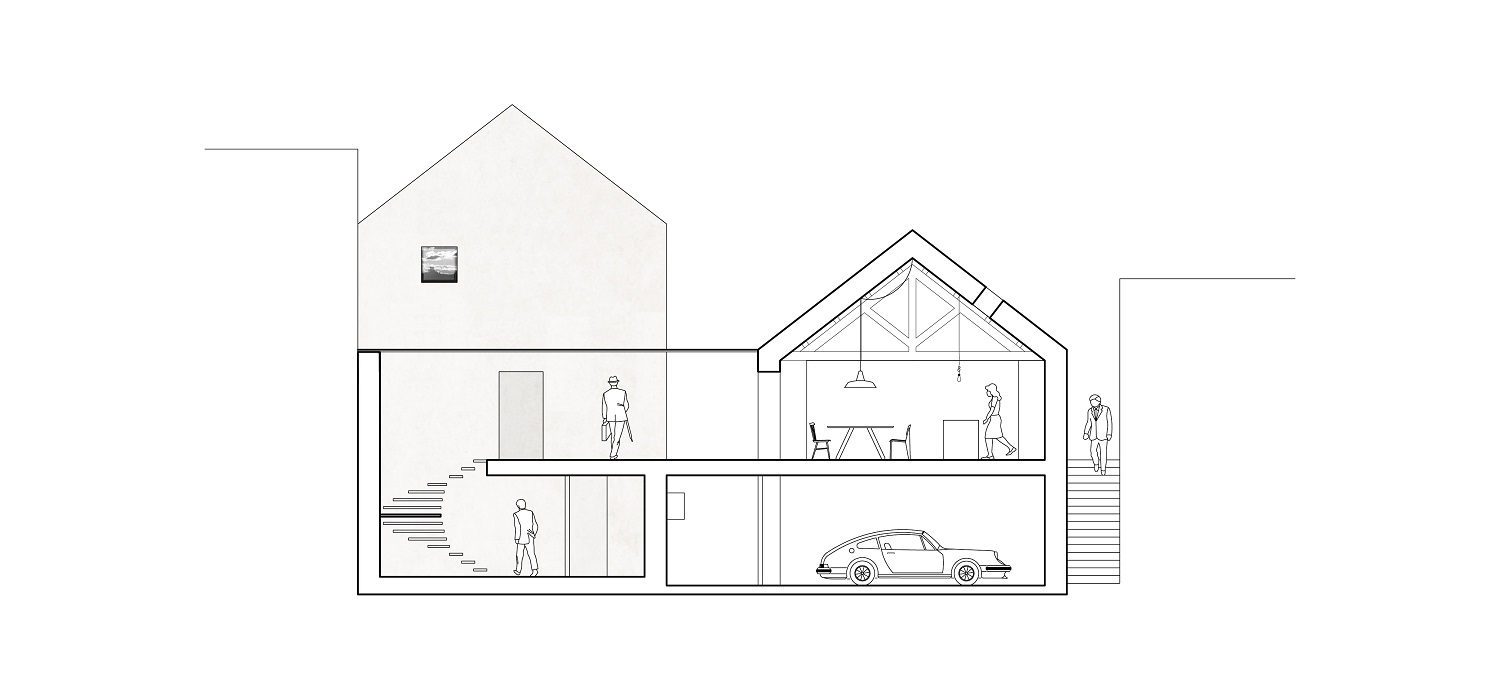
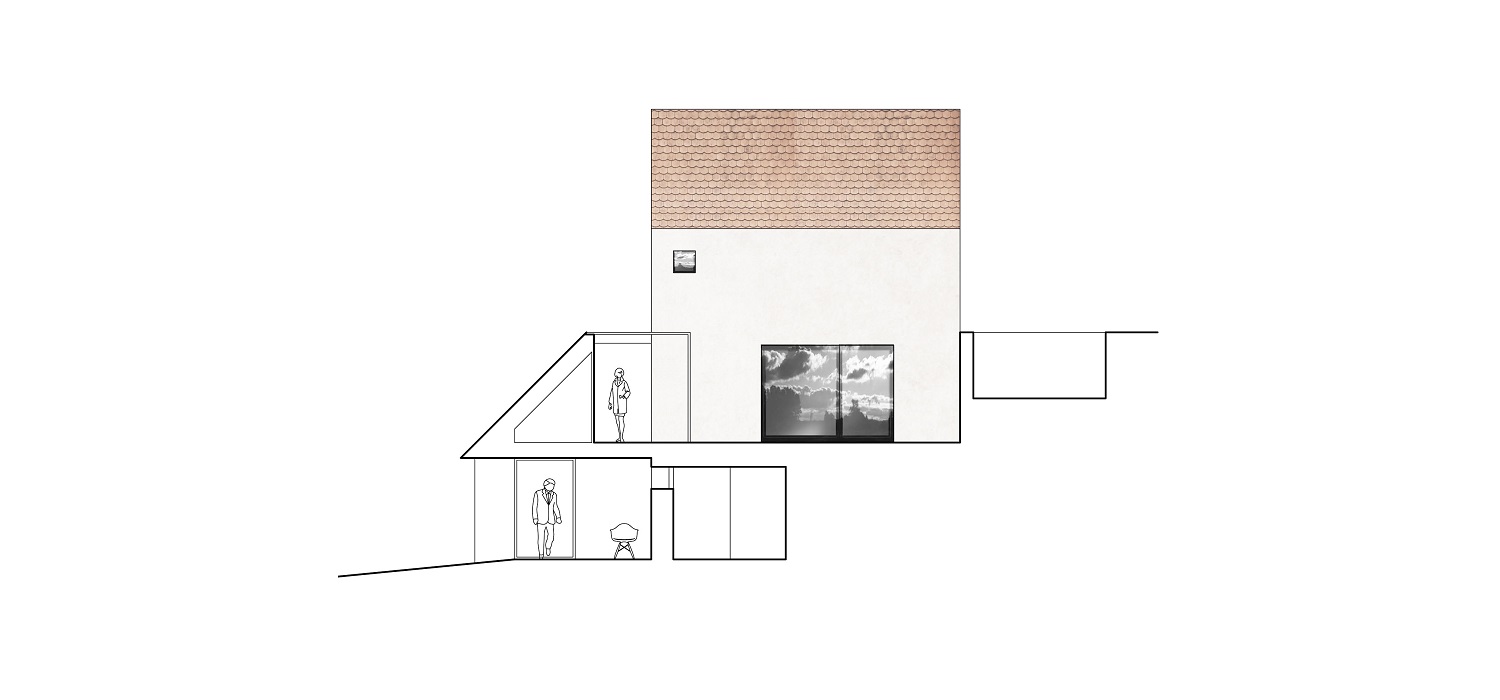
A narrow street, where the sleepy character of old Jinonice is still preserved, broadens out into a square with a well. An abandoned house stood here, a patchwork of ill-conceived additions that overshadowed the original one-storey building. The resulting set of small buildings, stacked against one another in a sloping garden, were in a neglected, uninhabited state.
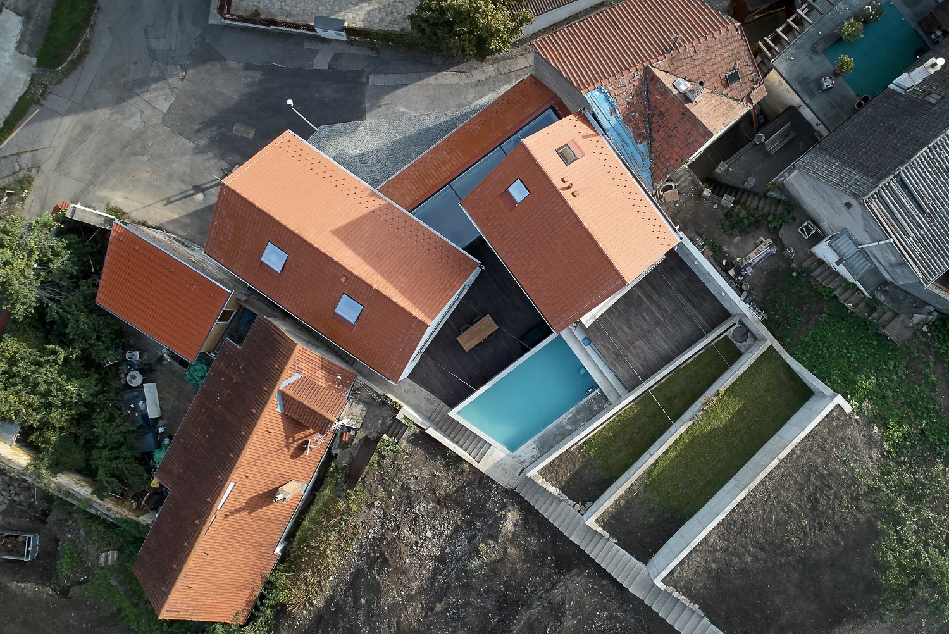
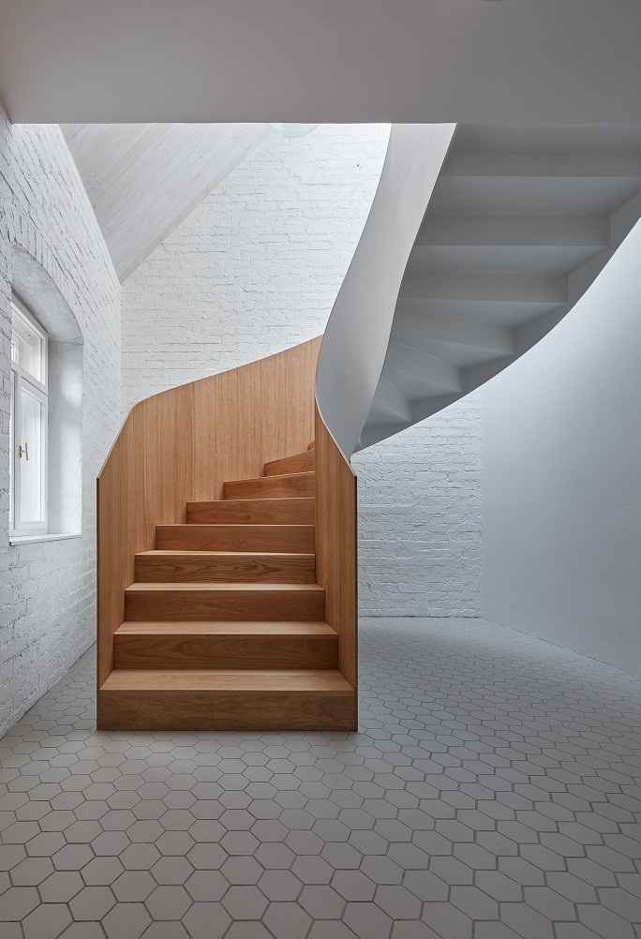
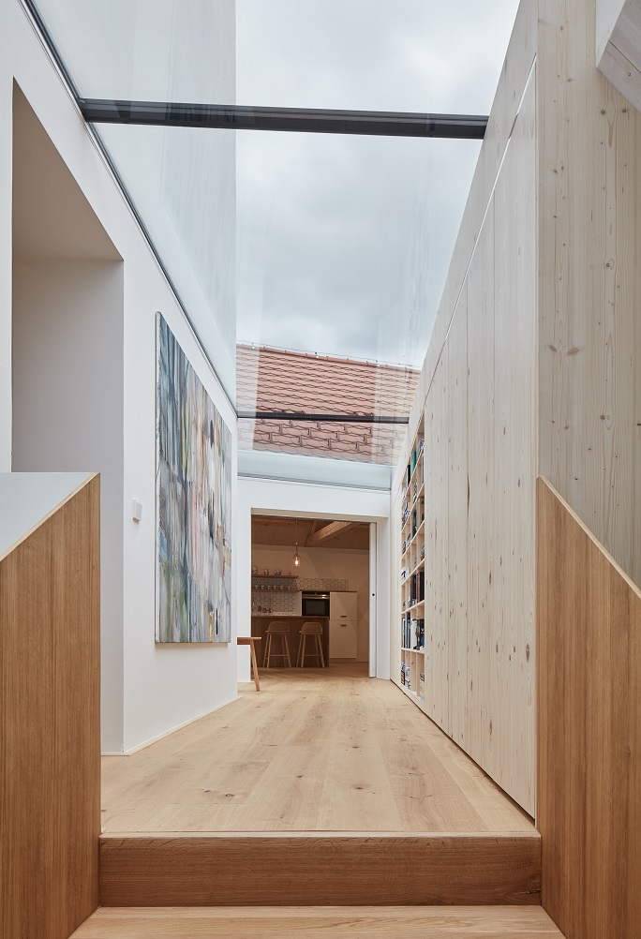
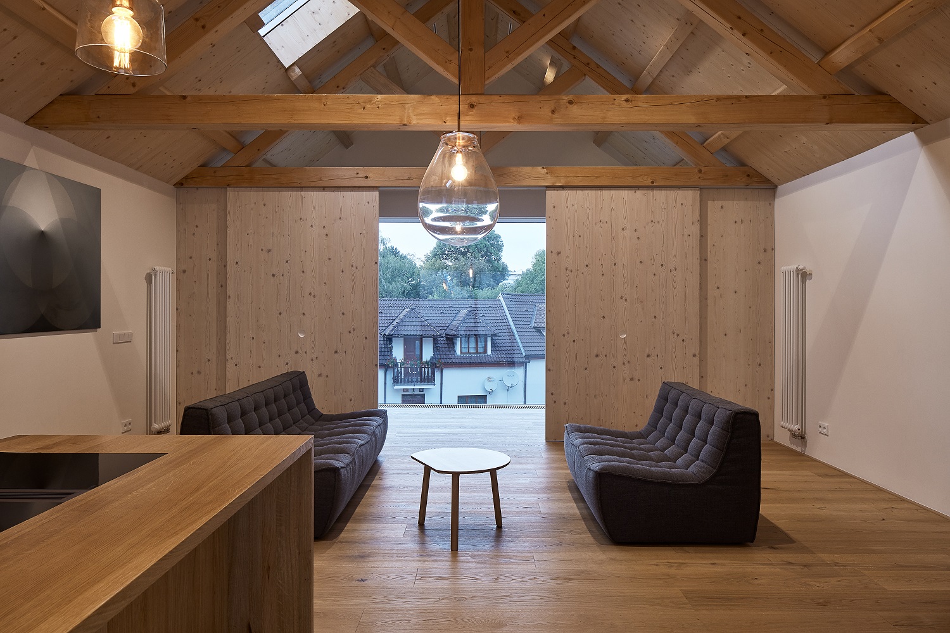
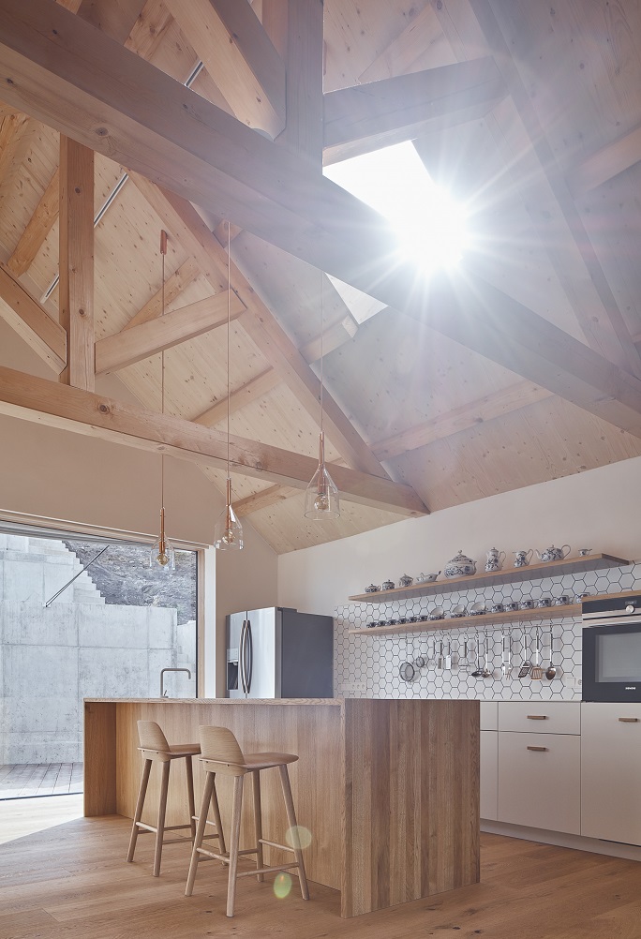
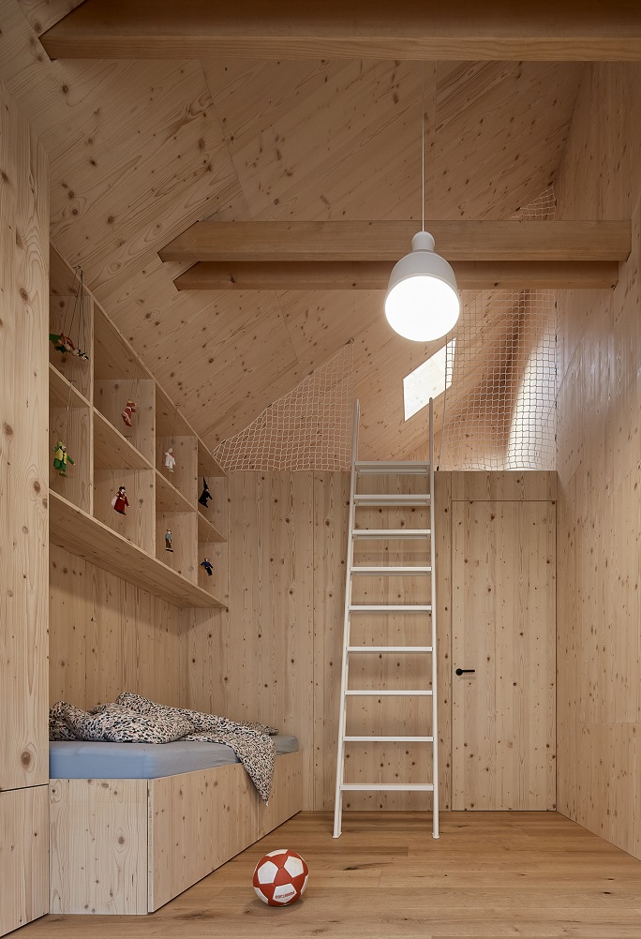
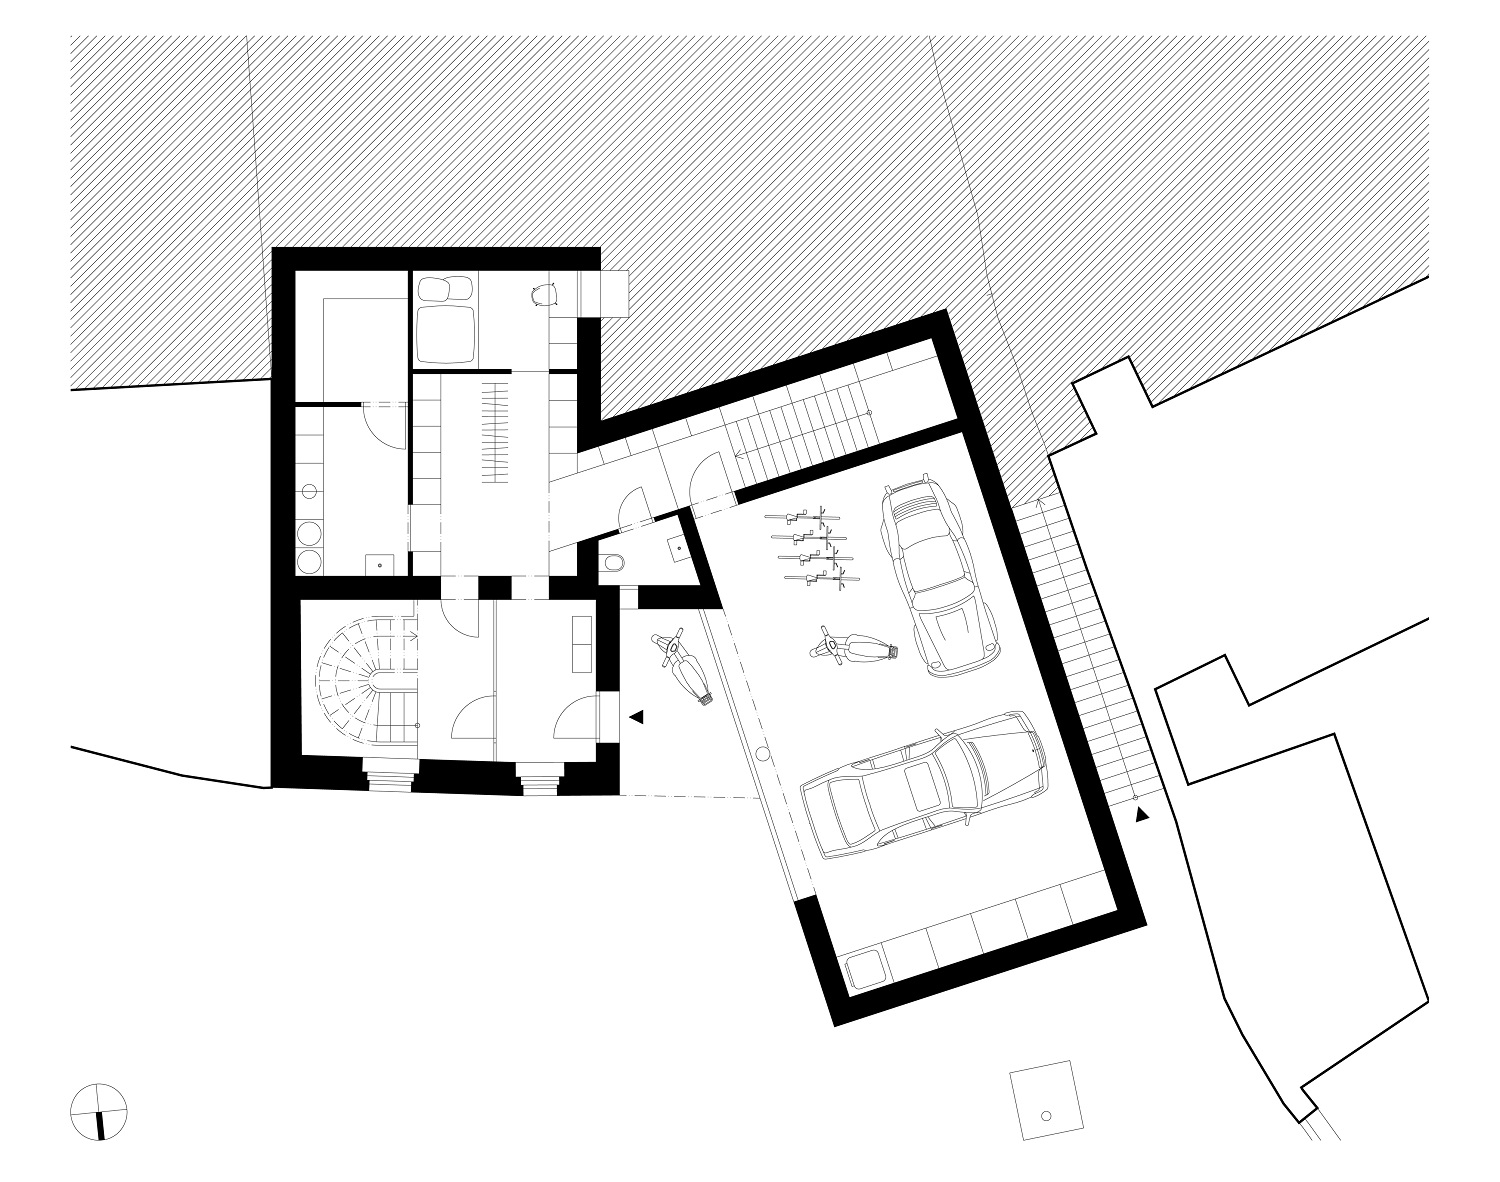
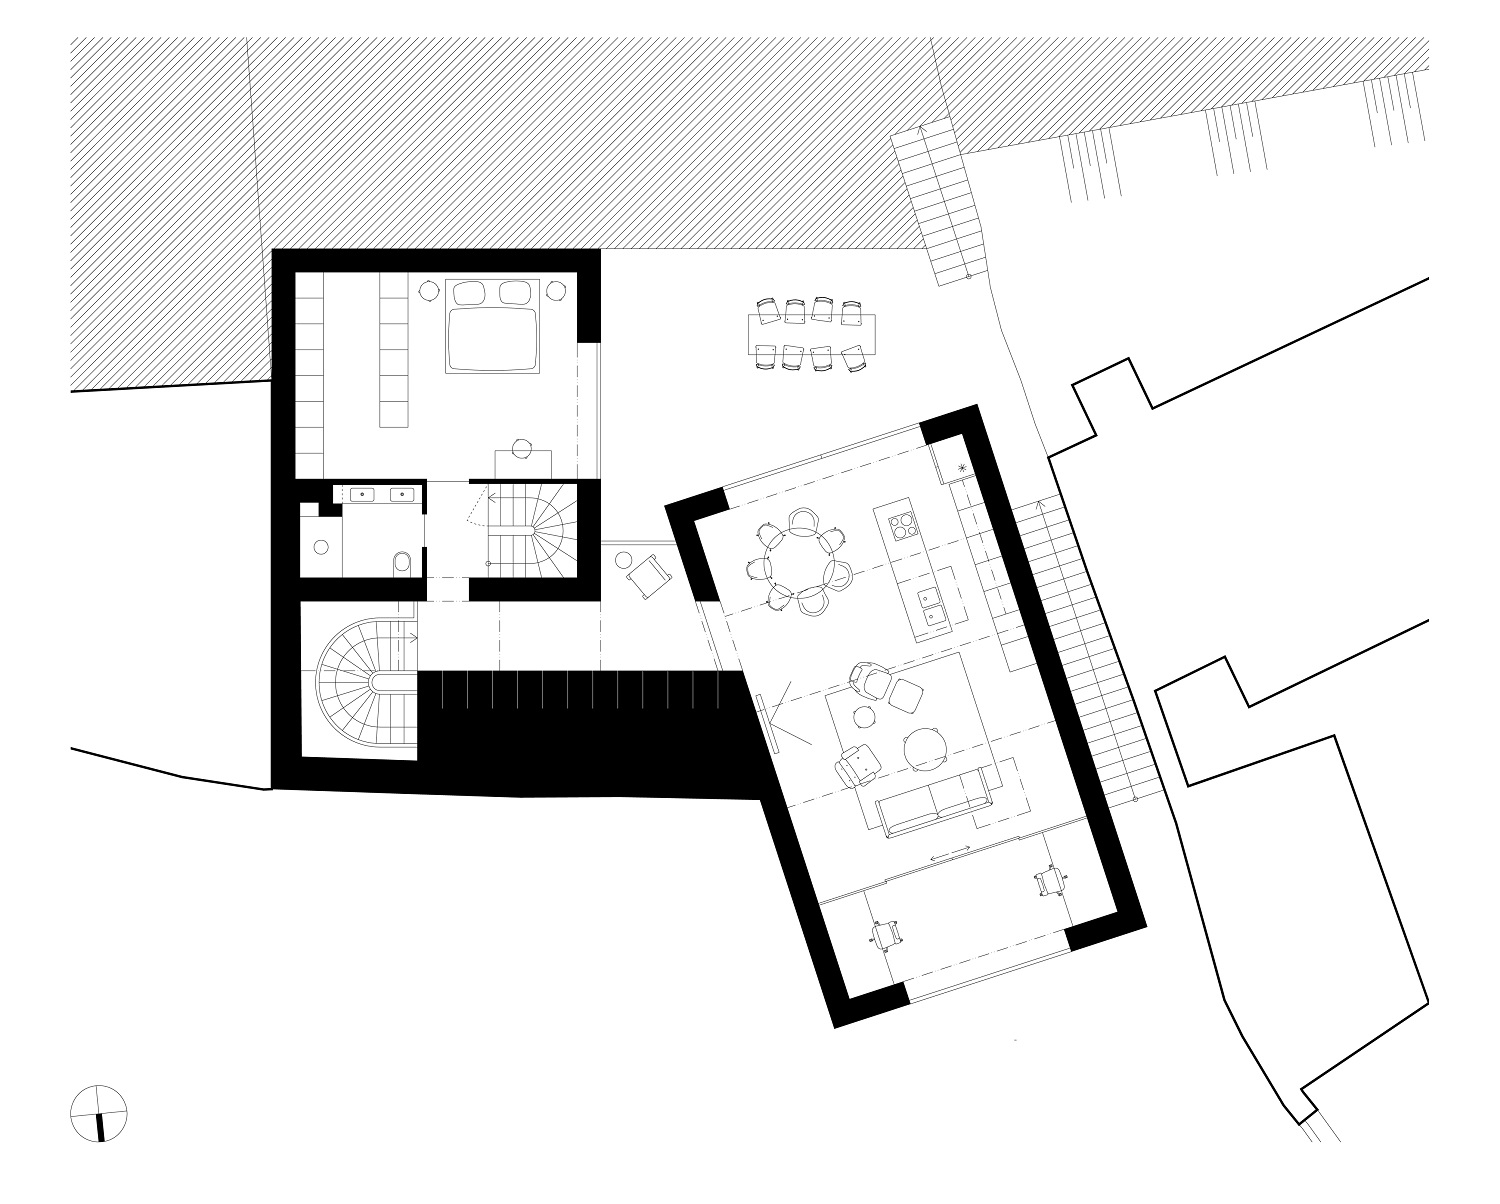
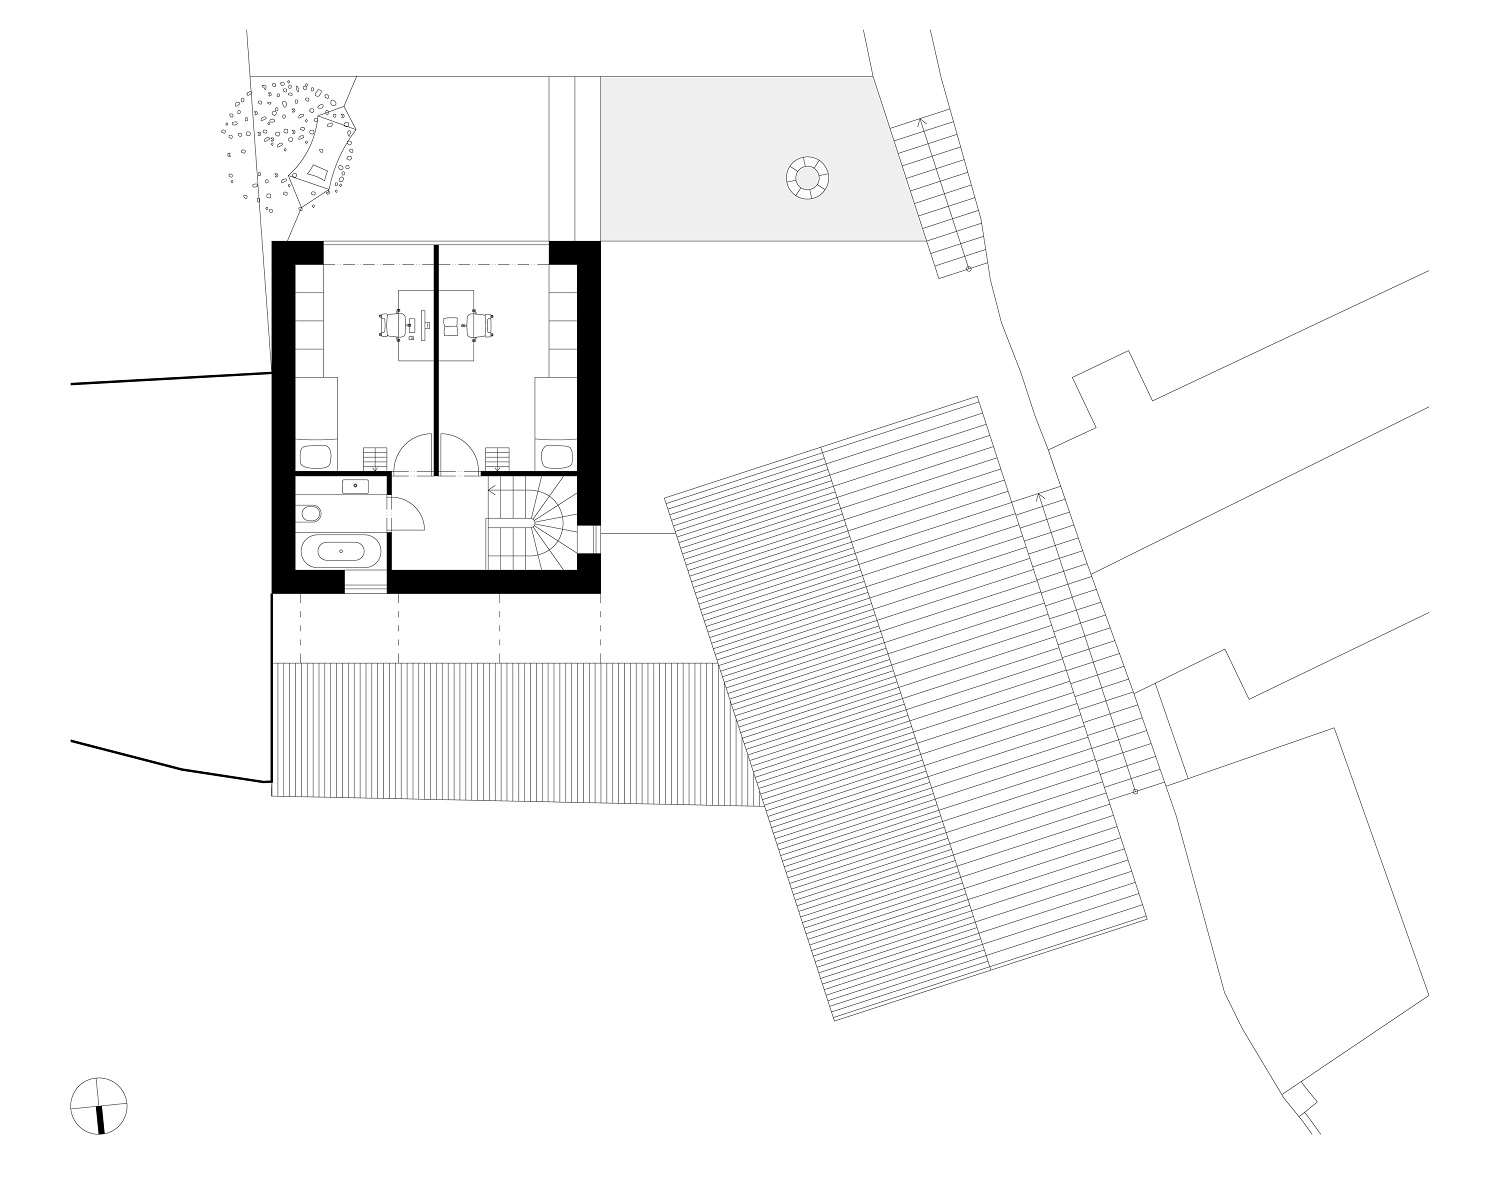
Atelier 111 architekti’s design used only the oldest part of the house, a street-facing stone façade. It serves as the entrance to the main living floor, which spreads out into two new volumes. The highest part of the house is reserved for the children’s rooms. All of the living space, including the children’s attic bedrooms, benefit from direct connections to a sunny, sloping garden that is sheltered from the street by the house itself. Old and new sections are connected on the exterior with a uniform colour scheme of stucco plaster and rustic ceramic roof tile. The age of individual sections is revealed through details: the original elements offer a light contrast with the contemporary minimalism of the new build.

Credits
Architect: Atelier 111 architekti
Location: Prague-Jinonice, Czech Republic
Collaboration: Michal Hamada / chief project engineer
Built-up area: 193 m2
Usable area: 318 m2
Design: 2016
Construction: 2018–2019
Photos: BoysPlayNice
Rate
How much do you like this?