Filter


68 %
rates
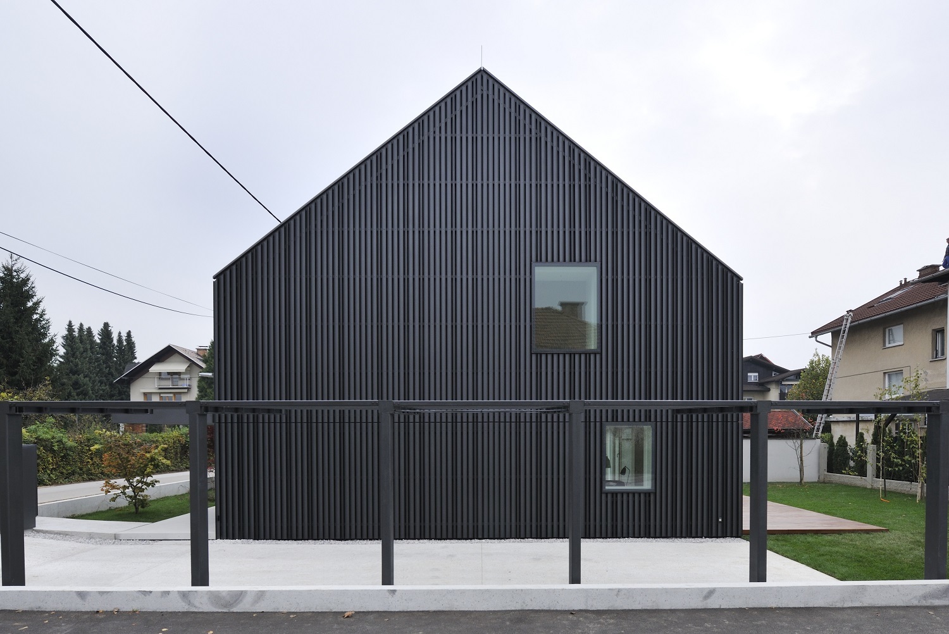
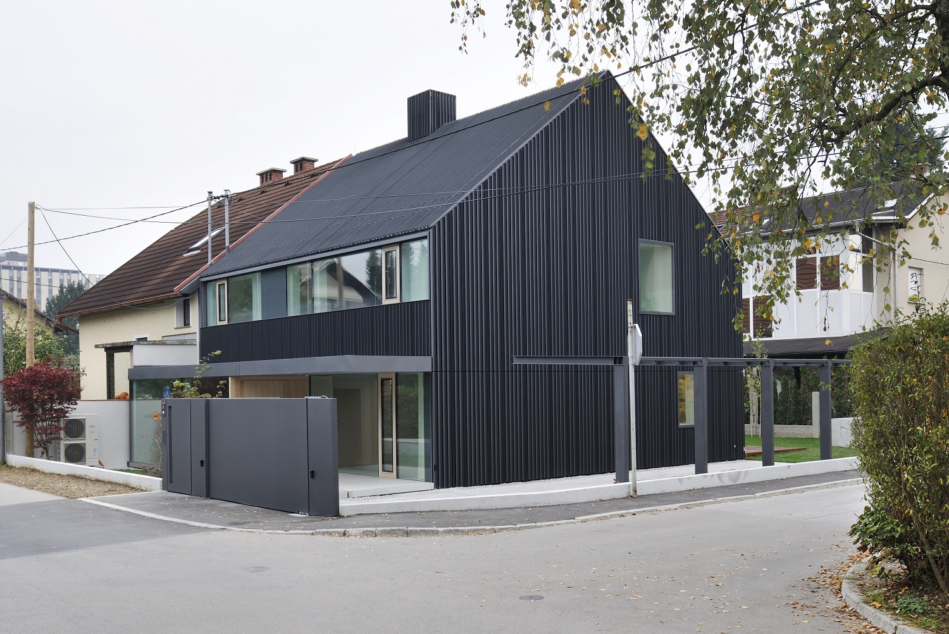
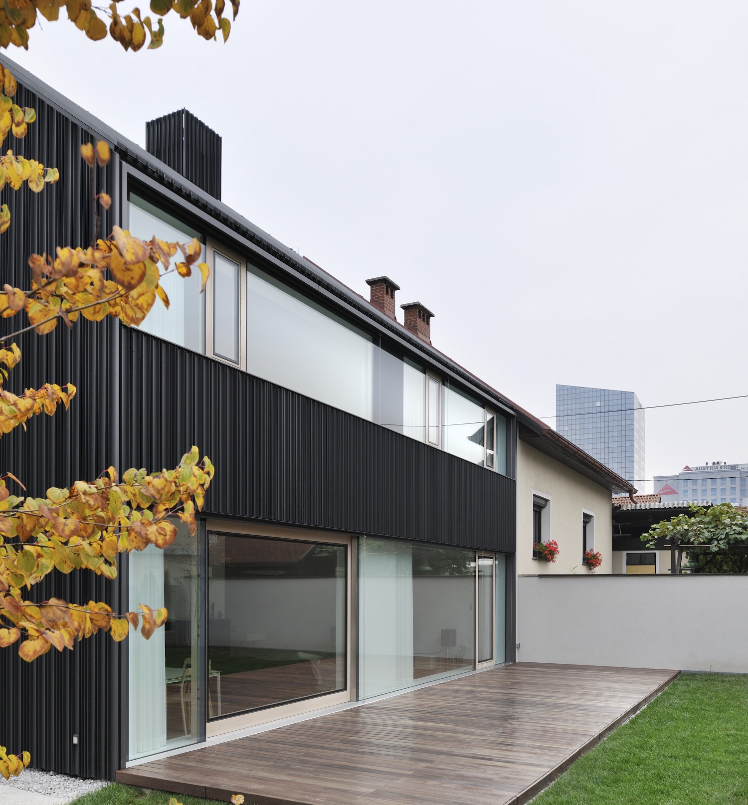
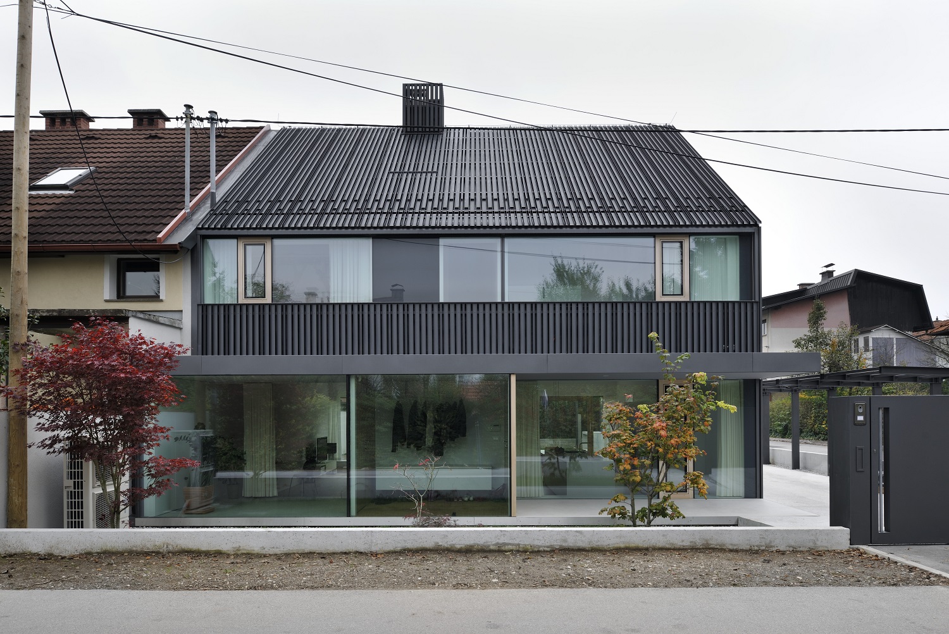
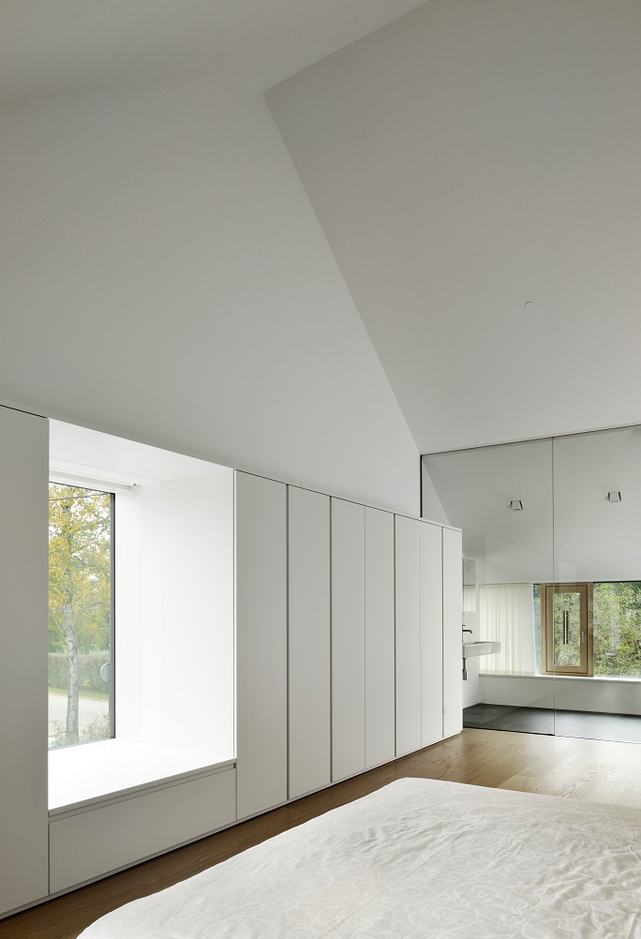
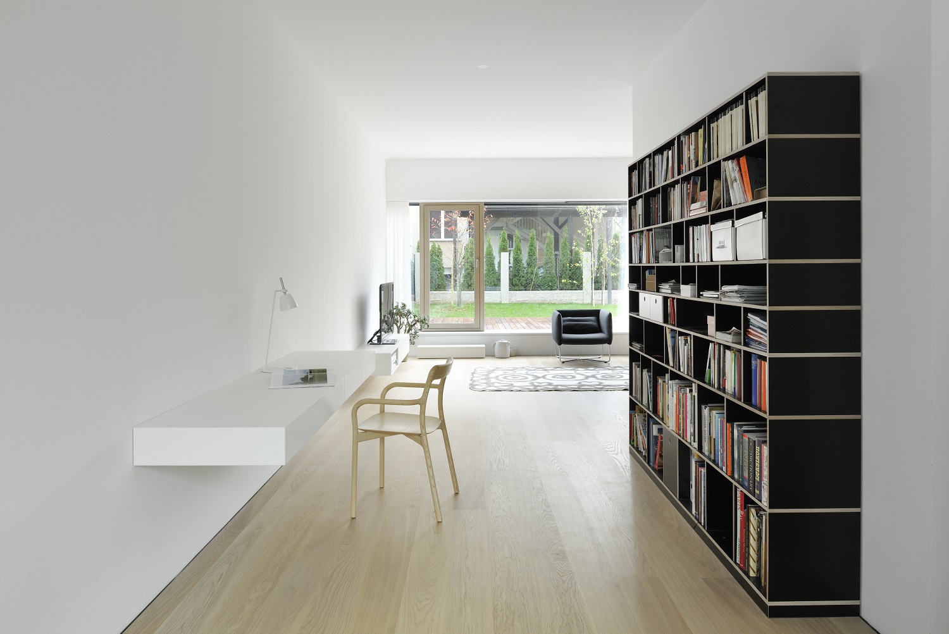
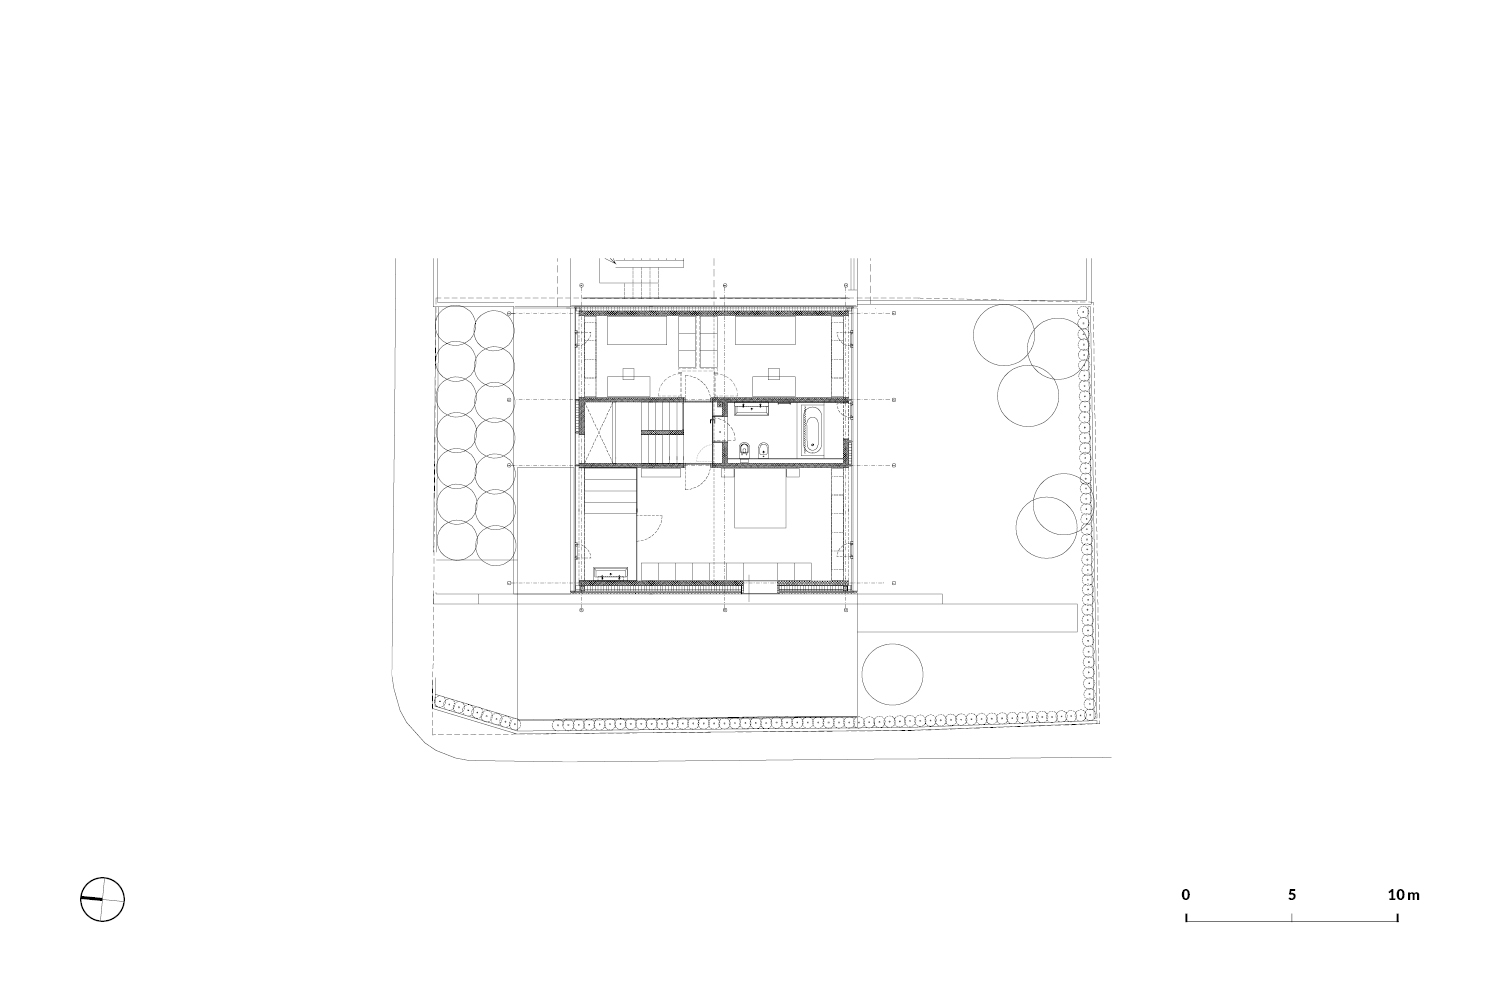
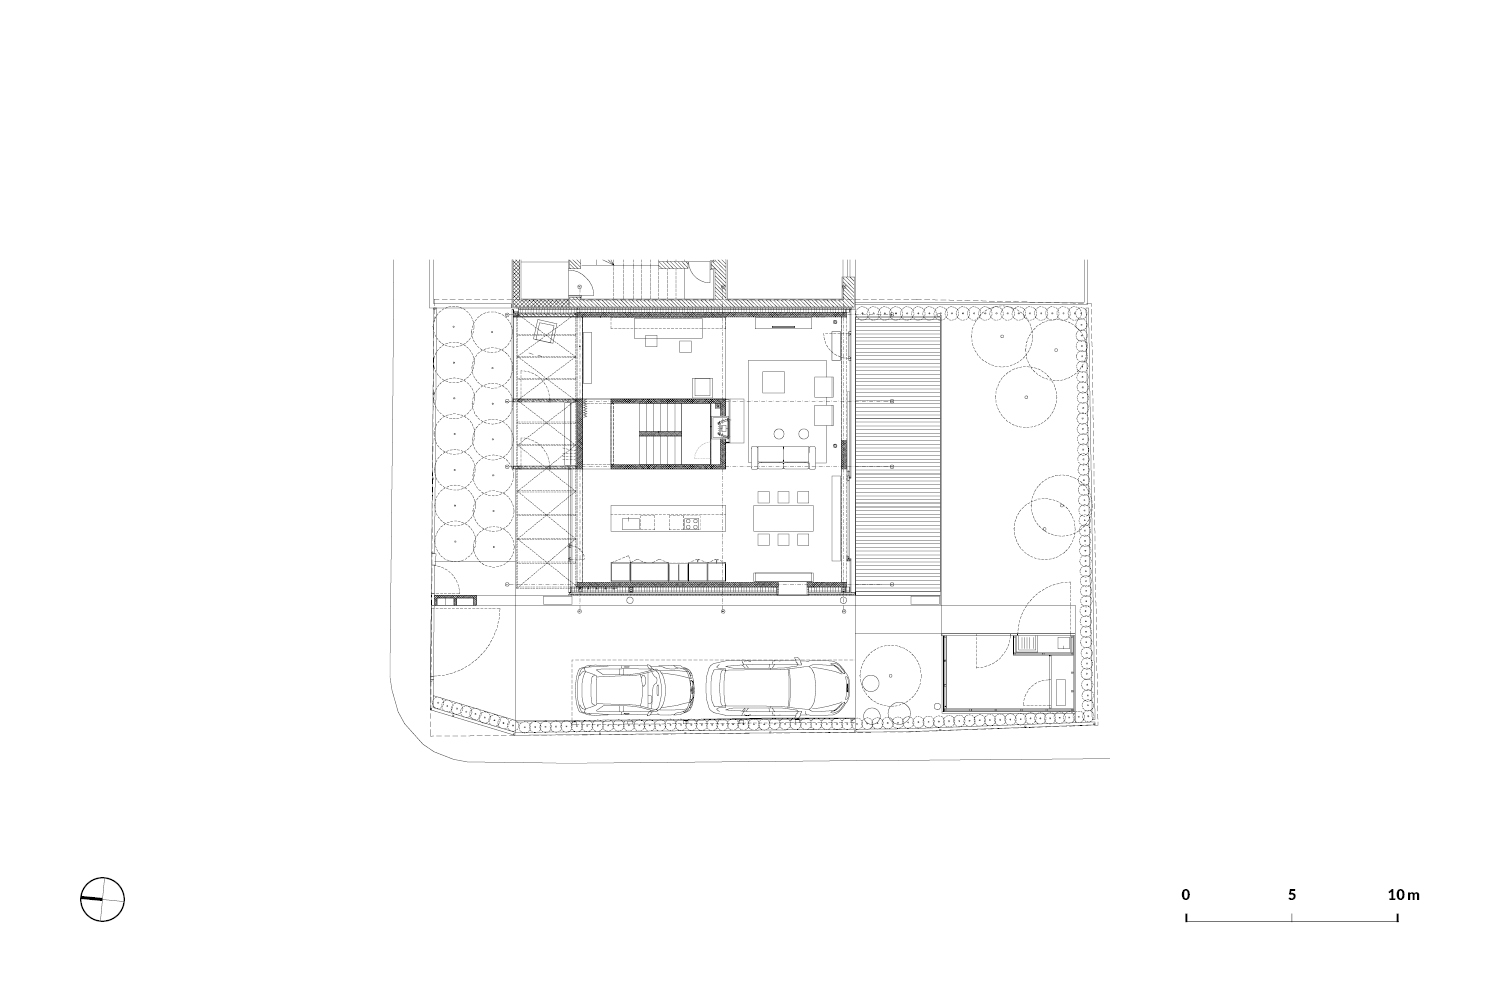

A simple family home designed by Bevk Perovič architekti, JP House is located in a suburban development, in an unremarkable area characterised by small plots of land. The building is a closed concept, where the interior space is intentionally separated from the exterior. The house forms half of a semi-detached house and occupies the space vacated by its demolished predecessor.
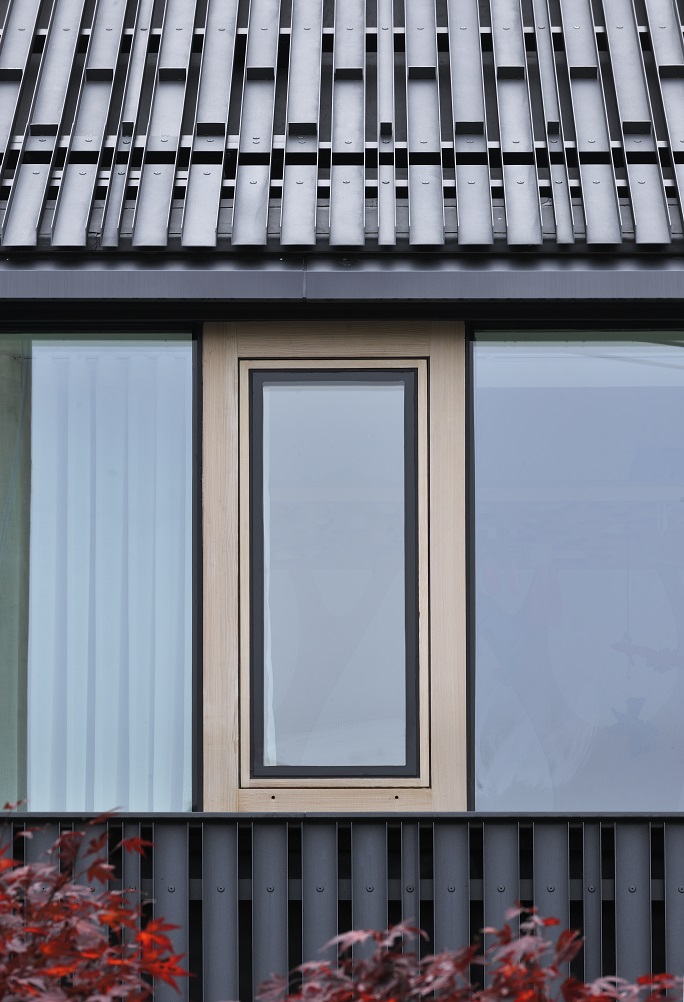
Taken as a whole, the house has retained its usual appearance and fits naturally into the given surroundings. While the architects were keen to differentiate it from its “Siamese twin,” they deliberately retained the original silhouette, which, to a certain extent, predetermined the house’s appearance. Still, its distinctive facade distinguishes it from its other half and makes it stand out in its broader surroundings. While the use of metal might seem like a bold choice, one look at the house shows how well it works. Extruded sheet metal profiles create the illusion of a monolithic surface, lending the house the appearance of a wooden building

Credits
Architect: Bevk Perović arhitekti
Site: 357 m2
Built-up area: 110 m2
Useable area: 231 m2
Design: 2009–2010
Construction: 2012
Photo: Miran Kambič (BPA archive)
Publications
Rate
How much do you like this?