Filter


82 %
rates
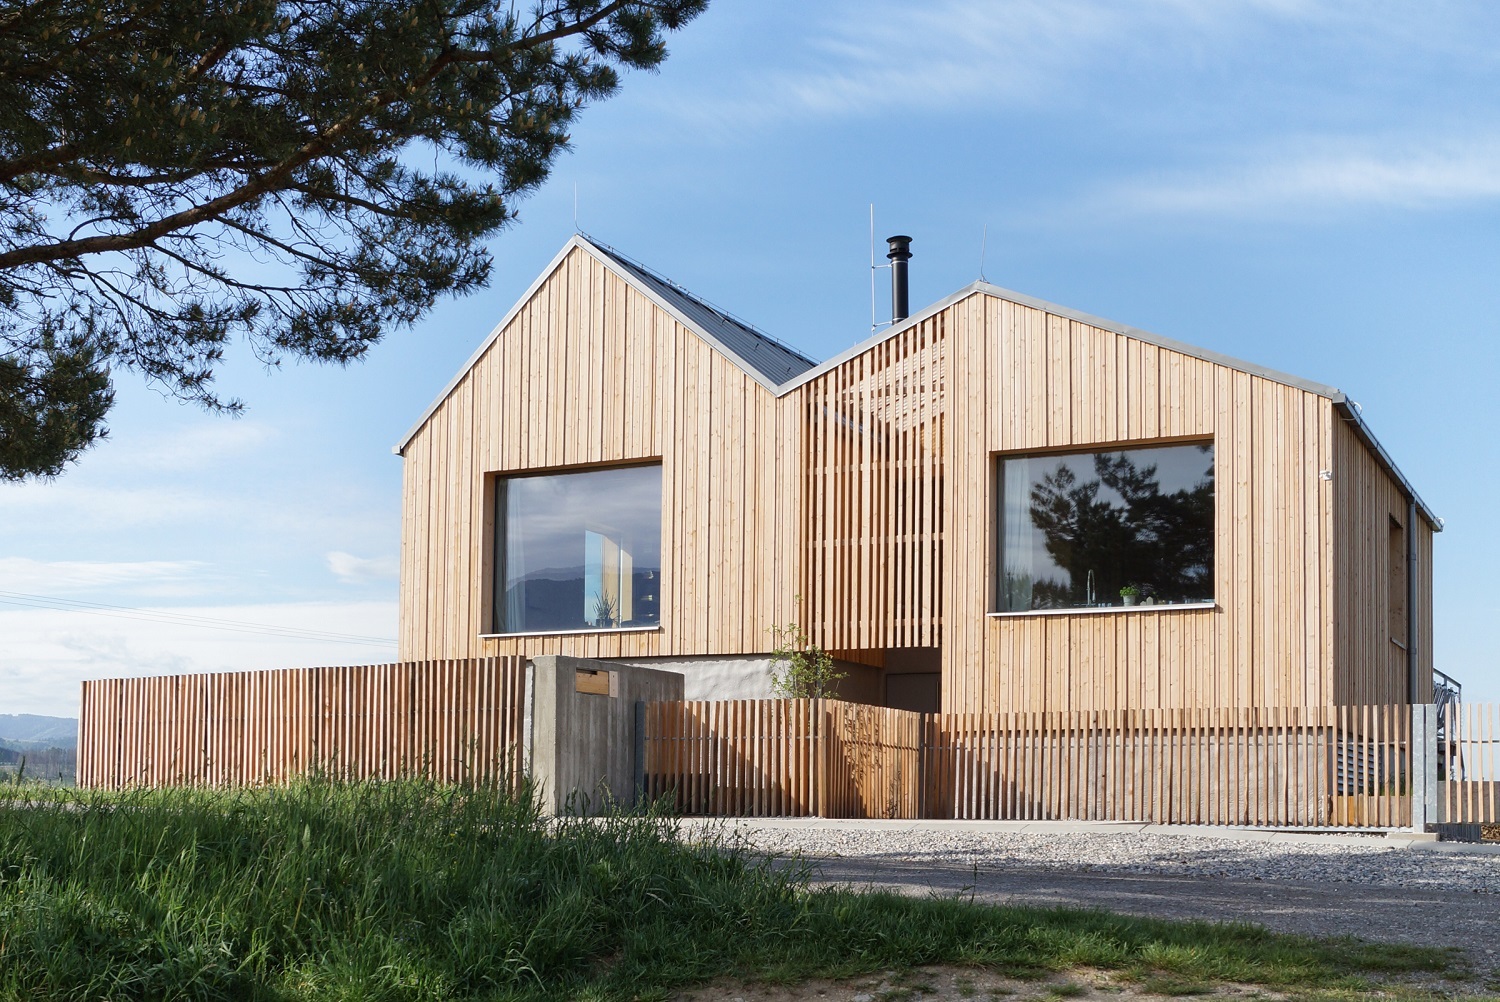
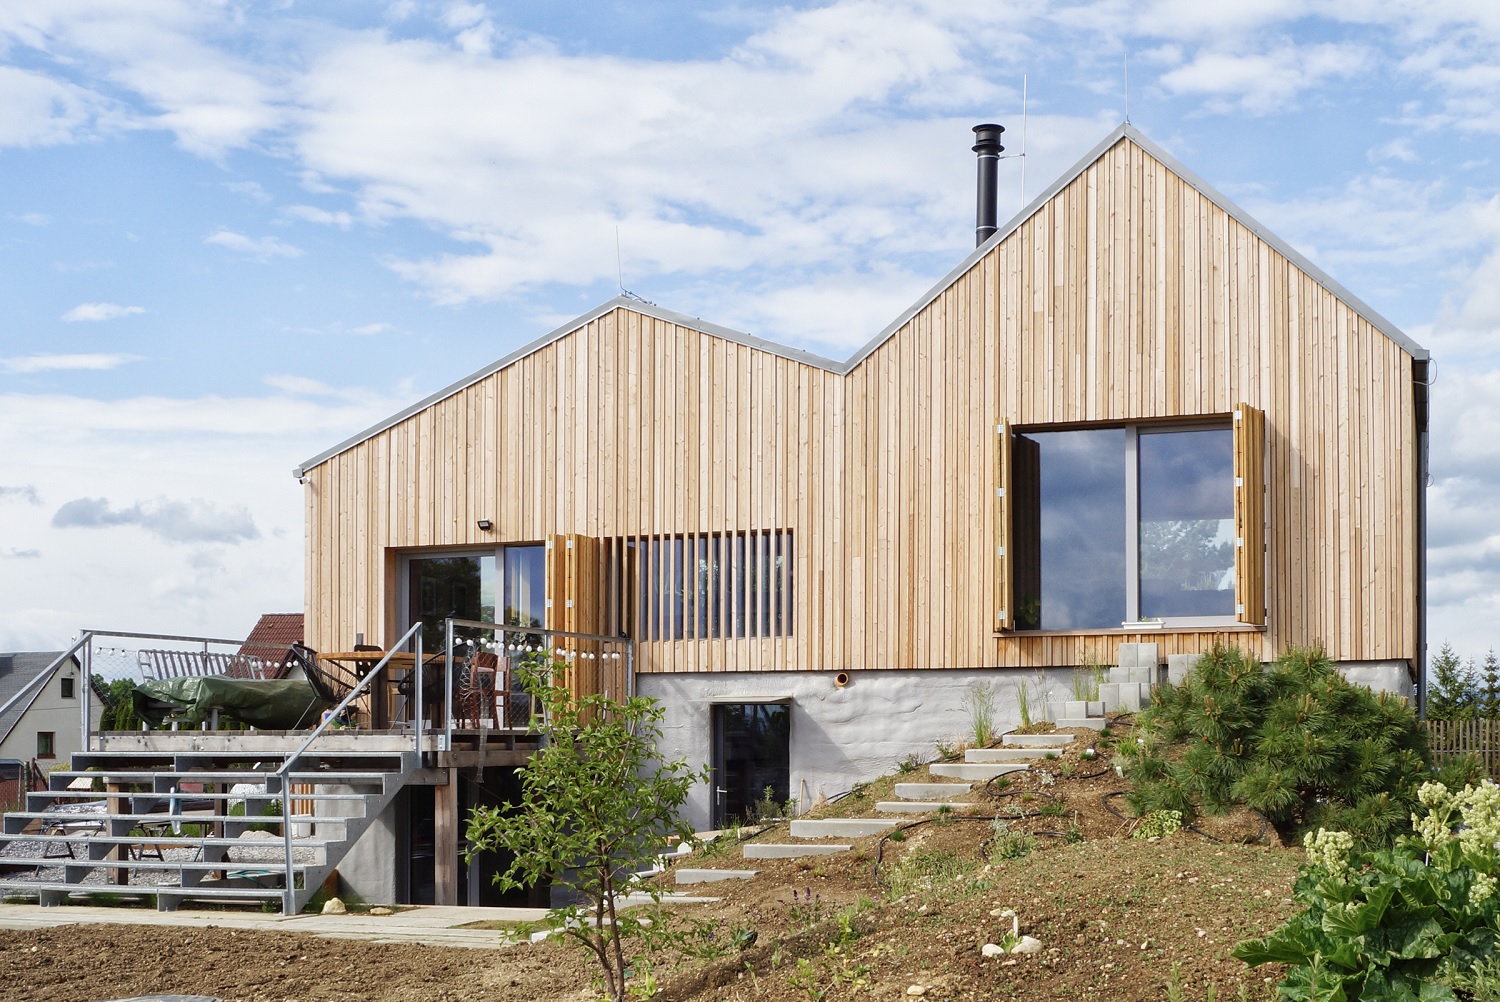
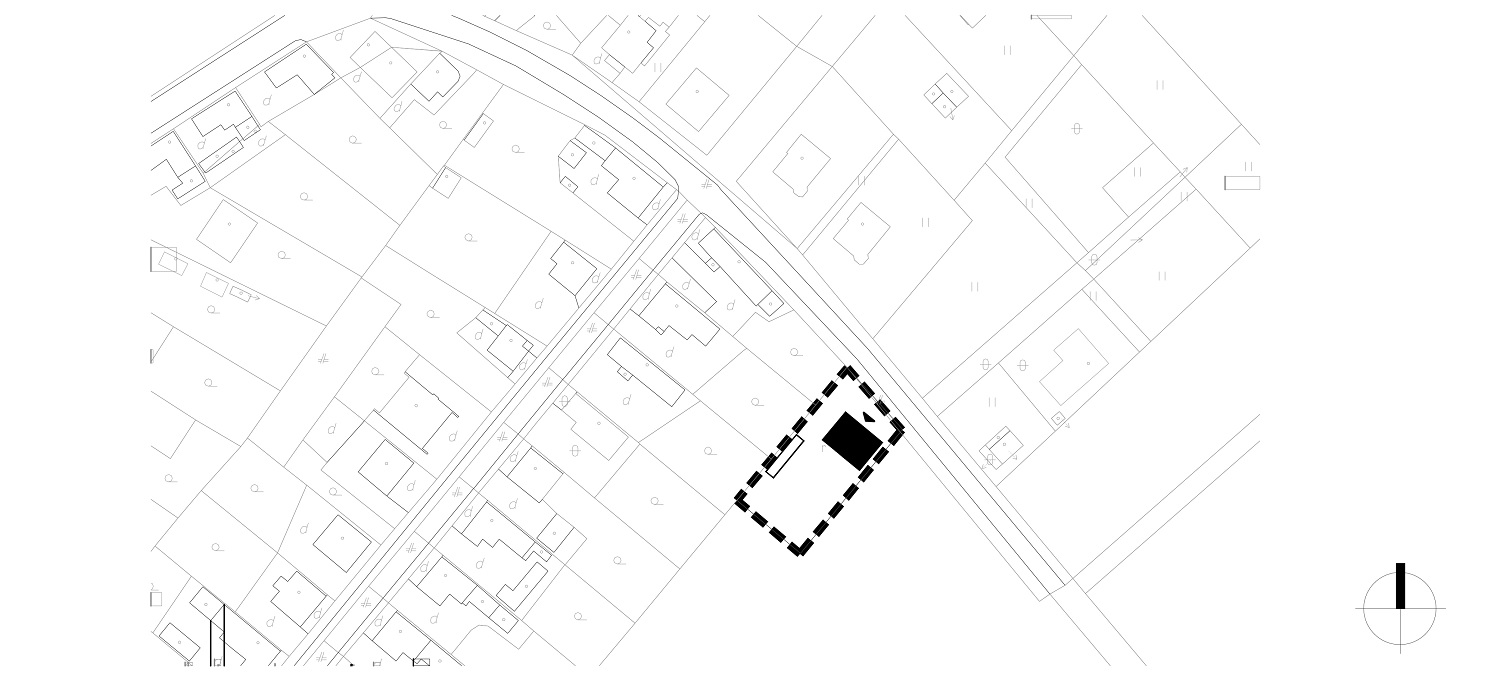
Designed by the Slovak studio Archholiks, this newly constructed family home sits on the edge of the picturesque village of Mošovce at the foot of the Veľká Fatra Mountains. The gently sloping, south-facing plot borders the village, which contains original wooden barns. Featuring walls built partially of stone and high gabled roofs, these are typical of village architecture in Slovakia’s Turiec region.
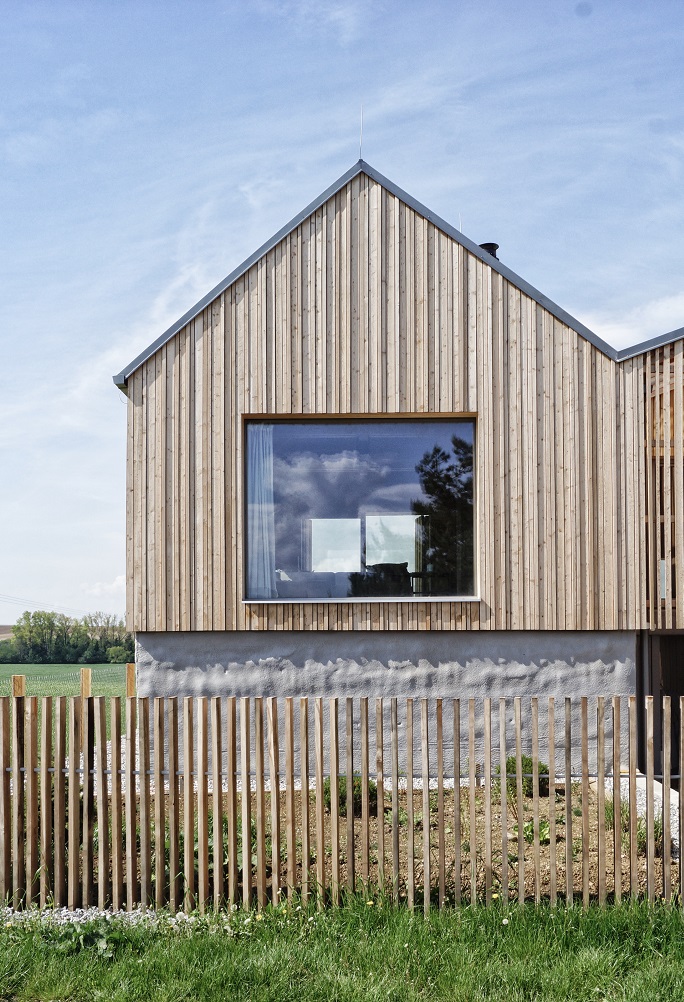
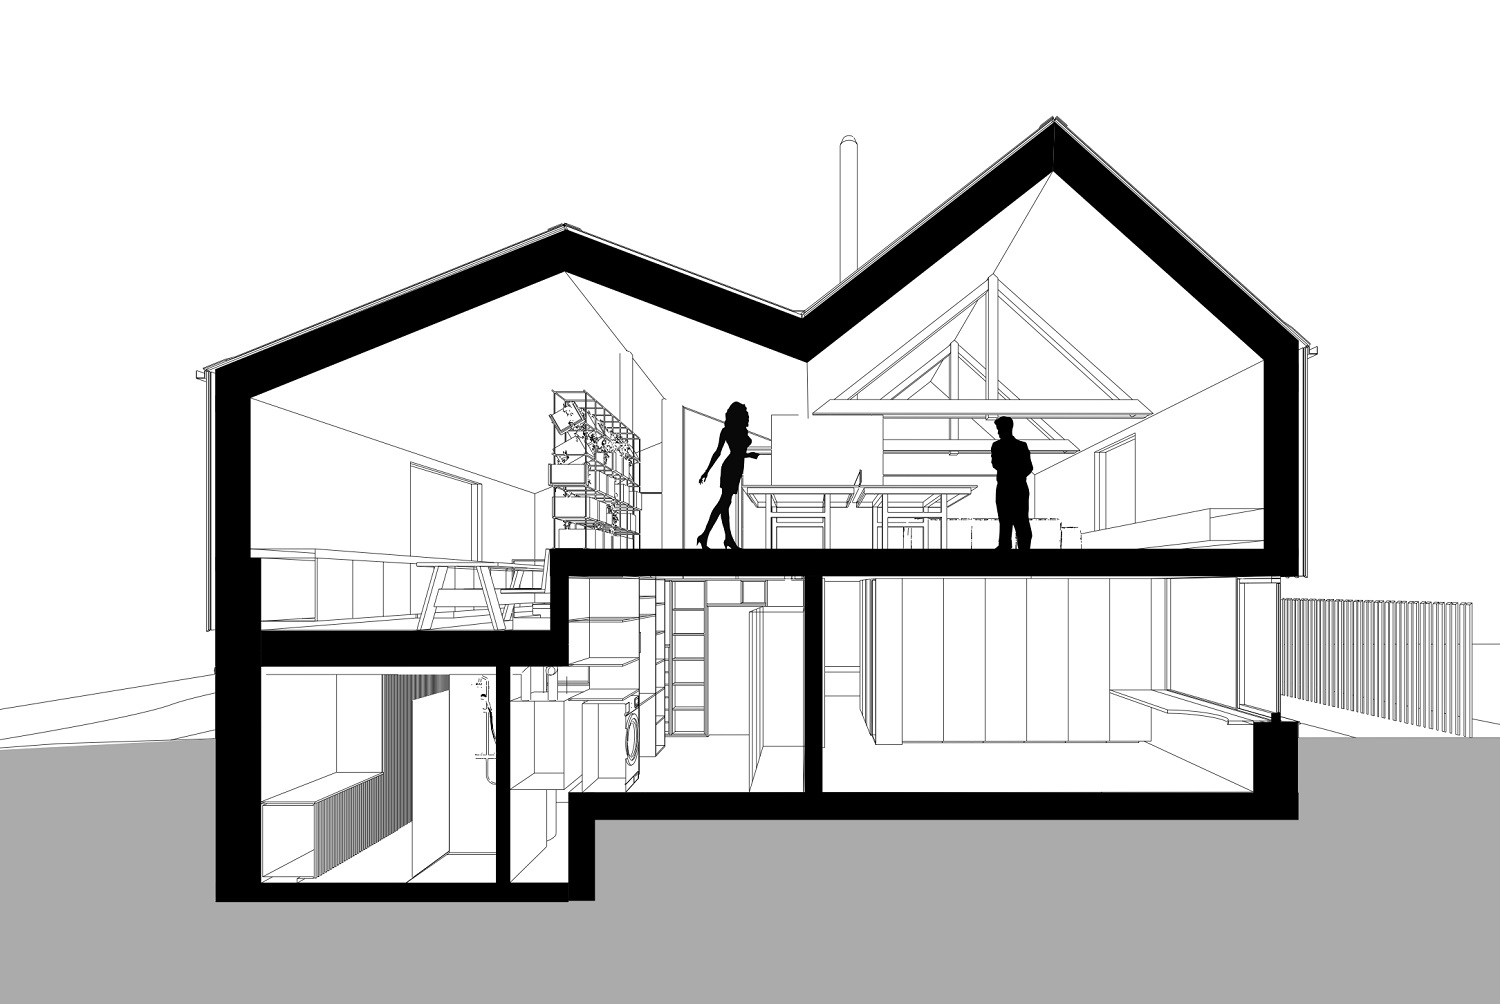
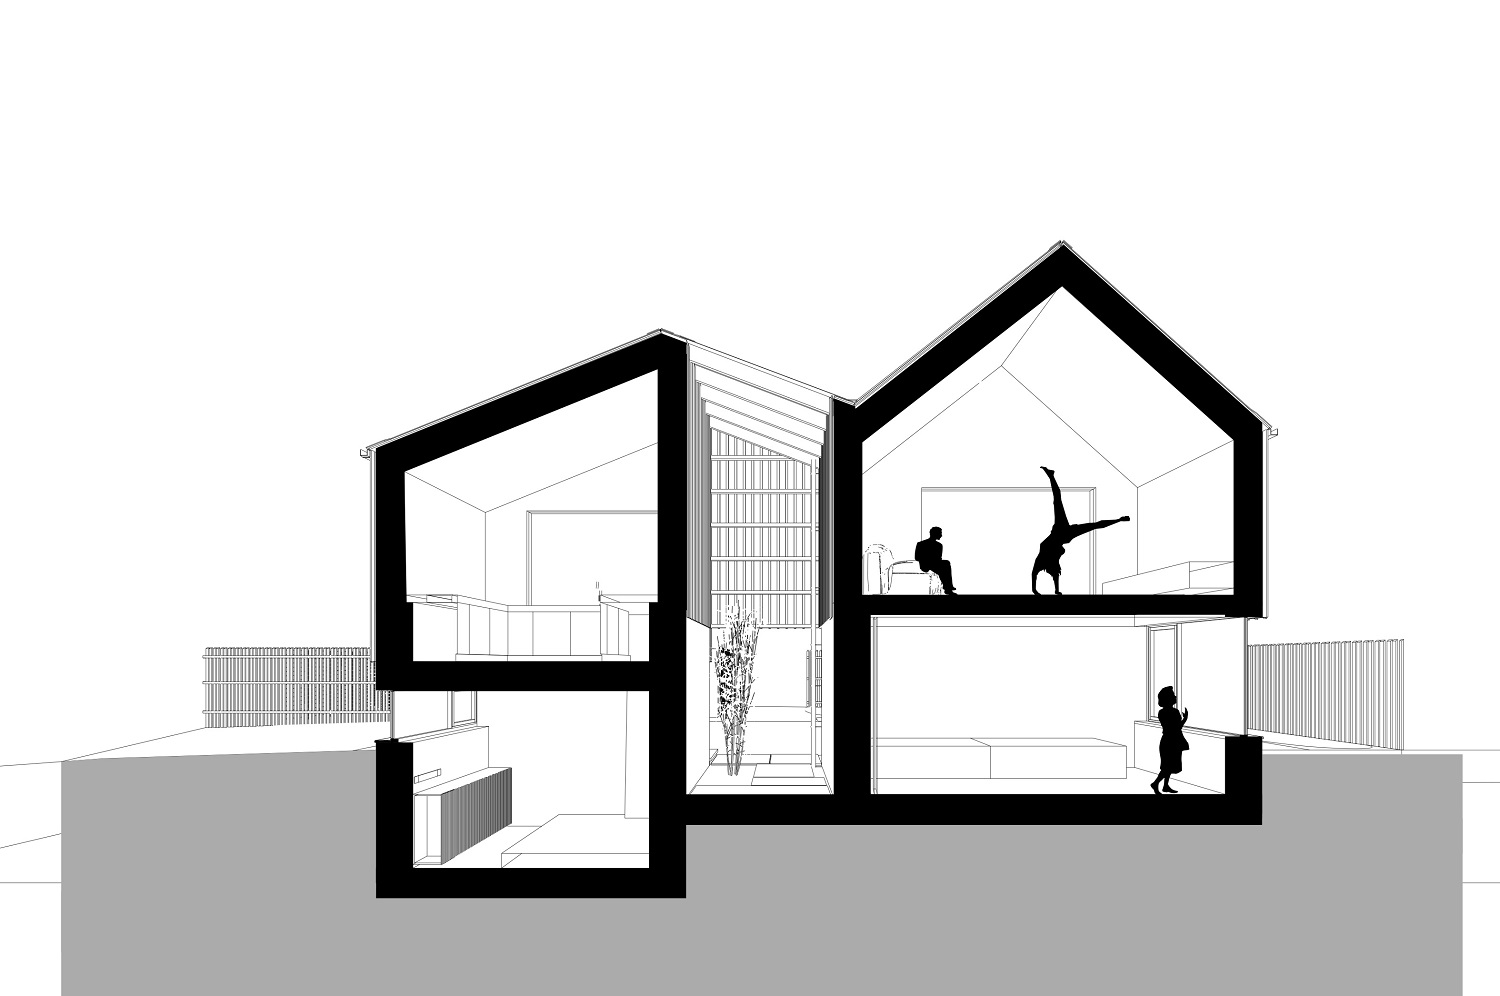
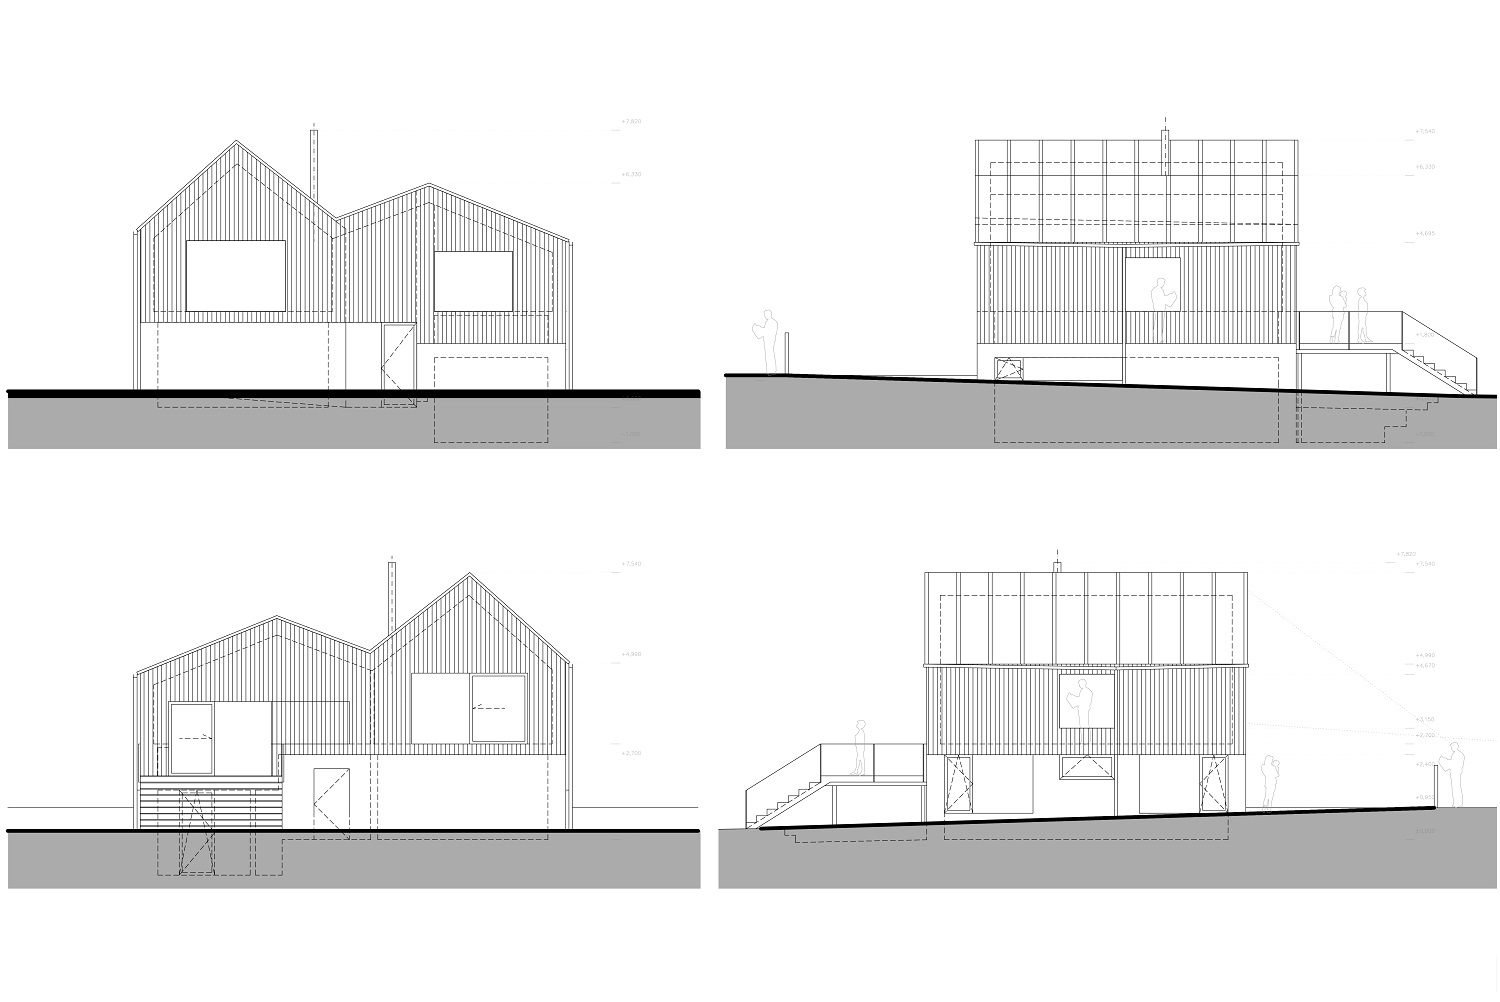
The appearance of traditional rural buildings was the point of departure for the material composition, the material solution of the façade and the shape of the roof. Two gabled roofs are erected on a compact, rectangular layout, which, as the architects explain, recalls the silhouette of the Fratra mountain peaks Ostrá and Tlstá.
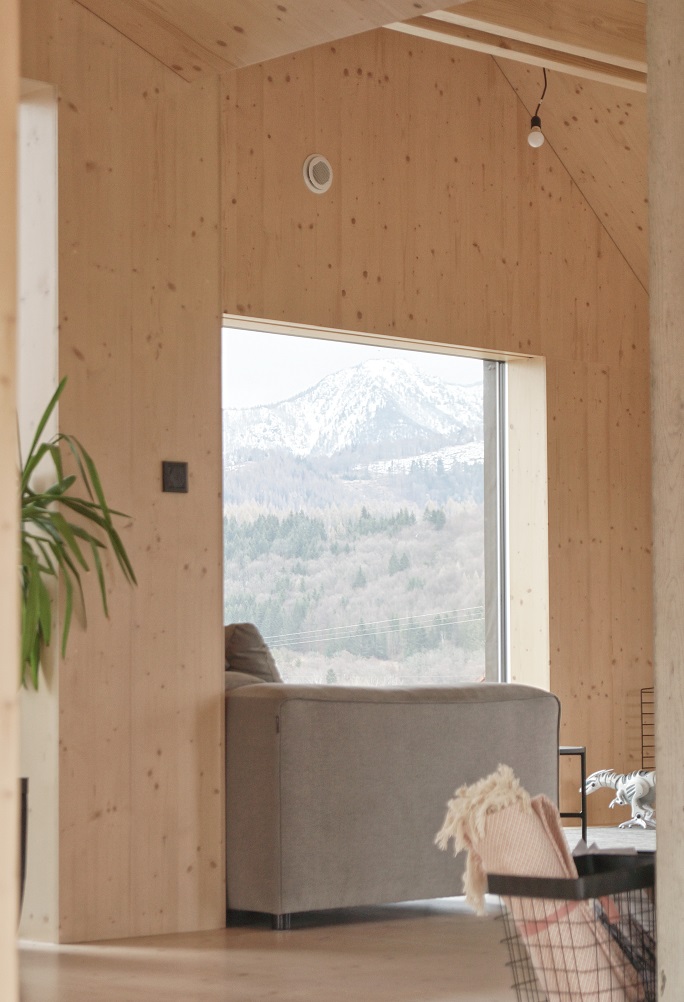
The potential views of the surrounding mountain scenery - and how to preserve them in the event of building on adjoining lots - was another factor that influenced the structural concept and spatial arrangement of the house.
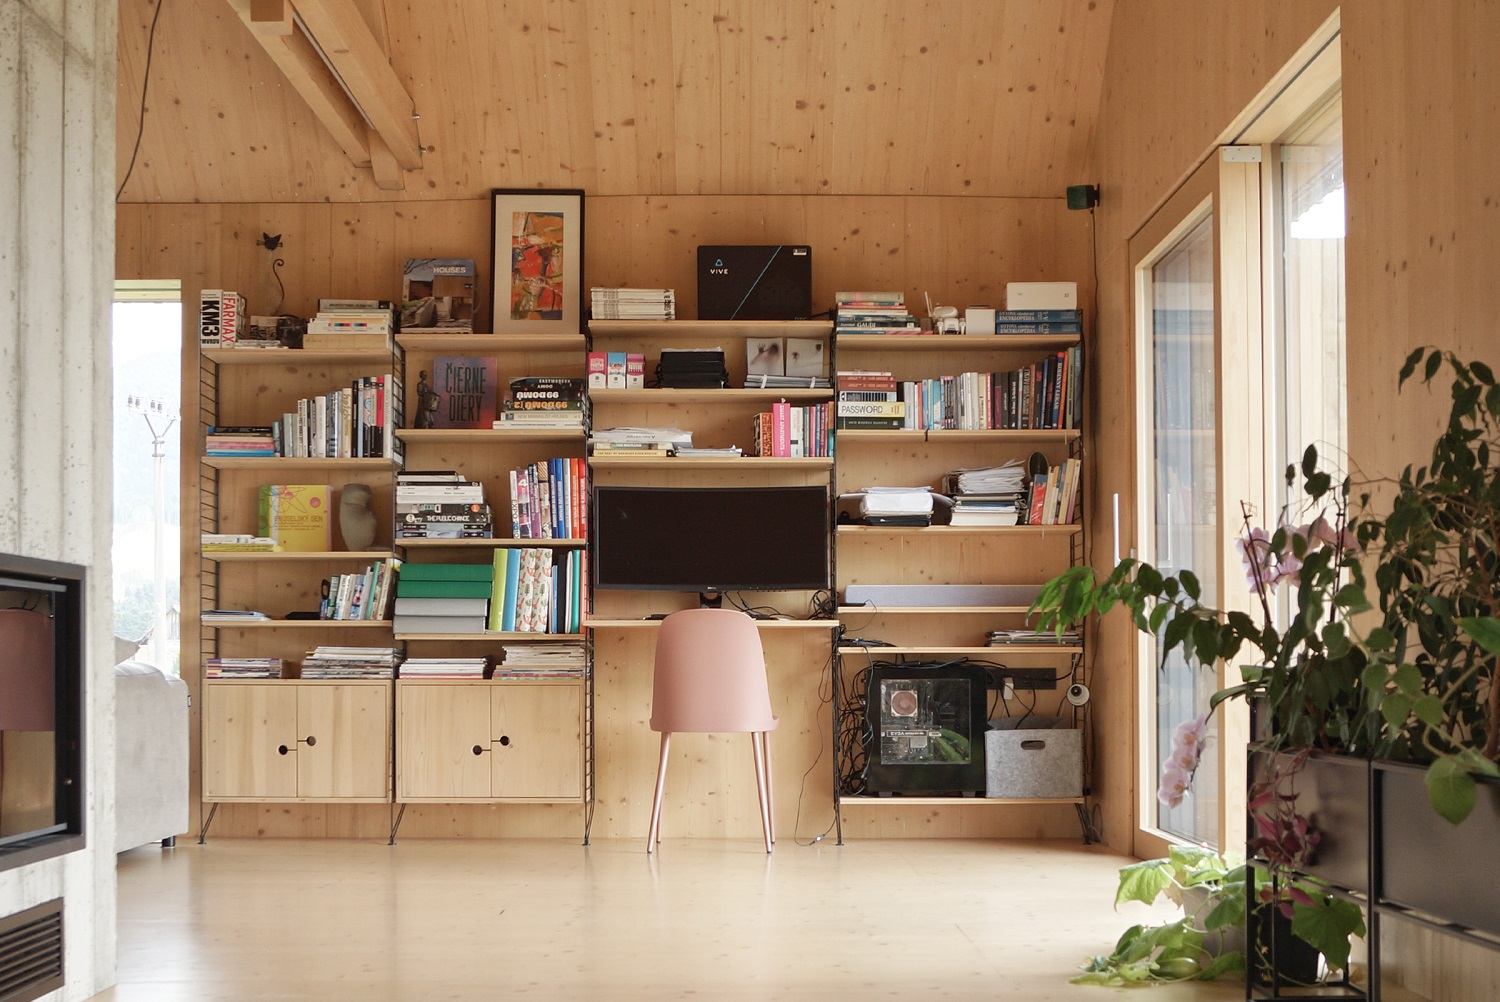
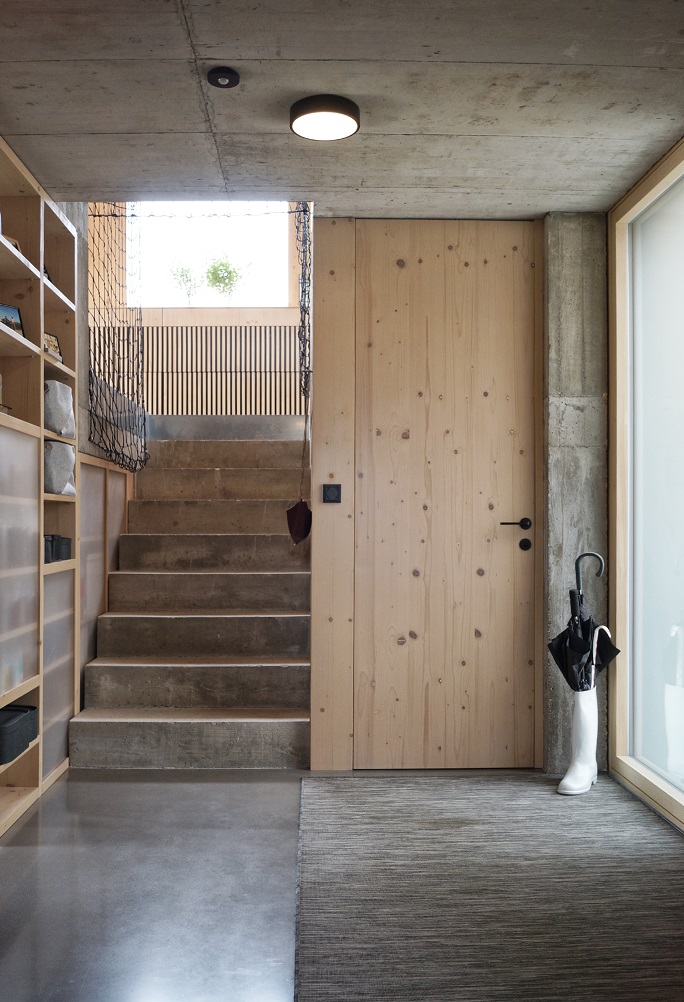
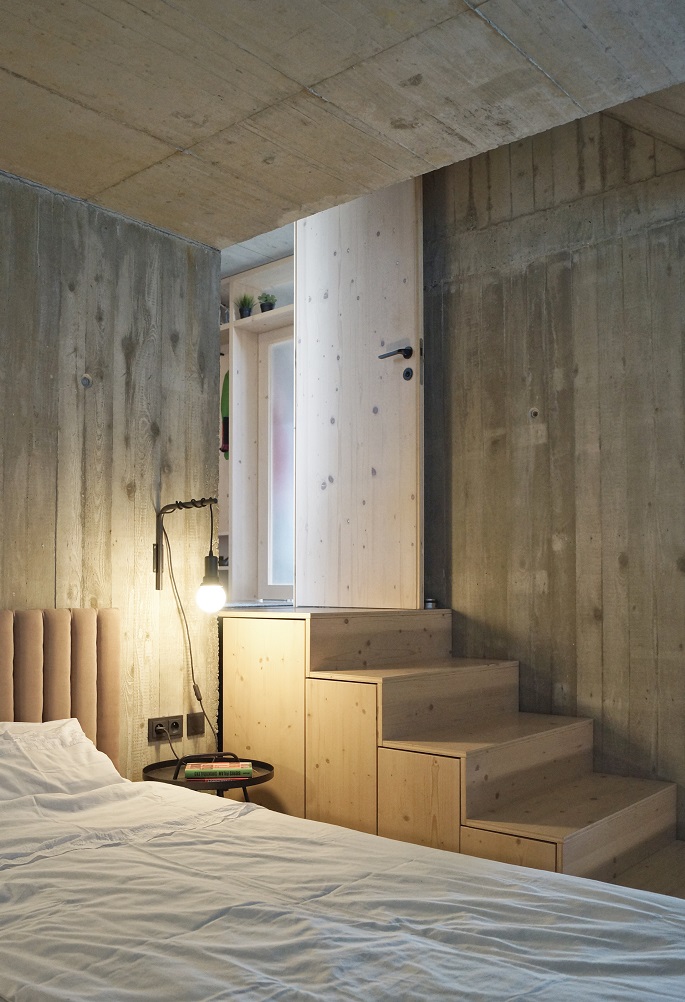
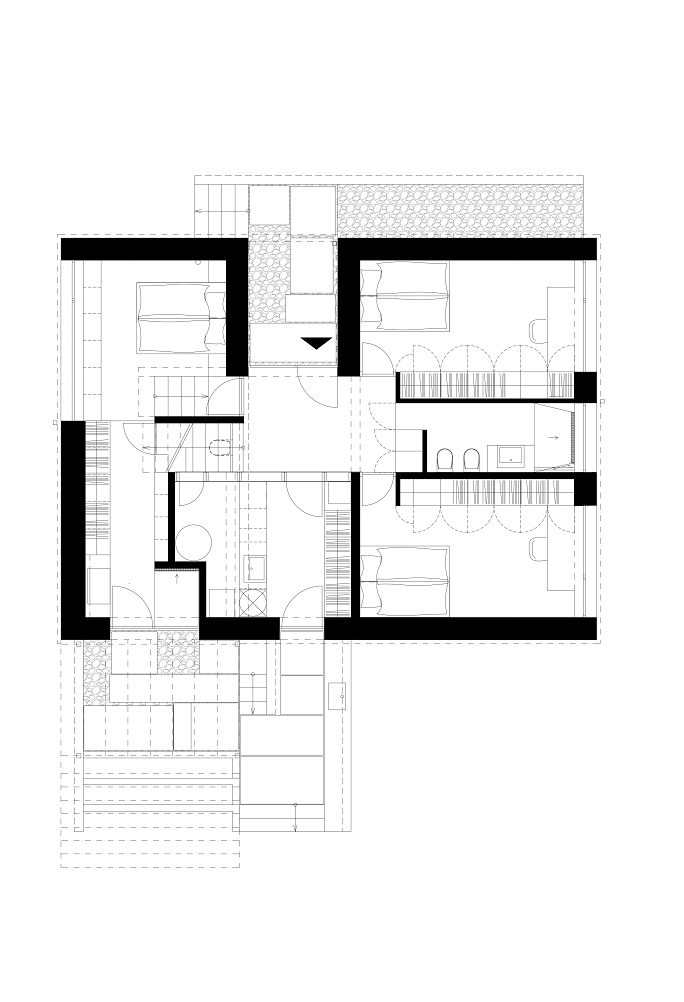
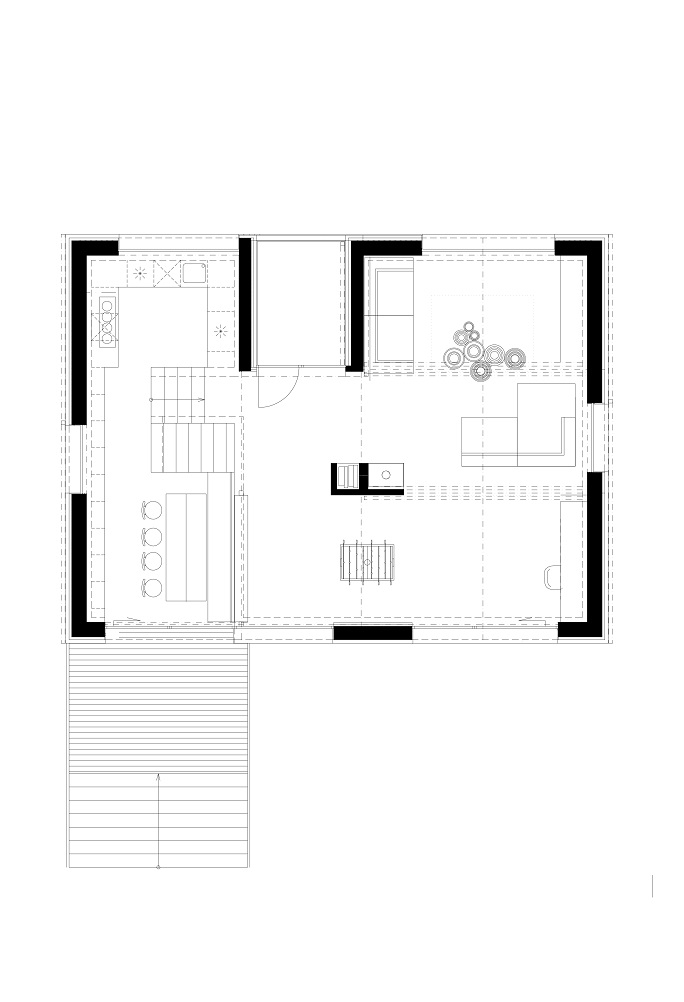
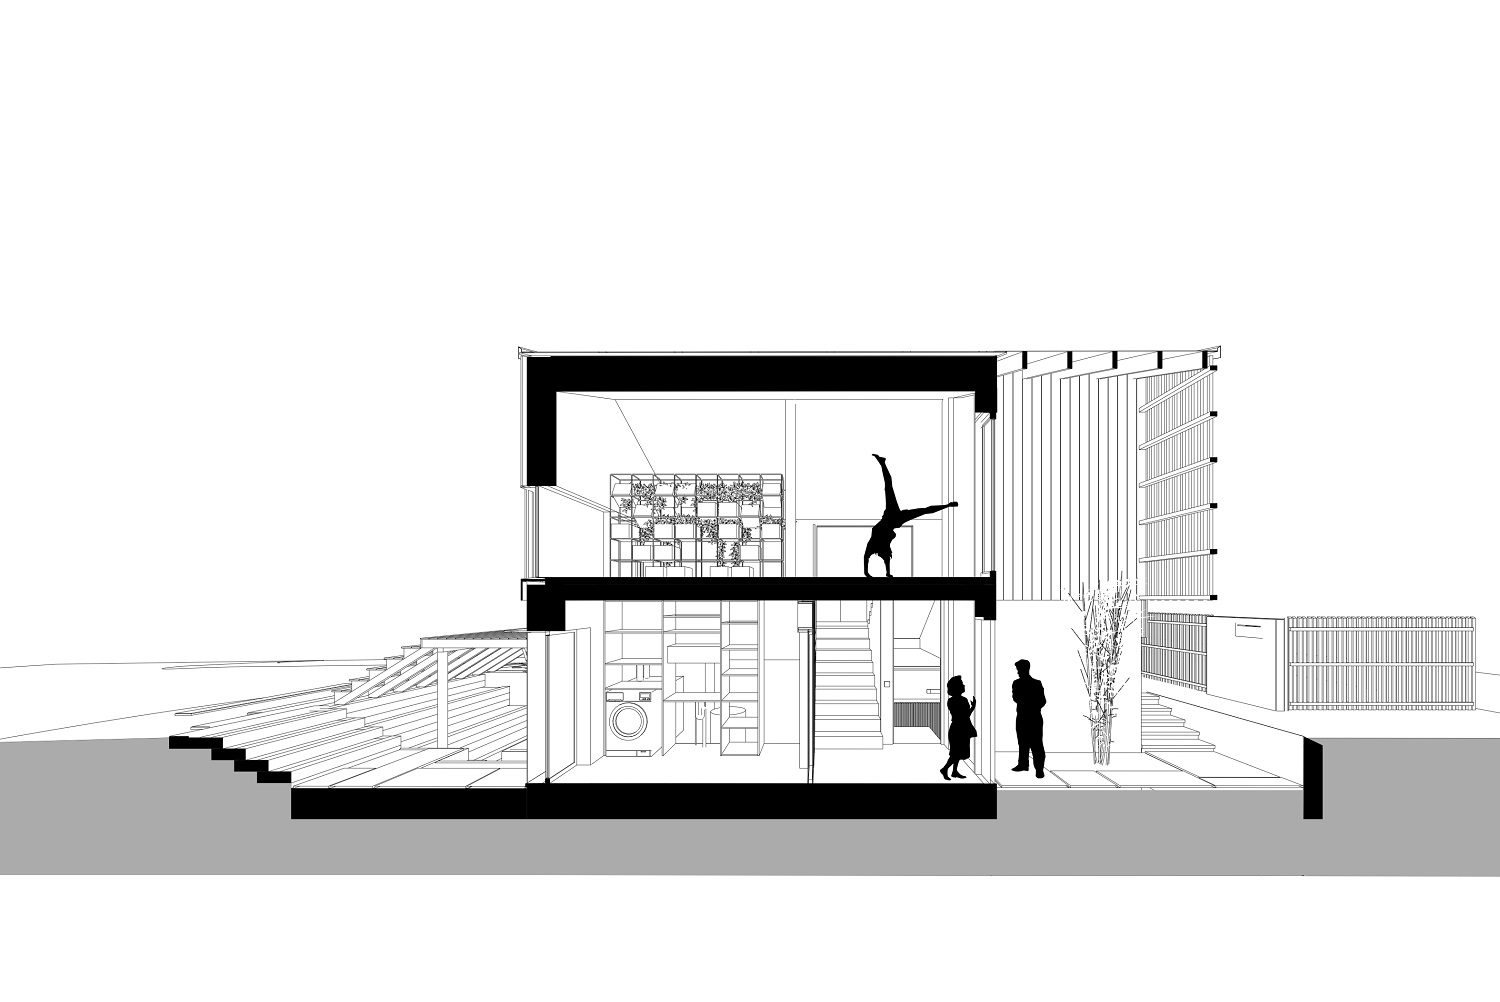
The vertical layout varies in different rooms throughout the house, creating the game of space that Adolf Loos liked to use: Raumplan. The first and second floors are partially sunken into the terrain and contain the private part of the house. The entrance is via the north-east side of the building, through a covered porch on the second floor, where the foyer, children's bedrooms, a bathroom and a utility room are located. The level beneath the entrance is only one metre lower and contains the master bedroom and facilities. From the entrance floor, stairs lead to a third above-ground floor, featuring a kitchen, dining room, terrace and a living room with an integrated workspace. Inverting the traditional layout of the house, where the social areas are situated on the lowest levels, ensures breathtaking views of the surrounding landscape. Sinking the bedrooms partially underground also helps to maintain a comfortable temperature during the warm summer months.
The building combines two construction systems. The construction of the first and second floors is reinforced concrete with exposed concrete interiors, onto which a bespoke relief drawing of the wood used in the formwork has been printed. These areas are insulated with sprayed thermal insulation treated with grey epoxy paint with UV protection. This surface treatment is a marked reference to the façades of old granaries and barns.
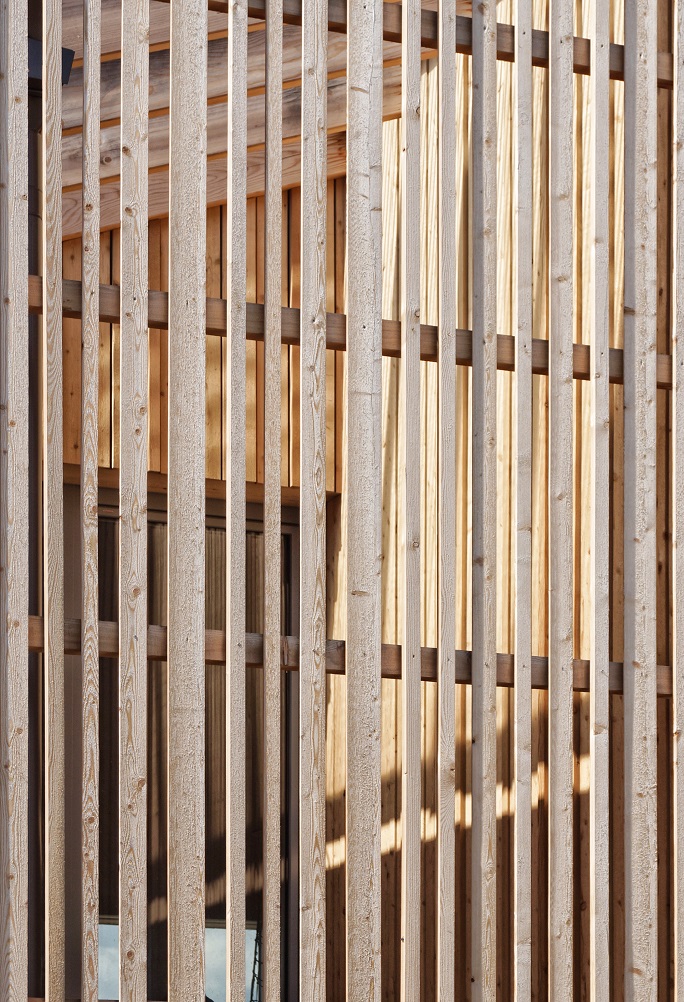
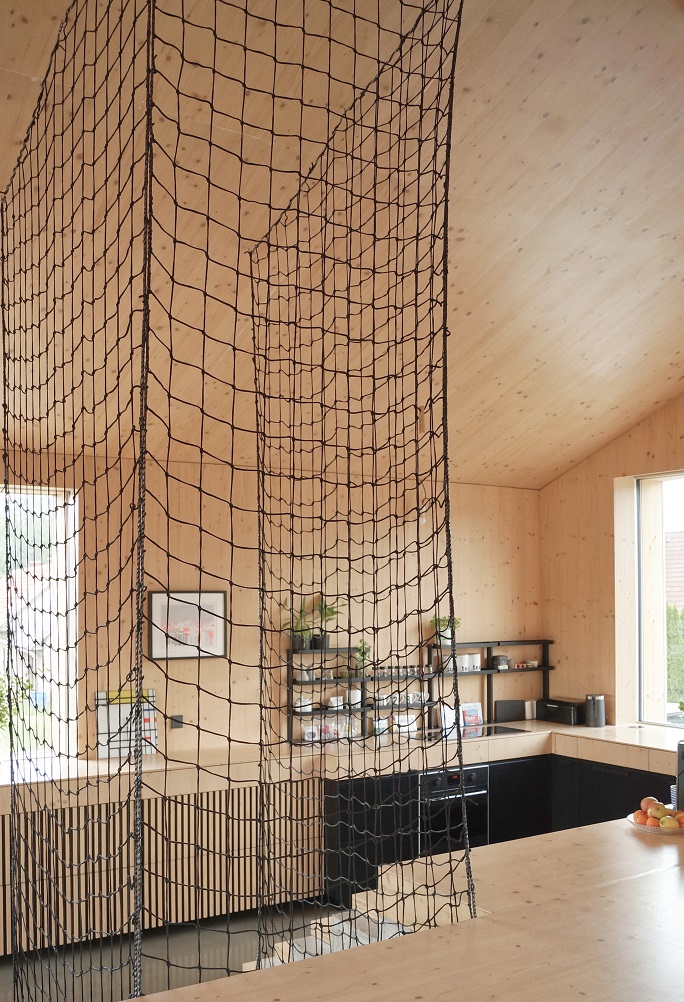
The upper floors feature a wooden structure: a studwork system is finished with large-format bio-board. Spruce cladding heightens the sense of cosiness and uniqueness in the interior of the day-time, shared spaces. Vertically-arranged Siberian spruce profiles clad the ventilated façade of the upper levels. The windows and doors have aluminium frames. Sheet metal roofing was laid on the roof.
The interior of the house is simple, functional and sustainable. Natural materials are employed and complemented by black accents, via a combination of natural wooden surfaces and black-sprayed MDF boards.

Credits
Location: Mošovce, Slovensko
Architects: ARCHHOLIKS/ Jana Tartaľová, Michal Tartaľ
Collaborator: Georg Bliznakov
Engineering: Michal Tartaľ, Michal Dvorský
Landscaping: Jana Tartaľová, Michal Tartaľ, Zuzana Rusková
Design: 2016-2017
Construction: 2018-2020
Useable area: 102 m2
Photo: Michal Tartaľ
Rate
How much do you like this?